Leave a

Thank you for your message. I will be in touch with you shortly.

Explore Properties
1620 SAWGRASS CT
1620 SAWGRASS CT
1620 SAWGRASS CT
1620 SAWGRASS CT
1620 SAWGRASS CT
1620 SAWGRASS CT
1620 SAWGRASS CT
1620 SAWGRASS CT
1620 SAWGRASS CT
1620 SAWGRASS CT
1620 SAWGRASS CT
1620 SAWGRASS CT
1620 SAWGRASS CT
1620 SAWGRASS CT
1620 SAWGRASS CT
1620 SAWGRASS CT
1620 SAWGRASS CT
1620 SAWGRASS CT
1620 SAWGRASS CT
1620 SAWGRASS CT
1620 SAWGRASS CT
1620 SAWGRASS CT
1620 SAWGRASS CT
1620 SAWGRASS CT
1620 SAWGRASS CT
1620 SAWGRASS CT
1620 SAWGRASS CT
1620 SAWGRASS CT
1620 SAWGRASS CT
1620 SAWGRASS CT
1620 SAWGRASS CT
1620 SAWGRASS CT
1620 SAWGRASS CT
1620 SAWGRASS CT
1620 SAWGRASS CT
SEE ALL PHOTOS
1620 SAWGRASS CT
1620 SAWGRASS CT
1620 SAWGRASS CT
1620 SAWGRASS CT
1620 SAWGRASS CT
1620 SAWGRASS CT
1620 SAWGRASS CT
1620 SAWGRASS CT
1620 SAWGRASS CT
1620 SAWGRASS CT
1620 SAWGRASS CT
1620 SAWGRASS CT
1620 SAWGRASS CT
1620 SAWGRASS CT
1620 SAWGRASS CT
1620 SAWGRASS CT
1620 SAWGRASS CT
1620 SAWGRASS CT
1620 SAWGRASS CT
1620 SAWGRASS CT
1620 SAWGRASS CT
1620 SAWGRASS CT
1620 SAWGRASS CT
1620 SAWGRASS CT
1620 SAWGRASS CT
1620 SAWGRASS CT
1620 SAWGRASS CT
1620 SAWGRASS CT
1620 SAWGRASS CT
1620 SAWGRASS CT
1620 SAWGRASS CT
1620 SAWGRASS CT
1620 SAWGRASS CT
1620 SAWGRASS CT
1620 SAWGRASS CT
Sold

1620 SAWGRASS CT

1620 SAWGRASS CT, Charlottesville, VA 22901

$595,000
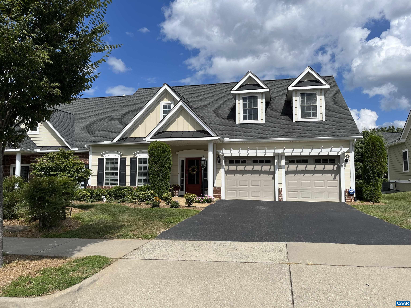
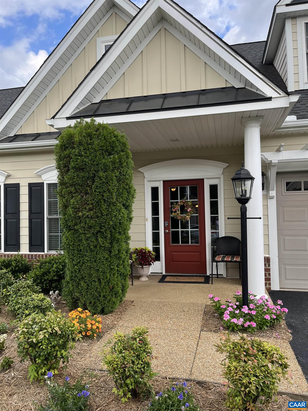
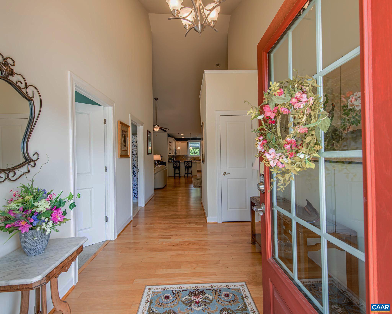
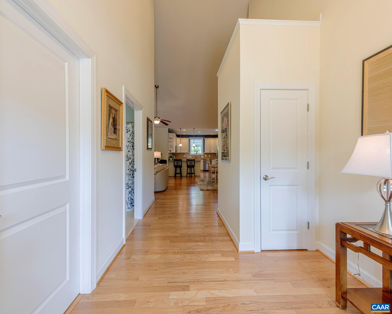
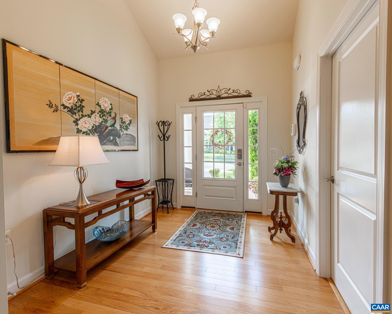
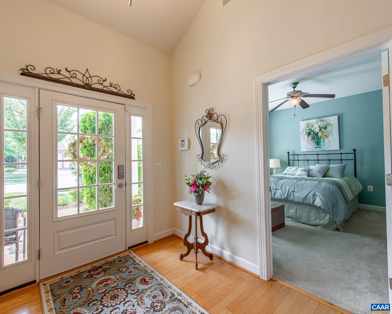
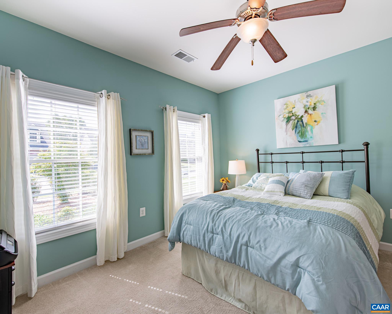
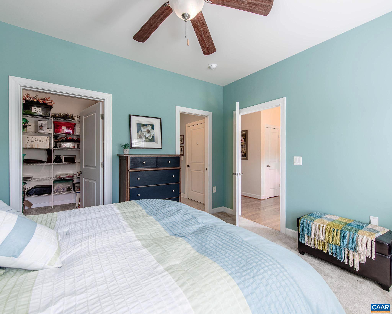
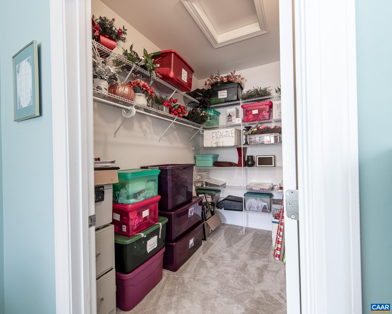
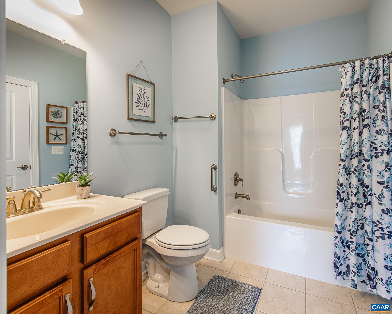
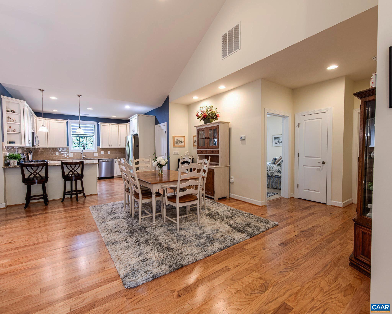
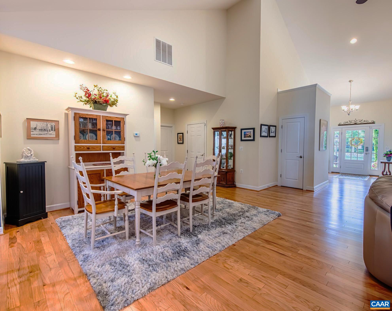
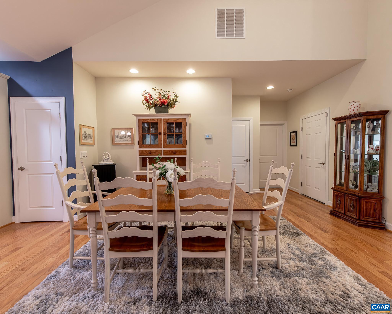
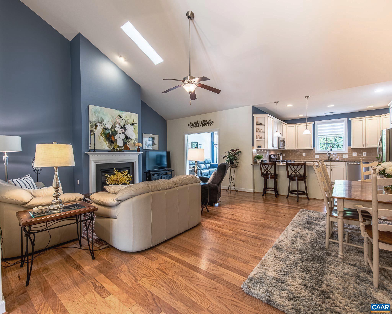
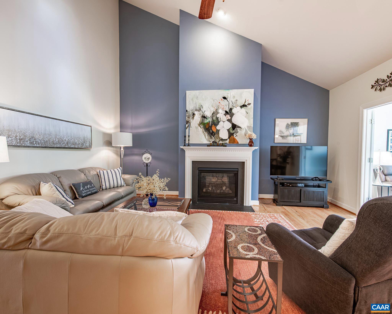
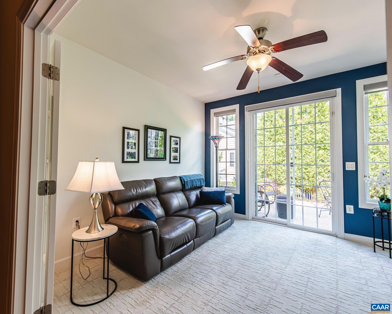
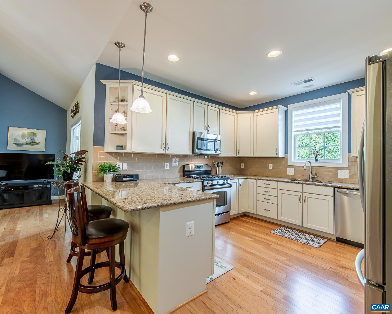
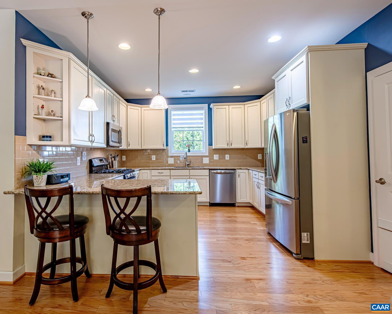
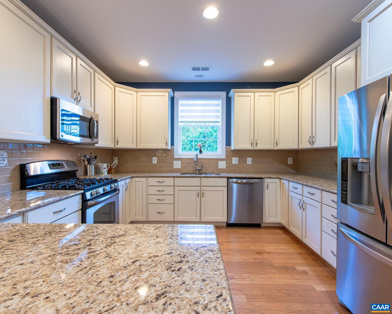
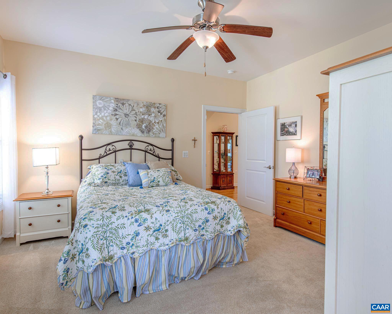
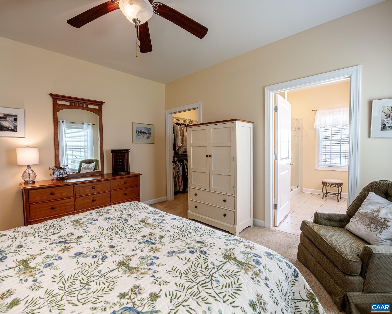
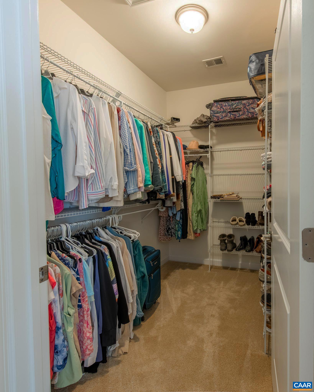
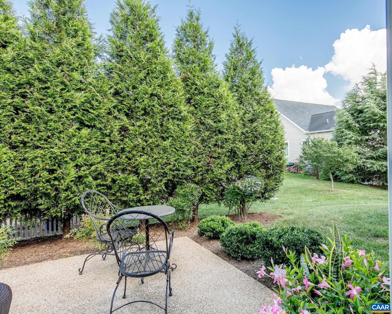
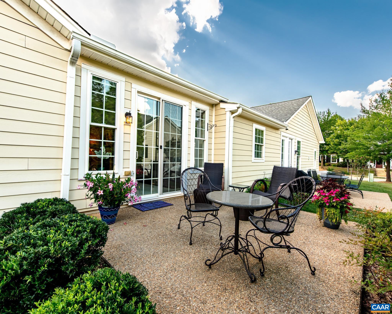
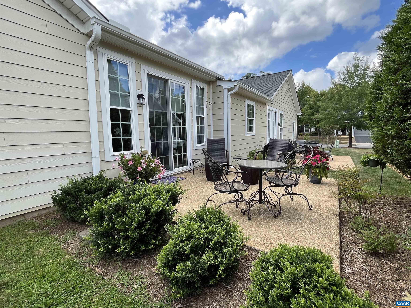
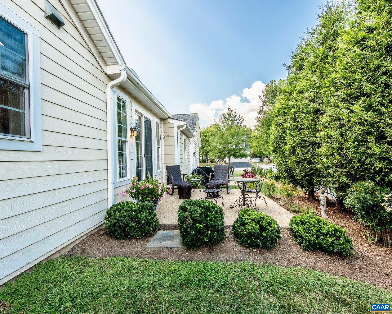
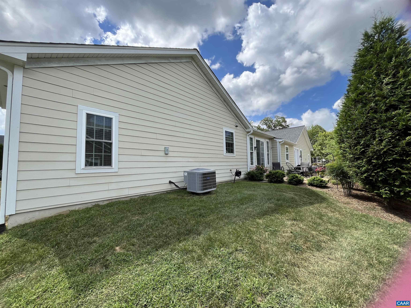
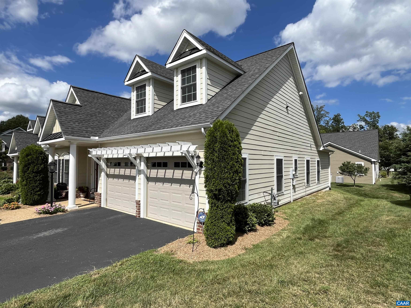
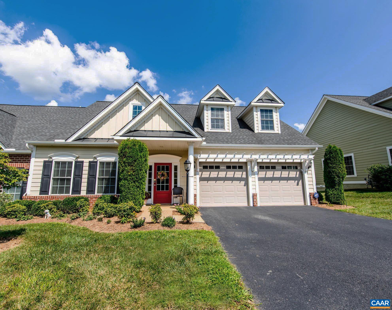
One-level living! No steps! Sought-after Dunlora Forest attached home is perfectly situated near shopping, Route 29, downtown Charlottesville and UVA. This well-loved and maintained 2-bedroom, 2-bath home offers both comfort & convenience. Inside is a welcoming formal foyer into an expansive great room with hardwood flooring, vaulted ceilings and an open floorplan that flows seamlessly into the kitchen and sunroom. Custom touches include three linen closets and generous walk-in closets in both bedrooms. The spacious kitchen features a breakfast bar, stainless steel gas range, new 2025 dishwasher, microwave, and side-by-side refrigerator with bottom freezer. Granite countertops, subway tile backsplash, and an upgraded oversized kitchen window add both style and natural light. A freshly painted sunroom/office with upgraded 2024 carpeting, extra long windows and sliding glass doors to the patio bordered by mature evergreens for privacy. Additional features: gas fireplace with blower, furnace humidifier (2023), and handicap-accessible doors throughout. No steps to front door, garage, or patio. HOA takes care of most yardwork and gutter cleaning! Thoughtfully designed and energy efficient, move-in ready home in a fantastic location!

2
beds

2
baths

1,822 Sq.Ft. LIVING AREA

5,227.2 Sq.Ft. lot

Jim Duncan

Jim Duncan

Features & Amenities

Interior

  • total bedrooms2
  • Total bathrooms2
  • full bathrooms2
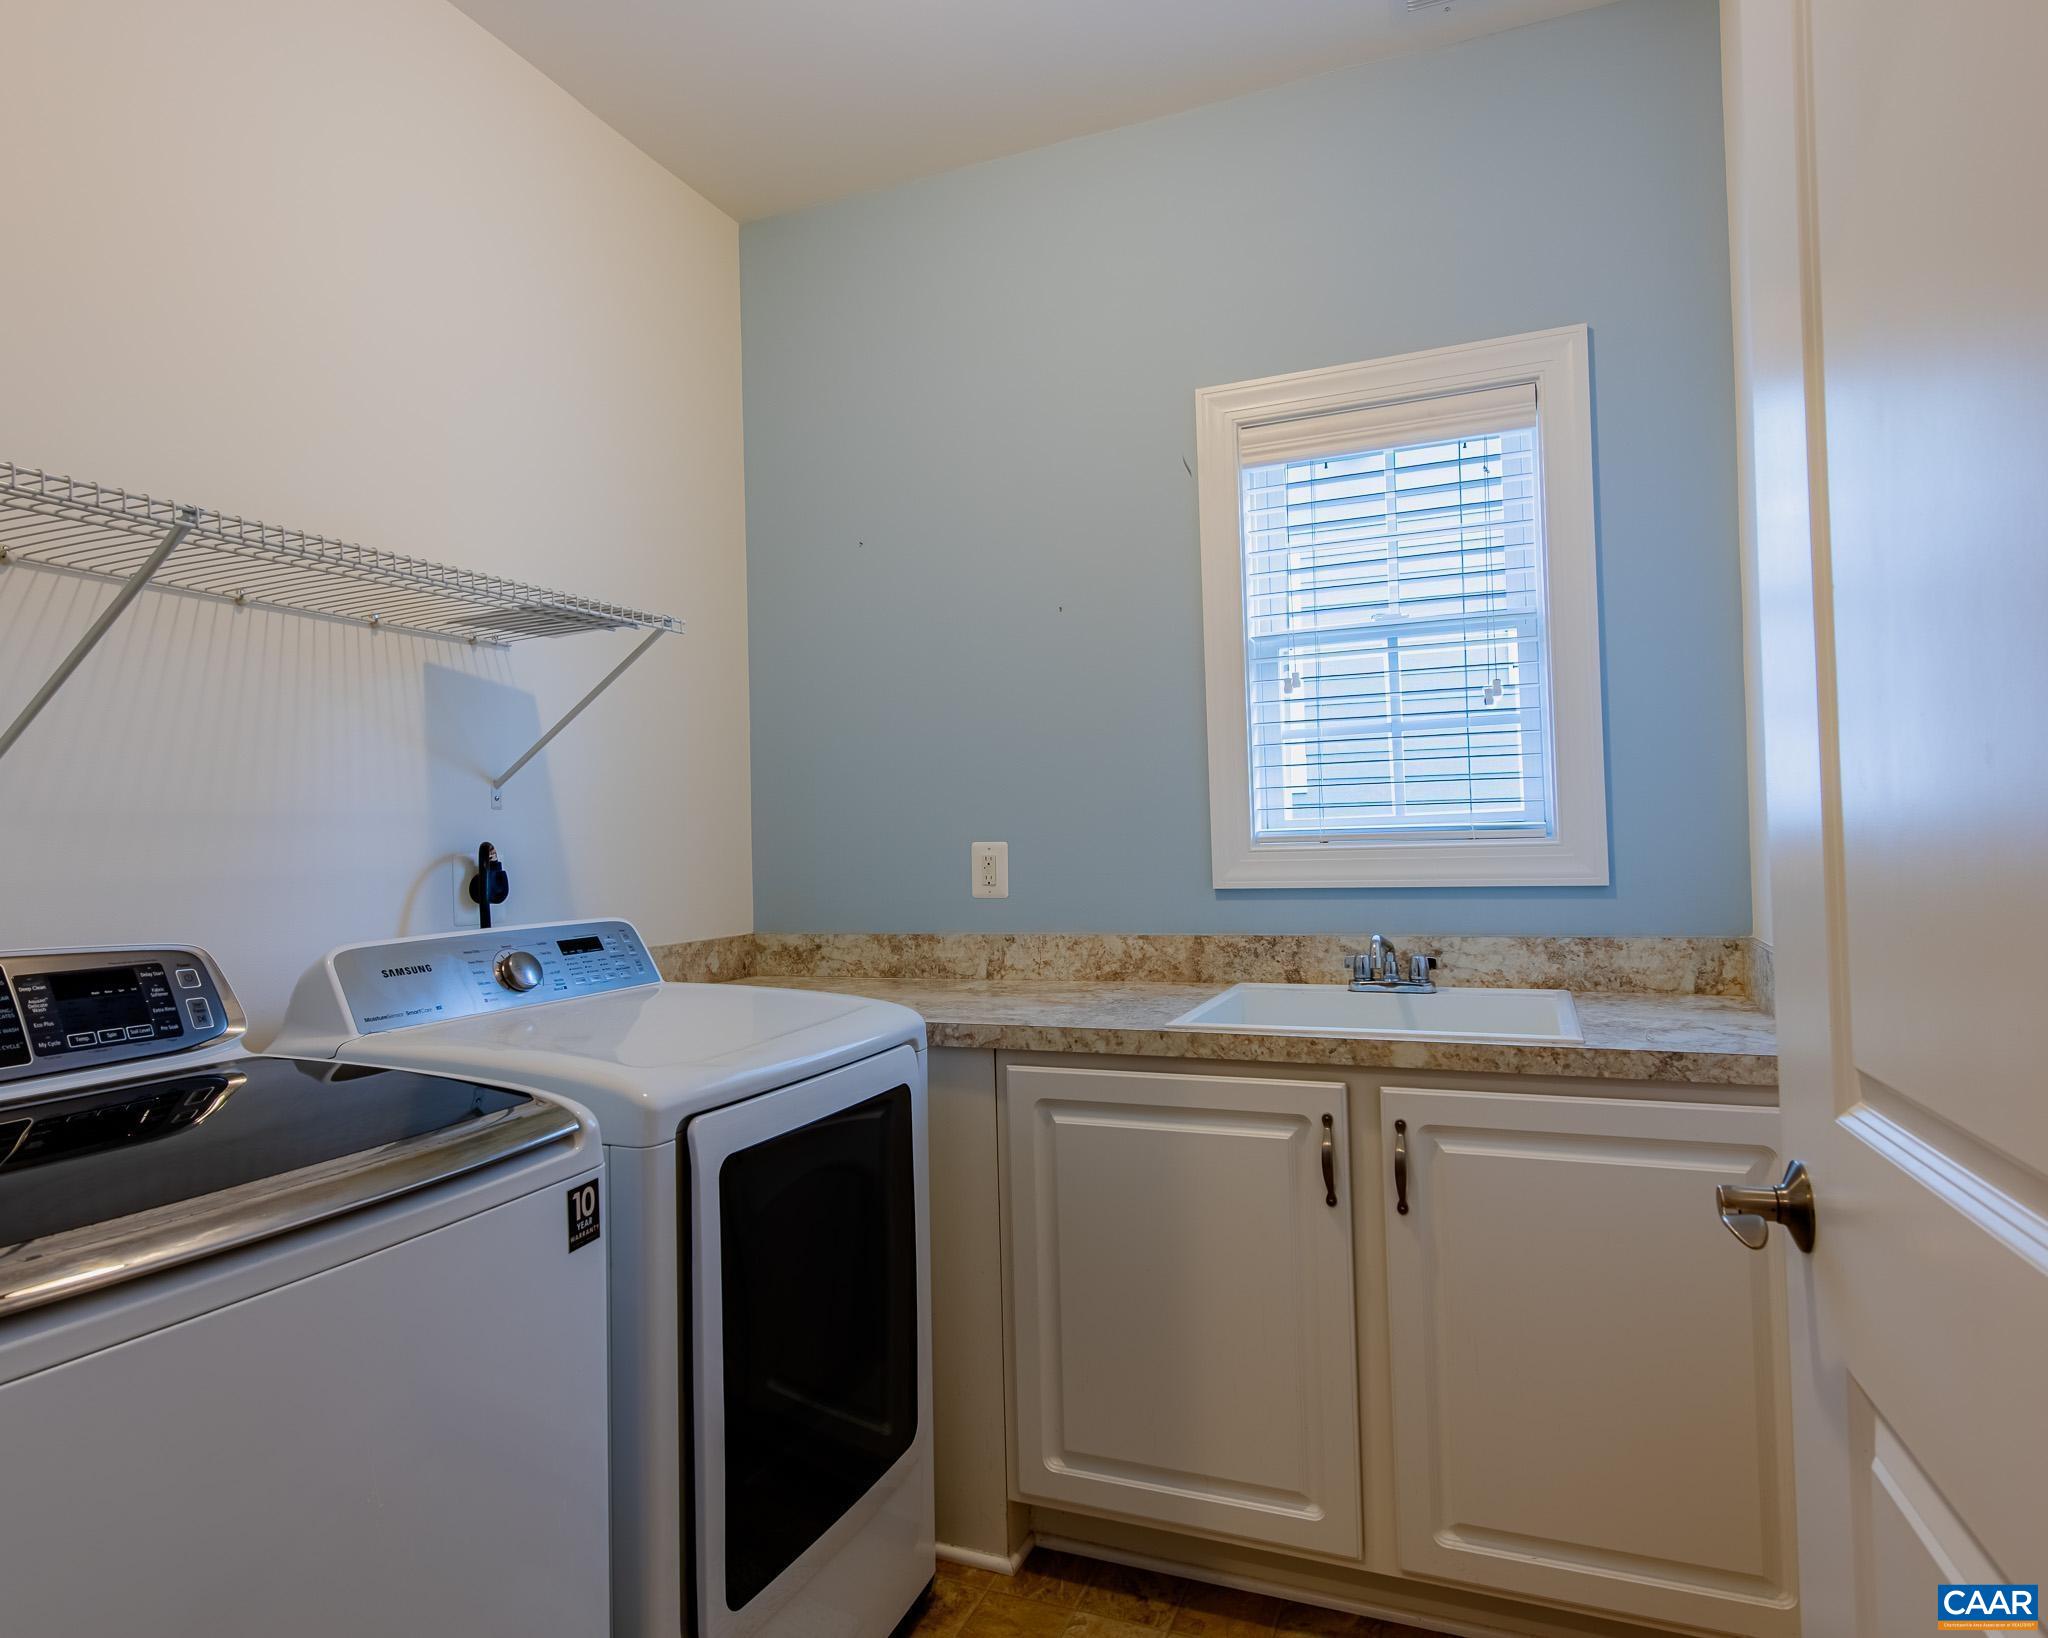
  • Laundry room Washer Hookup, Dryer Hookup, Sink
  • Flooring Carpet, Ceramic Tile, Hardwood
  • Fireplace One, Gas, Gas Log
  • APPLIANCES Dishwasher, Disposal, Gas Range, Microwave, Refrigerator, Dryer, Humidifier, Washer
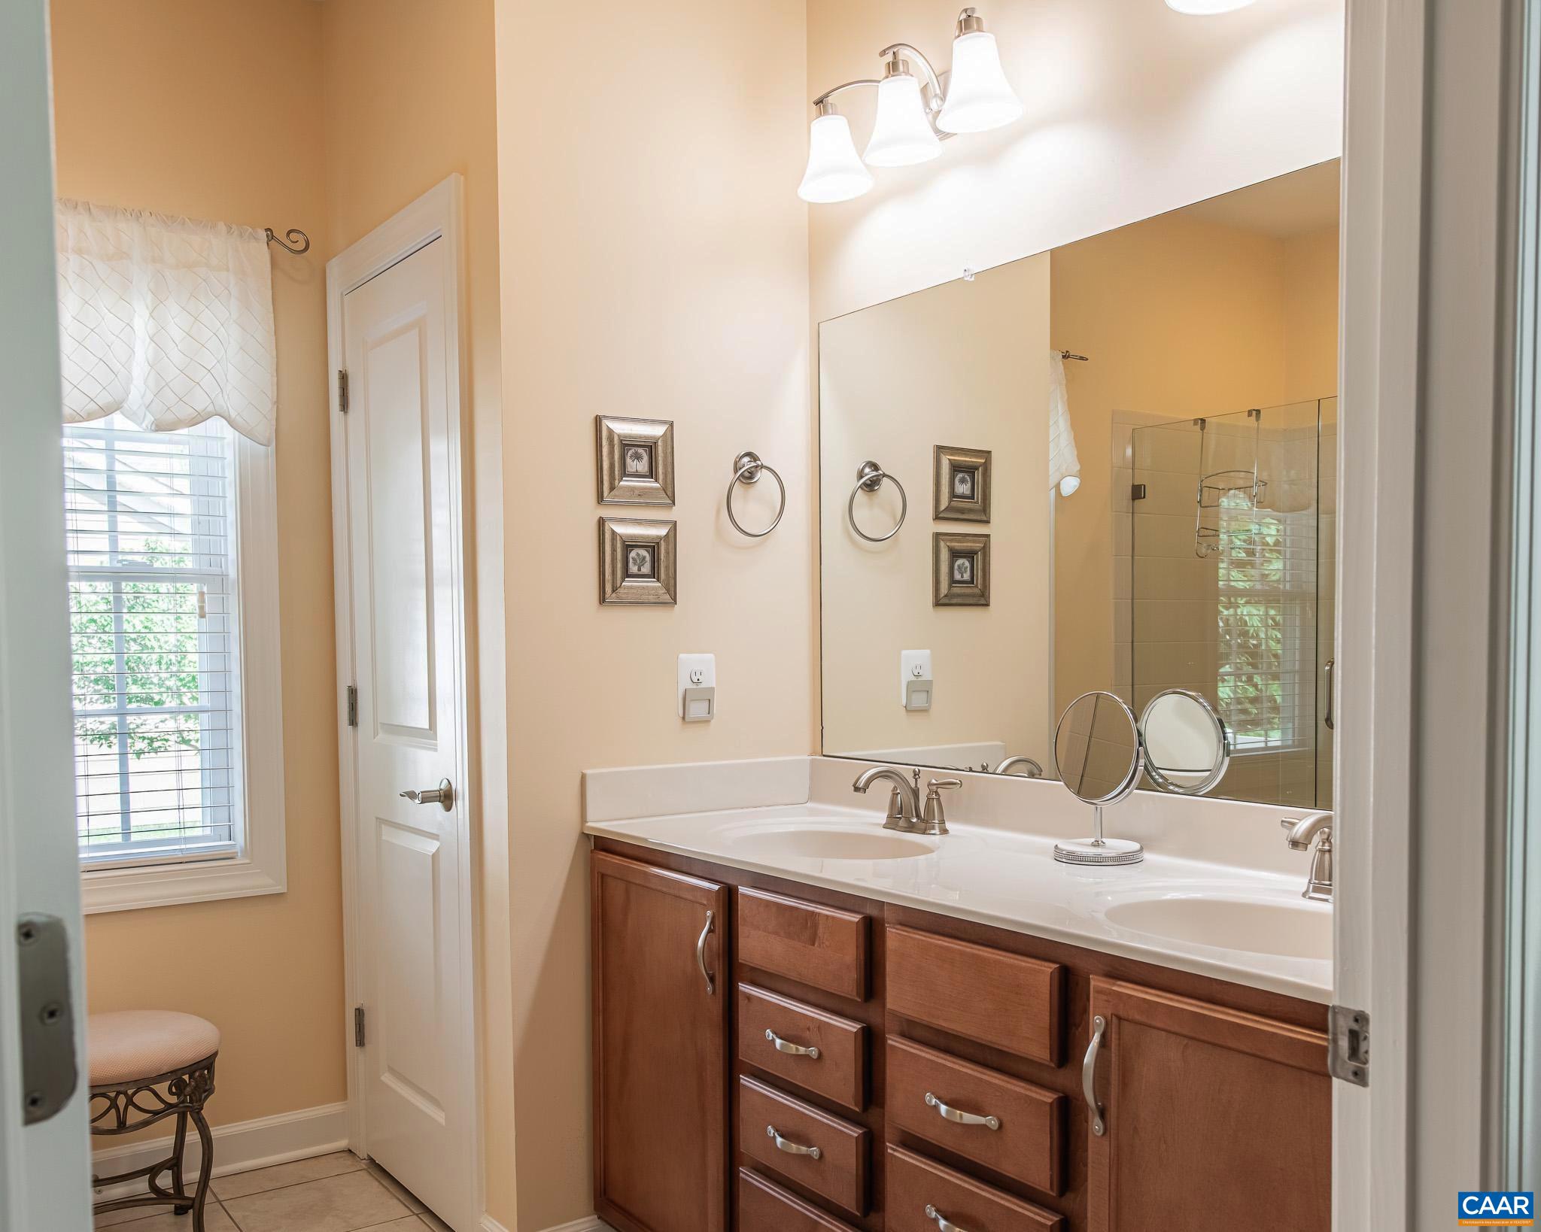
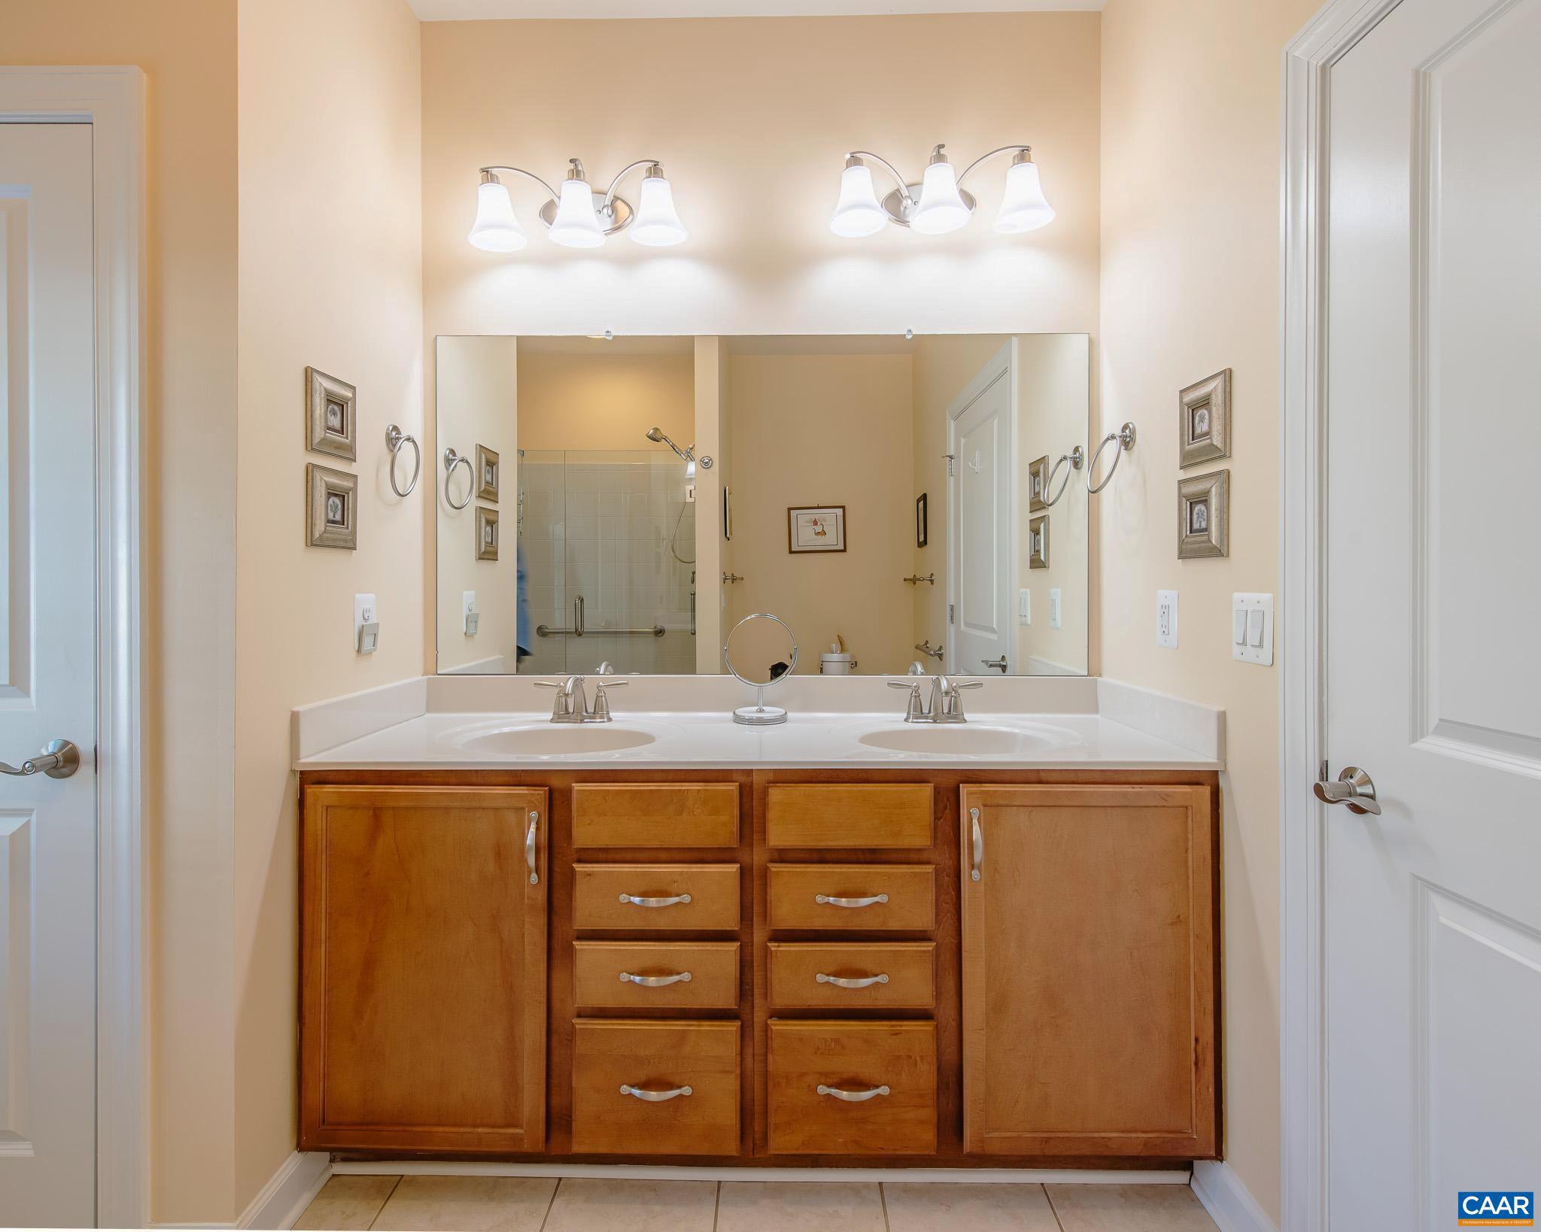
  • other interior Features Double Vanity, Primary Downstairs, Skylights, Walk-In Closet(s), Breakfast Bar, Entrance Foyer, Recessed Lighting, Vaulted Ceiling(s)

Area & Lot

  • Status Sold
  • Date Sold September 29, 2025
  • Living Area1,822 Sq.Ft.
  • Total Area2,263 Sq.Ft.
  • Lot Area5,227.2 Sq.Ft.
  • MLS® ID667908
  • TypeResidential
  • YEAR BUILT2013
  • NeighborhoodDunlora Forest
  • Architecture StylesTraditional
  • Elementary SchoolAgnor
  • Middle SchoolBurley
  • High SchoolAlbemarle

Exterior

  • STORIES1
  • Garage Space2.0
  • water SourcePublic
  • utilitiesCable Available, Fiber Optic Available, High Speed Internet Available
  • roofArchitectural
  • lot featuresLevel
  • parkingAttached, Garage Faces Front, Garage, Garage Door Opener
  • HEAT TYPECentral, Natural Gas
  • AIR CONDITIONINGCentral Air, Heat Pump
  • sewerPublic Sewer
  • SubstructurePoured
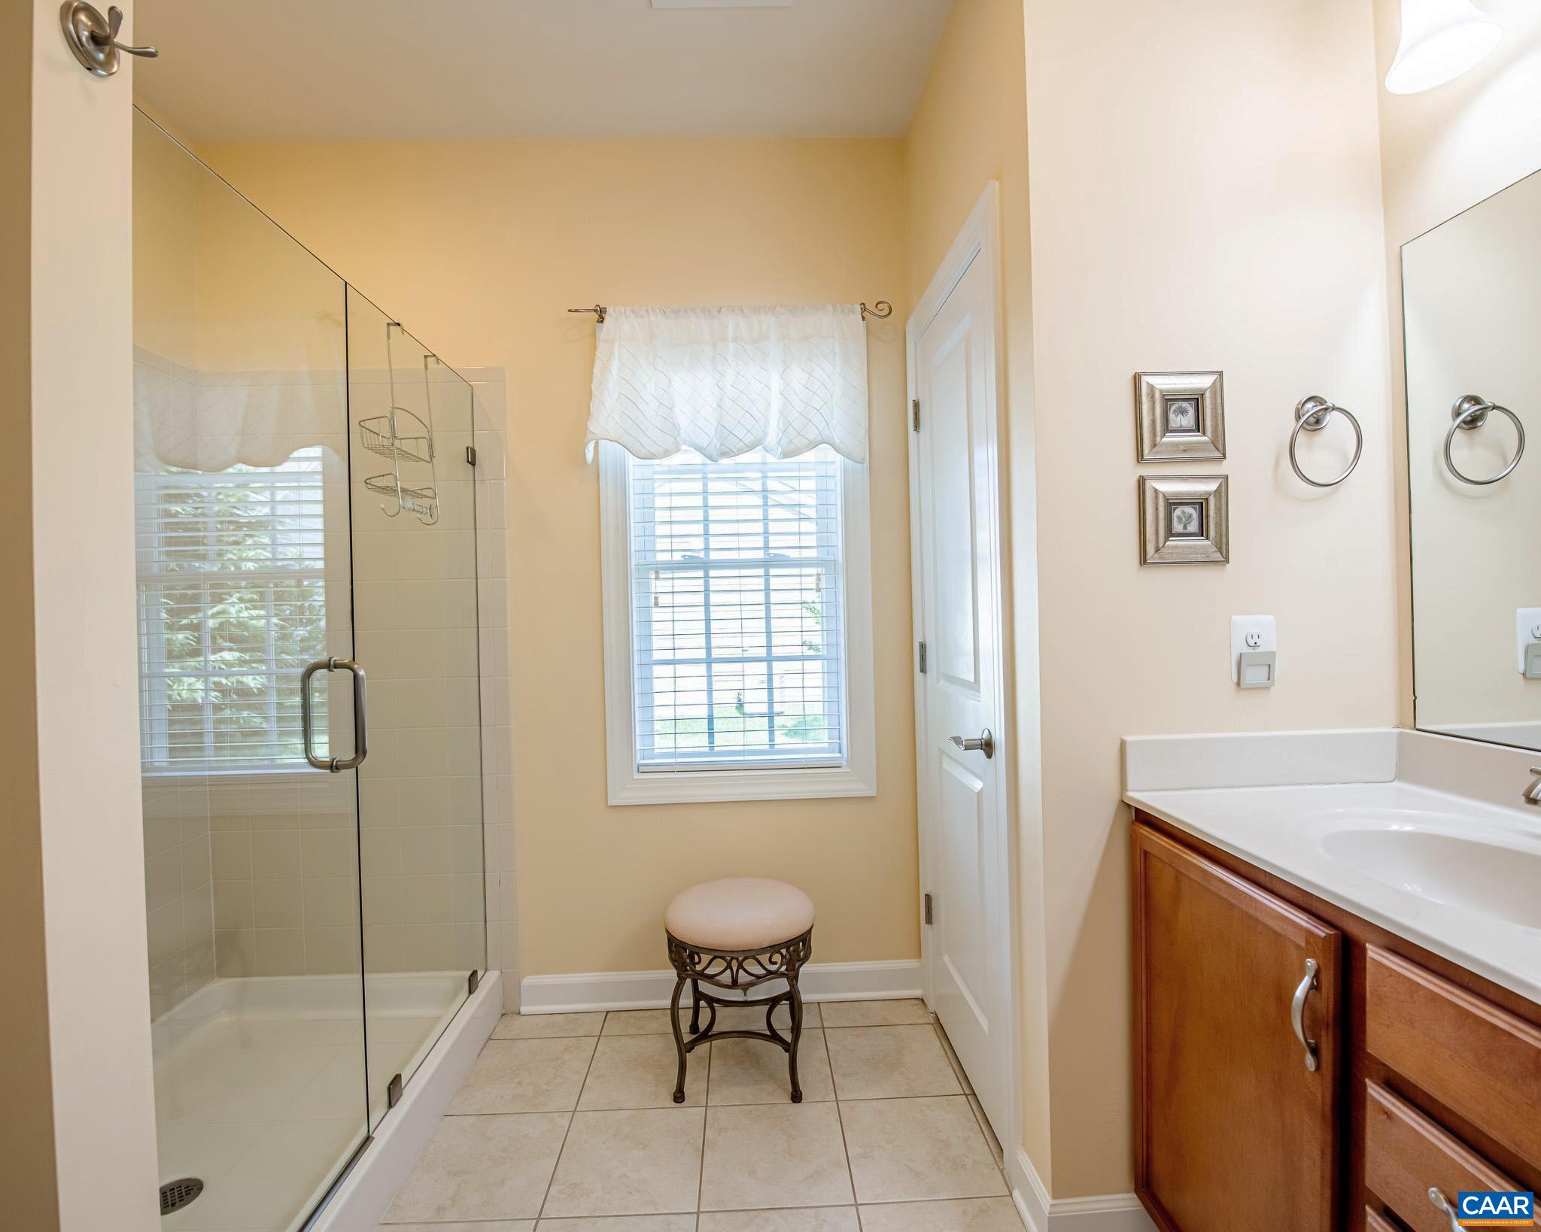
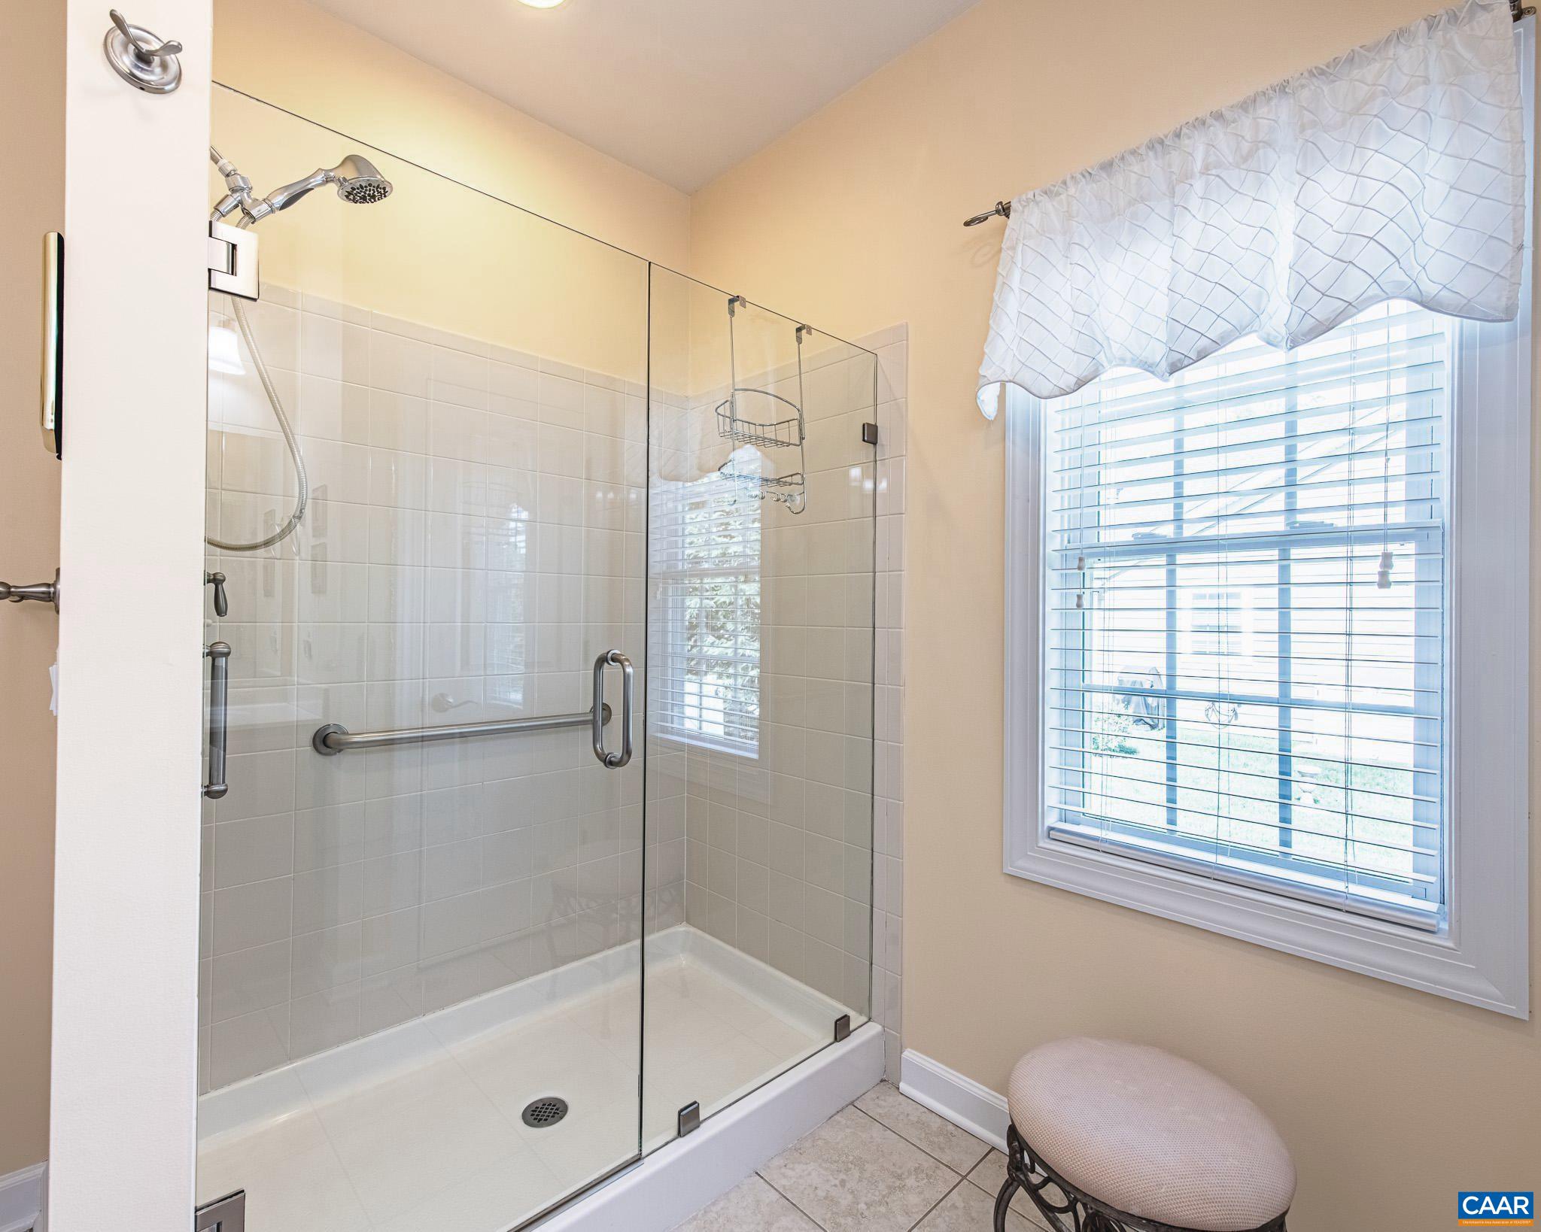
  • Disability FeaturesGrab Bars, Accessible Doors, Accessible Entrance, Accessible Hallway(s)
  • HOA AmenitiesTrail(s)
  • security FeaturesCarbon Monoxide Detector(s), Smoke Detector(s)

Financial

  • Sales Price$595,000
  • Real Estate Tax $5,250/yr
  • HOA $410/3 mos

Follow Me on Instagram