Leave a

Thank you for your message. I will be in touch with you shortly.

Explore Properties
162 PINE RIDGE RD
162 PINE RIDGE RD
162 PINE RIDGE RD
162 PINE RIDGE RD
162 PINE RIDGE RD
162 PINE RIDGE RD
162 PINE RIDGE RD
162 PINE RIDGE RD
162 PINE RIDGE RD
162 PINE RIDGE RD
162 PINE RIDGE RD
162 PINE RIDGE RD
162 PINE RIDGE RD
162 PINE RIDGE RD
162 PINE RIDGE RD
162 PINE RIDGE RD
162 PINE RIDGE RD
162 PINE RIDGE RD
162 PINE RIDGE RD
162 PINE RIDGE RD
162 PINE RIDGE RD
162 PINE RIDGE RD
162 PINE RIDGE RD
162 PINE RIDGE RD
162 PINE RIDGE RD
162 PINE RIDGE RD
162 PINE RIDGE RD
162 PINE RIDGE RD
162 PINE RIDGE RD
162 PINE RIDGE RD
162 PINE RIDGE RD
162 PINE RIDGE RD
162 PINE RIDGE RD
162 PINE RIDGE RD
162 PINE RIDGE RD
162 PINE RIDGE RD
162 PINE RIDGE RD
162 PINE RIDGE RD
162 PINE RIDGE RD
162 PINE RIDGE RD
162 PINE RIDGE RD
162 PINE RIDGE RD
162 PINE RIDGE RD
162 PINE RIDGE RD
162 PINE RIDGE RD
162 PINE RIDGE RD
162 PINE RIDGE RD
162 PINE RIDGE RD
162 PINE RIDGE RD
162 PINE RIDGE RD
162 PINE RIDGE RD
162 PINE RIDGE RD
162 PINE RIDGE RD
162 PINE RIDGE RD
162 PINE RIDGE RD
162 PINE RIDGE RD
162 PINE RIDGE RD
162 PINE RIDGE RD
162 PINE RIDGE RD
162 PINE RIDGE RD
162 PINE RIDGE RD
SEE ALL PHOTOS
162 PINE RIDGE RD
162 PINE RIDGE RD
162 PINE RIDGE RD
162 PINE RIDGE RD
162 PINE RIDGE RD
162 PINE RIDGE RD
162 PINE RIDGE RD
162 PINE RIDGE RD
162 PINE RIDGE RD
162 PINE RIDGE RD
162 PINE RIDGE RD
162 PINE RIDGE RD
162 PINE RIDGE RD
162 PINE RIDGE RD
162 PINE RIDGE RD
162 PINE RIDGE RD
162 PINE RIDGE RD
162 PINE RIDGE RD
162 PINE RIDGE RD
162 PINE RIDGE RD
162 PINE RIDGE RD
162 PINE RIDGE RD
162 PINE RIDGE RD
162 PINE RIDGE RD
162 PINE RIDGE RD
162 PINE RIDGE RD
162 PINE RIDGE RD
162 PINE RIDGE RD
162 PINE RIDGE RD
162 PINE RIDGE RD
162 PINE RIDGE RD
162 PINE RIDGE RD
162 PINE RIDGE RD
162 PINE RIDGE RD
162 PINE RIDGE RD
162 PINE RIDGE RD
162 PINE RIDGE RD
162 PINE RIDGE RD
162 PINE RIDGE RD
162 PINE RIDGE RD
162 PINE RIDGE RD
162 PINE RIDGE RD
162 PINE RIDGE RD
162 PINE RIDGE RD
162 PINE RIDGE RD
162 PINE RIDGE RD
162 PINE RIDGE RD
162 PINE RIDGE RD
162 PINE RIDGE RD
162 PINE RIDGE RD
162 PINE RIDGE RD
162 PINE RIDGE RD
162 PINE RIDGE RD
162 PINE RIDGE RD
162 PINE RIDGE RD
162 PINE RIDGE RD
162 PINE RIDGE RD
162 PINE RIDGE RD
162 PINE RIDGE RD
162 PINE RIDGE RD
162 PINE RIDGE RD
Sold

162 PINE RIDGE RD

162 PINE RIDGE RD, Faber, VA 22938

$399,900
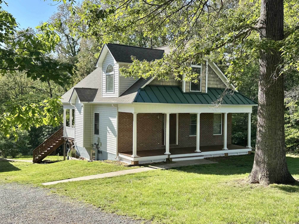
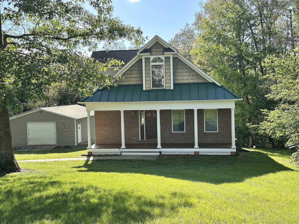
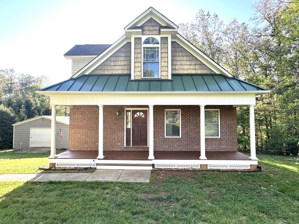
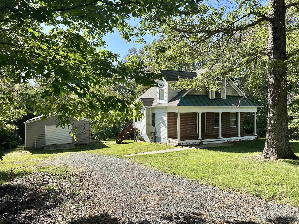
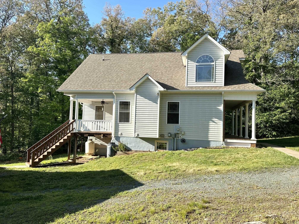
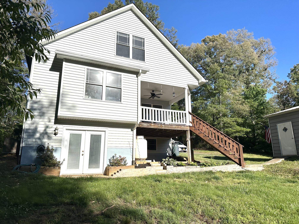
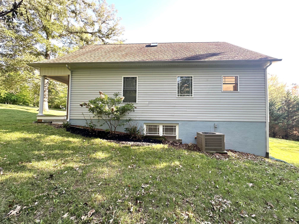
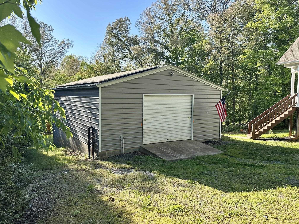
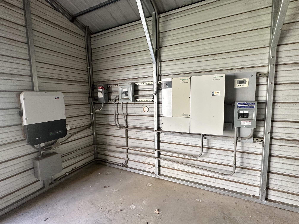
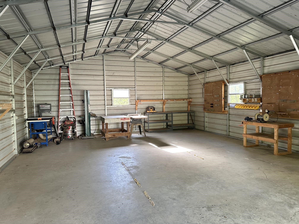
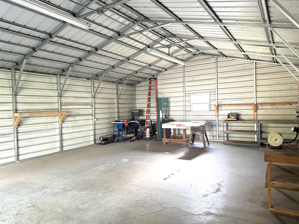
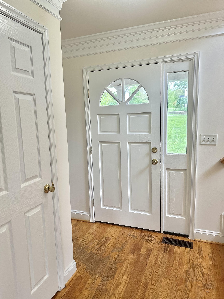
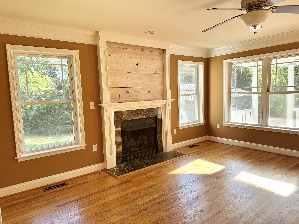
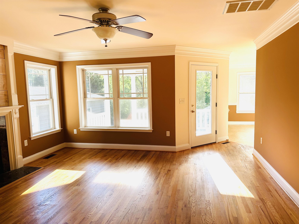
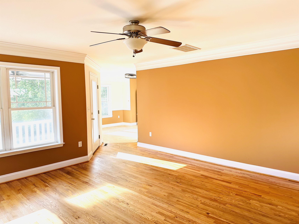
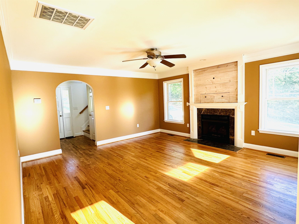
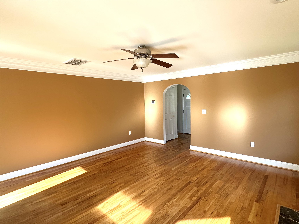
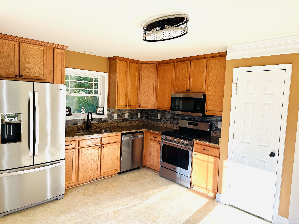
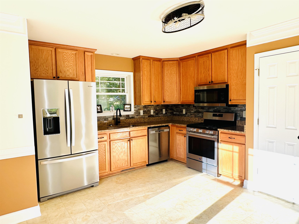
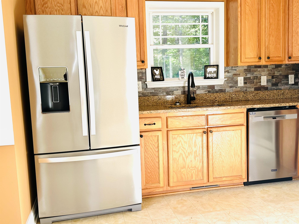
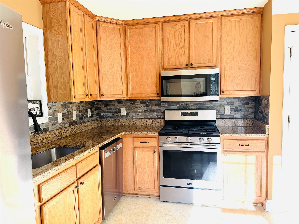
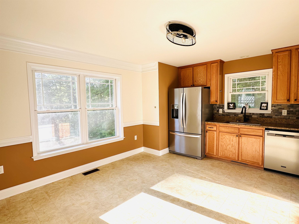
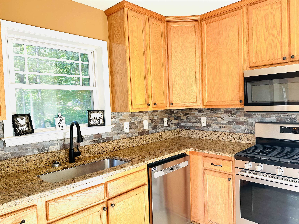
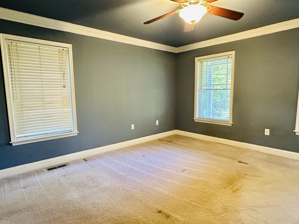
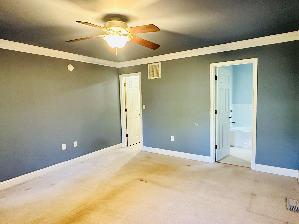
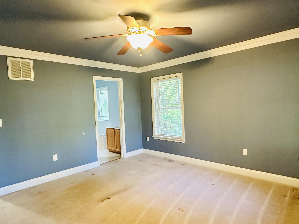
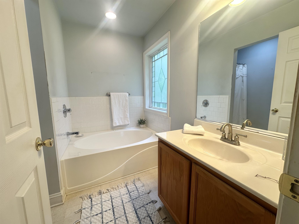
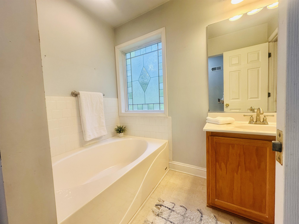
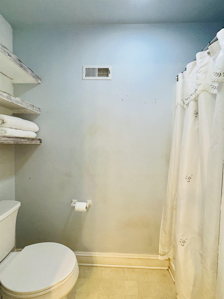
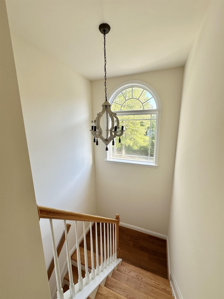
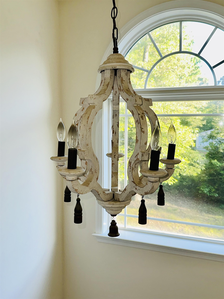
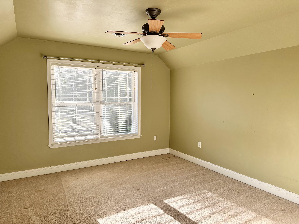
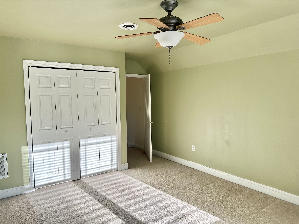
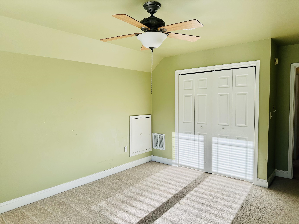
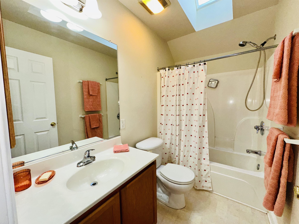
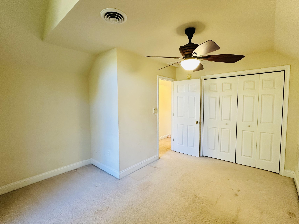
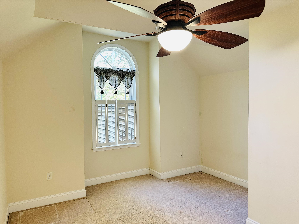
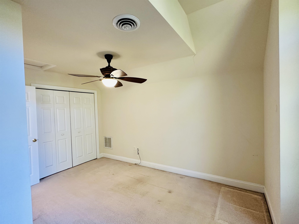
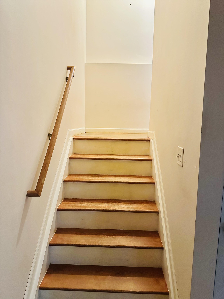
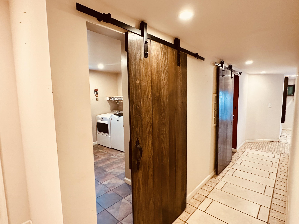
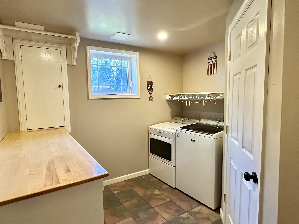
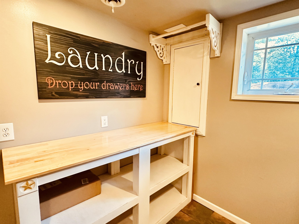
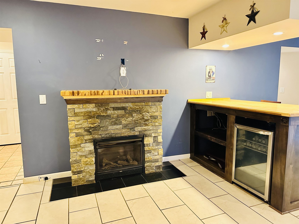
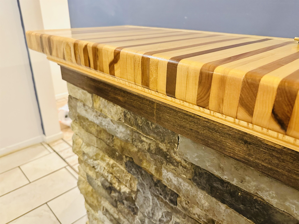
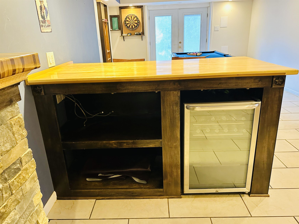
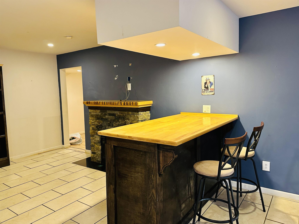
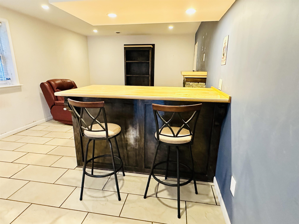
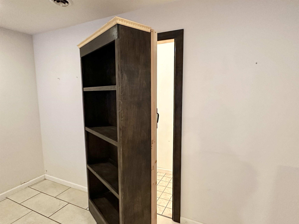
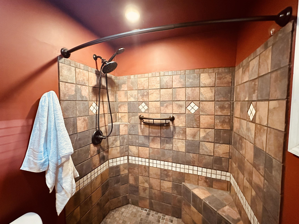
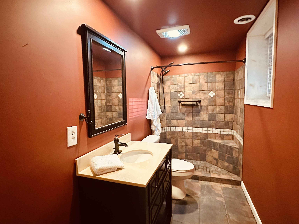
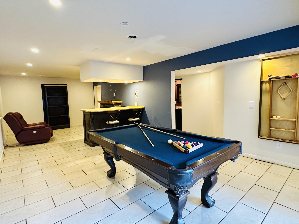
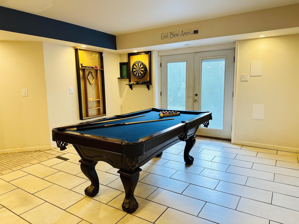
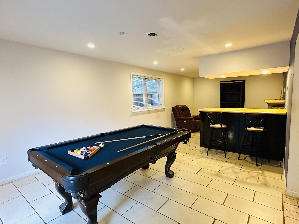
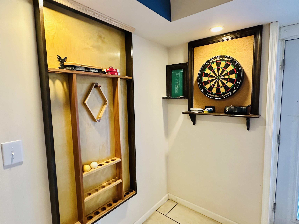
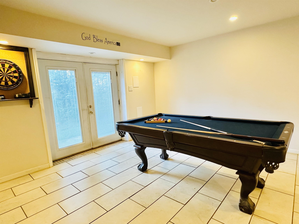
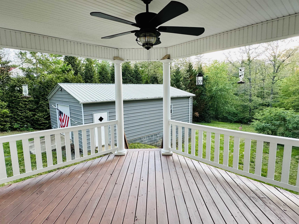
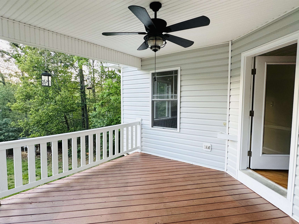
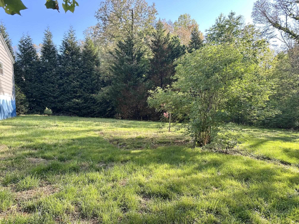
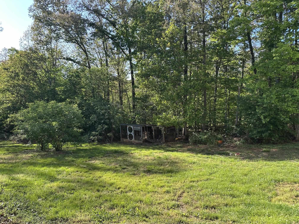
Beautifully maintained 3-bedroom, 3 full bath home on 2.16 scenic acres in desirable Faber, conveniently located to Charlottesville. This spacious home offers a main-level primary suite, an inviting foyer entry, hardwood floors in the living room, & a gas fireplace for cozy evenings. The large table-space kitchen features granite countertops, stainless steel appliances, & plenty of room for gathering and entertaining. The fully finished walk-out lower level is filled with natural light & includes tile flooring, a spacious family room with a second gas fireplace & custom mantle, a full bath, an entertaining bar area, a secret room hidden behind a bookcase, & a pool table that conveys. Enjoy the front and back covered porches. A major bonus is the energy-efficient solar system featuring 20 owned solar panels producing approximately 4,800 watts of power & connected to the grid, helping keep average electric costs at only about $110 per month. There is also a detached 24x36 garage with abundant space for vehicles, storage, hobbies, or a workshop. Surrounded by the natural beauty of Nelson County & easy access to Charlottesville, this unique property combines privacy, comfort, character, and impressive energy efficiency.

3
beds

3
baths

2,304 Sq.Ft. LIVING AREA

2.16 Acres lot

Jessica Russo

Jessica Russo

Features & Amenities

Interior

  • total bedrooms3
  • Total bathrooms3
  • full bathrooms3
  • Fireplace Two, Gas, Stone
  • APPLIANCES Dishwasher, Gas Range, Microwave, Refrigerator, Wine Cooler, Dryer, Washer
  • other interior Features Primary Downstairs, Entrance Foyer, Eat-in Kitchen

Area & Lot

  • Status Sold
  • Date Sold June 18, 2026
  • Living Area2,304 Sq.Ft.
  • Total Area3,144 Sq.Ft.
  • Lot Area2.16 Acres
  • MLS® ID677059
  • TypeResidential
  • YEAR BUILT2004
  • NeighborhoodNelson County
  • Architecture StylesCape Cod, Craftsman
  • Elementary SchoolRockfish
  • Middle SchoolNelson
  • High SchoolNelson

Exterior

  • STORIES2
  • Garage Space2.0
  • water SourcePrivate, Well
  • utilitiesFiber Optic Available
  • PoolNone
  • parkingDetached, Electricity, Garage Faces Front, Garage
  • HEAT TYPECentral, Heat Pump
  • AIR CONDITIONINGCentral Air, Heat Pump
  • sewerSeptic Tank
  • SubstructureBlock

Financial

  • Sales Price$399,900
  • Real Estate Tax $2,079/yr

Follow Me on Instagram