Leave a

Thank you for your message. I will be in touch with you shortly.

Explore Properties
1601 SE 6TH ST
1601 SE 6TH ST
1601 SE 6TH ST
1601 SE 6TH ST
1601 SE 6TH ST
1601 SE 6TH ST
1601 SE 6TH ST
1601 SE 6TH ST
1601 SE 6TH ST
1601 SE 6TH ST
1601 SE 6TH ST
1601 SE 6TH ST
1601 SE 6TH ST
1601 SE 6TH ST
1601 SE 6TH ST
1601 SE 6TH ST
1601 SE 6TH ST
1601 SE 6TH ST
1601 SE 6TH ST
1601 SE 6TH ST
SEE ALL PHOTOS
1601 SE 6TH ST
1601 SE 6TH ST
1601 SE 6TH ST
1601 SE 6TH ST
1601 SE 6TH ST
1601 SE 6TH ST
1601 SE 6TH ST
1601 SE 6TH ST
1601 SE 6TH ST
1601 SE 6TH ST
1601 SE 6TH ST
1601 SE 6TH ST
1601 SE 6TH ST
1601 SE 6TH ST
1601 SE 6TH ST
1601 SE 6TH ST
1601 SE 6TH ST
1601 SE 6TH ST
1601 SE 6TH ST
1601 SE 6TH ST
Sold

1601 SE 6TH ST

1601 SE 6TH ST, Charlottesville, VA 22902

$260,000
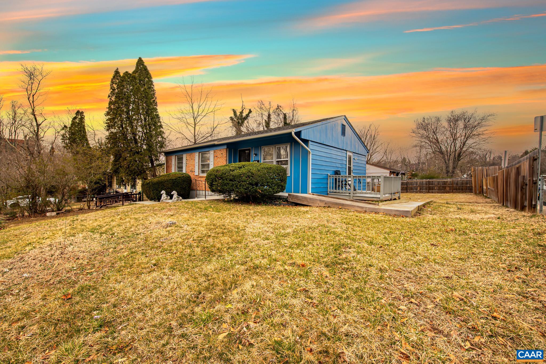
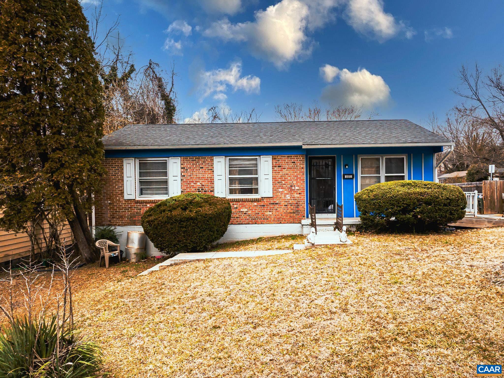
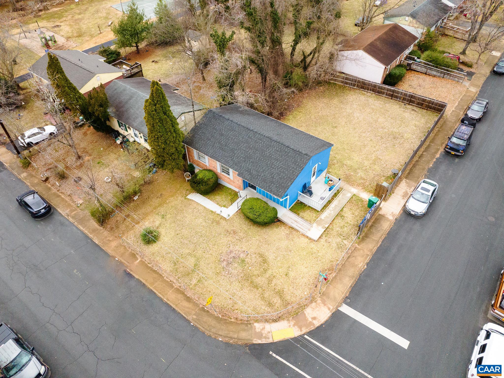
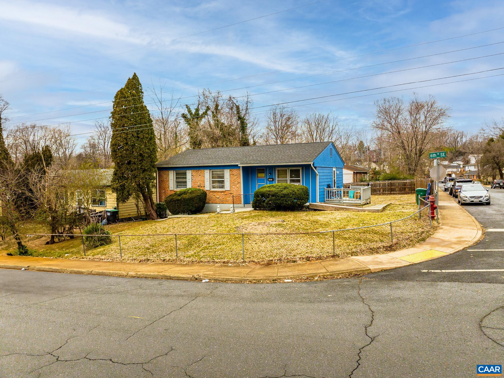
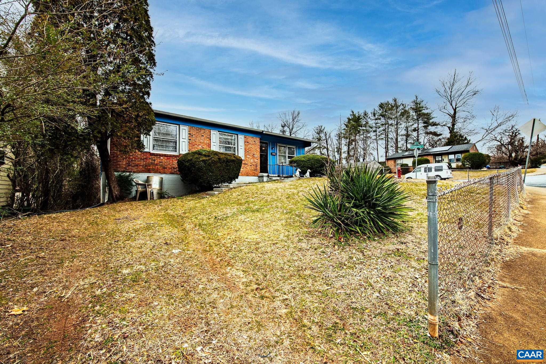
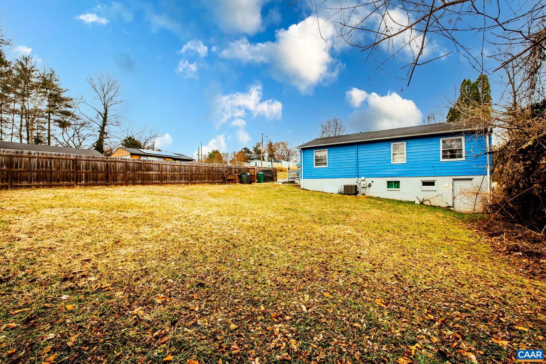
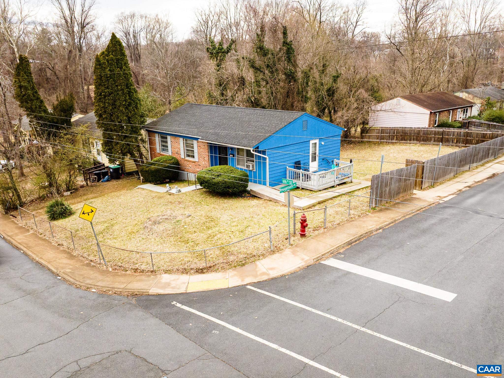
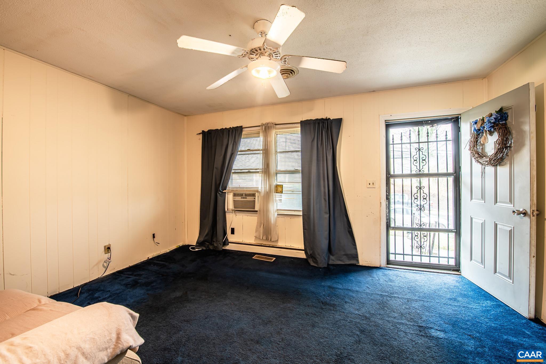
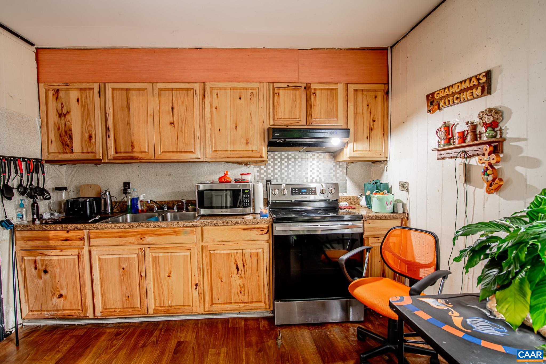
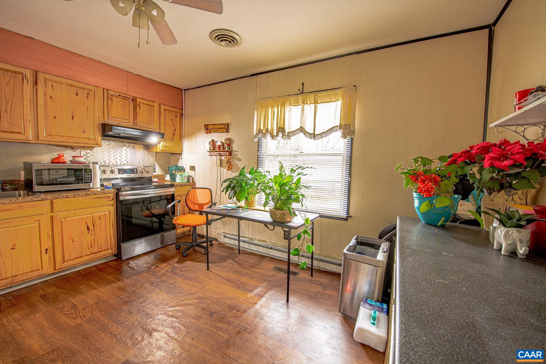
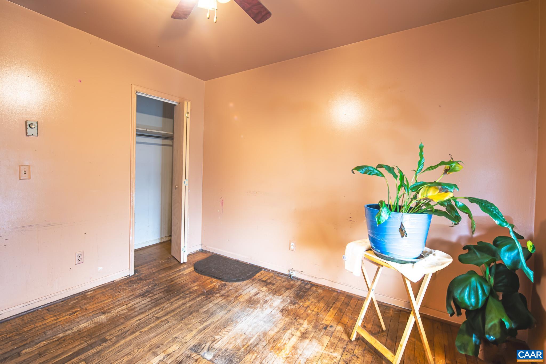
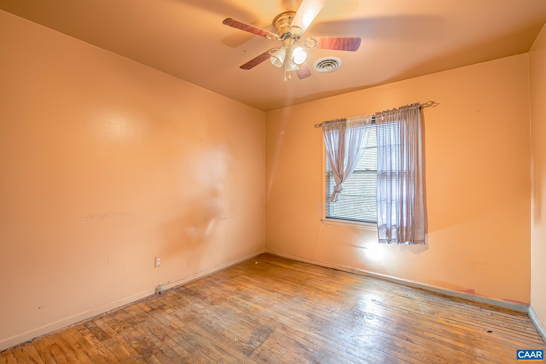
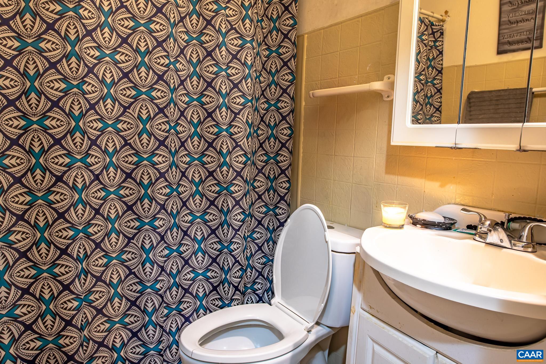
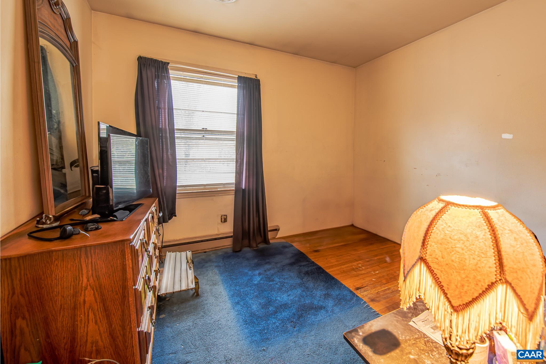
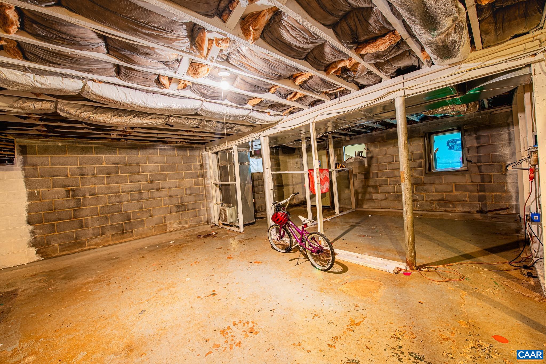
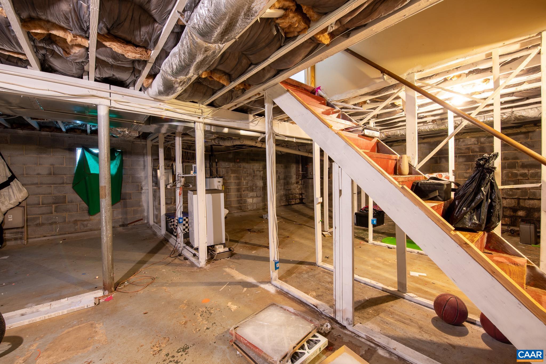
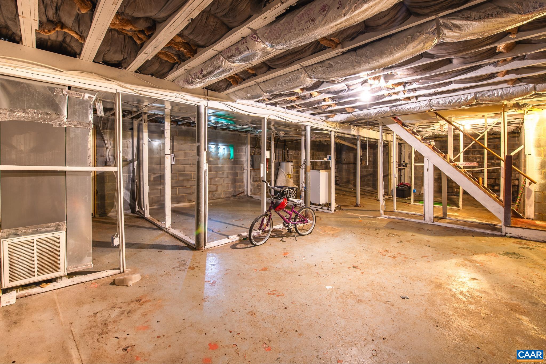
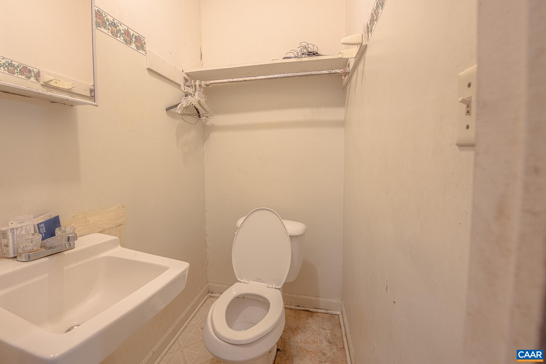
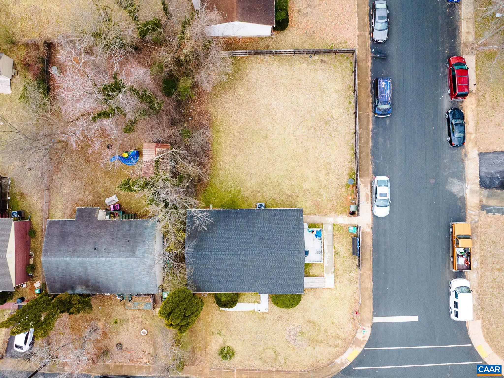
This 4 bedroom, 2 bath home offers limitless possibilities and provides the ease of first-floor living, with all bedrooms and bathrooms located on the first floor. The floor plan also boasts an open kitchen, dining area and bedrooms, all located on the first floor as well. The unfinished basement is framed and ready for customized finishing touches, amplifying the square footage and home value. Enjoy the outdoors with your large level backyard with privacy fence, and extraordinary corner lot which enhances the properties footprint. Location is everything, and this central city spot has close proximity to the dining, entertainment and shopping options at 5th Street Station, as well as easy access to 64.

4
beds

2
baths

1,010 Sq.Ft. LIVING AREA

7,840.8 Sq.Ft. lot

David Ferrall

David Ferrall

Features & Amenities

Interior

  • total bedrooms4
  • Total bathrooms2
  • full bathroom1
  • half bathroom1
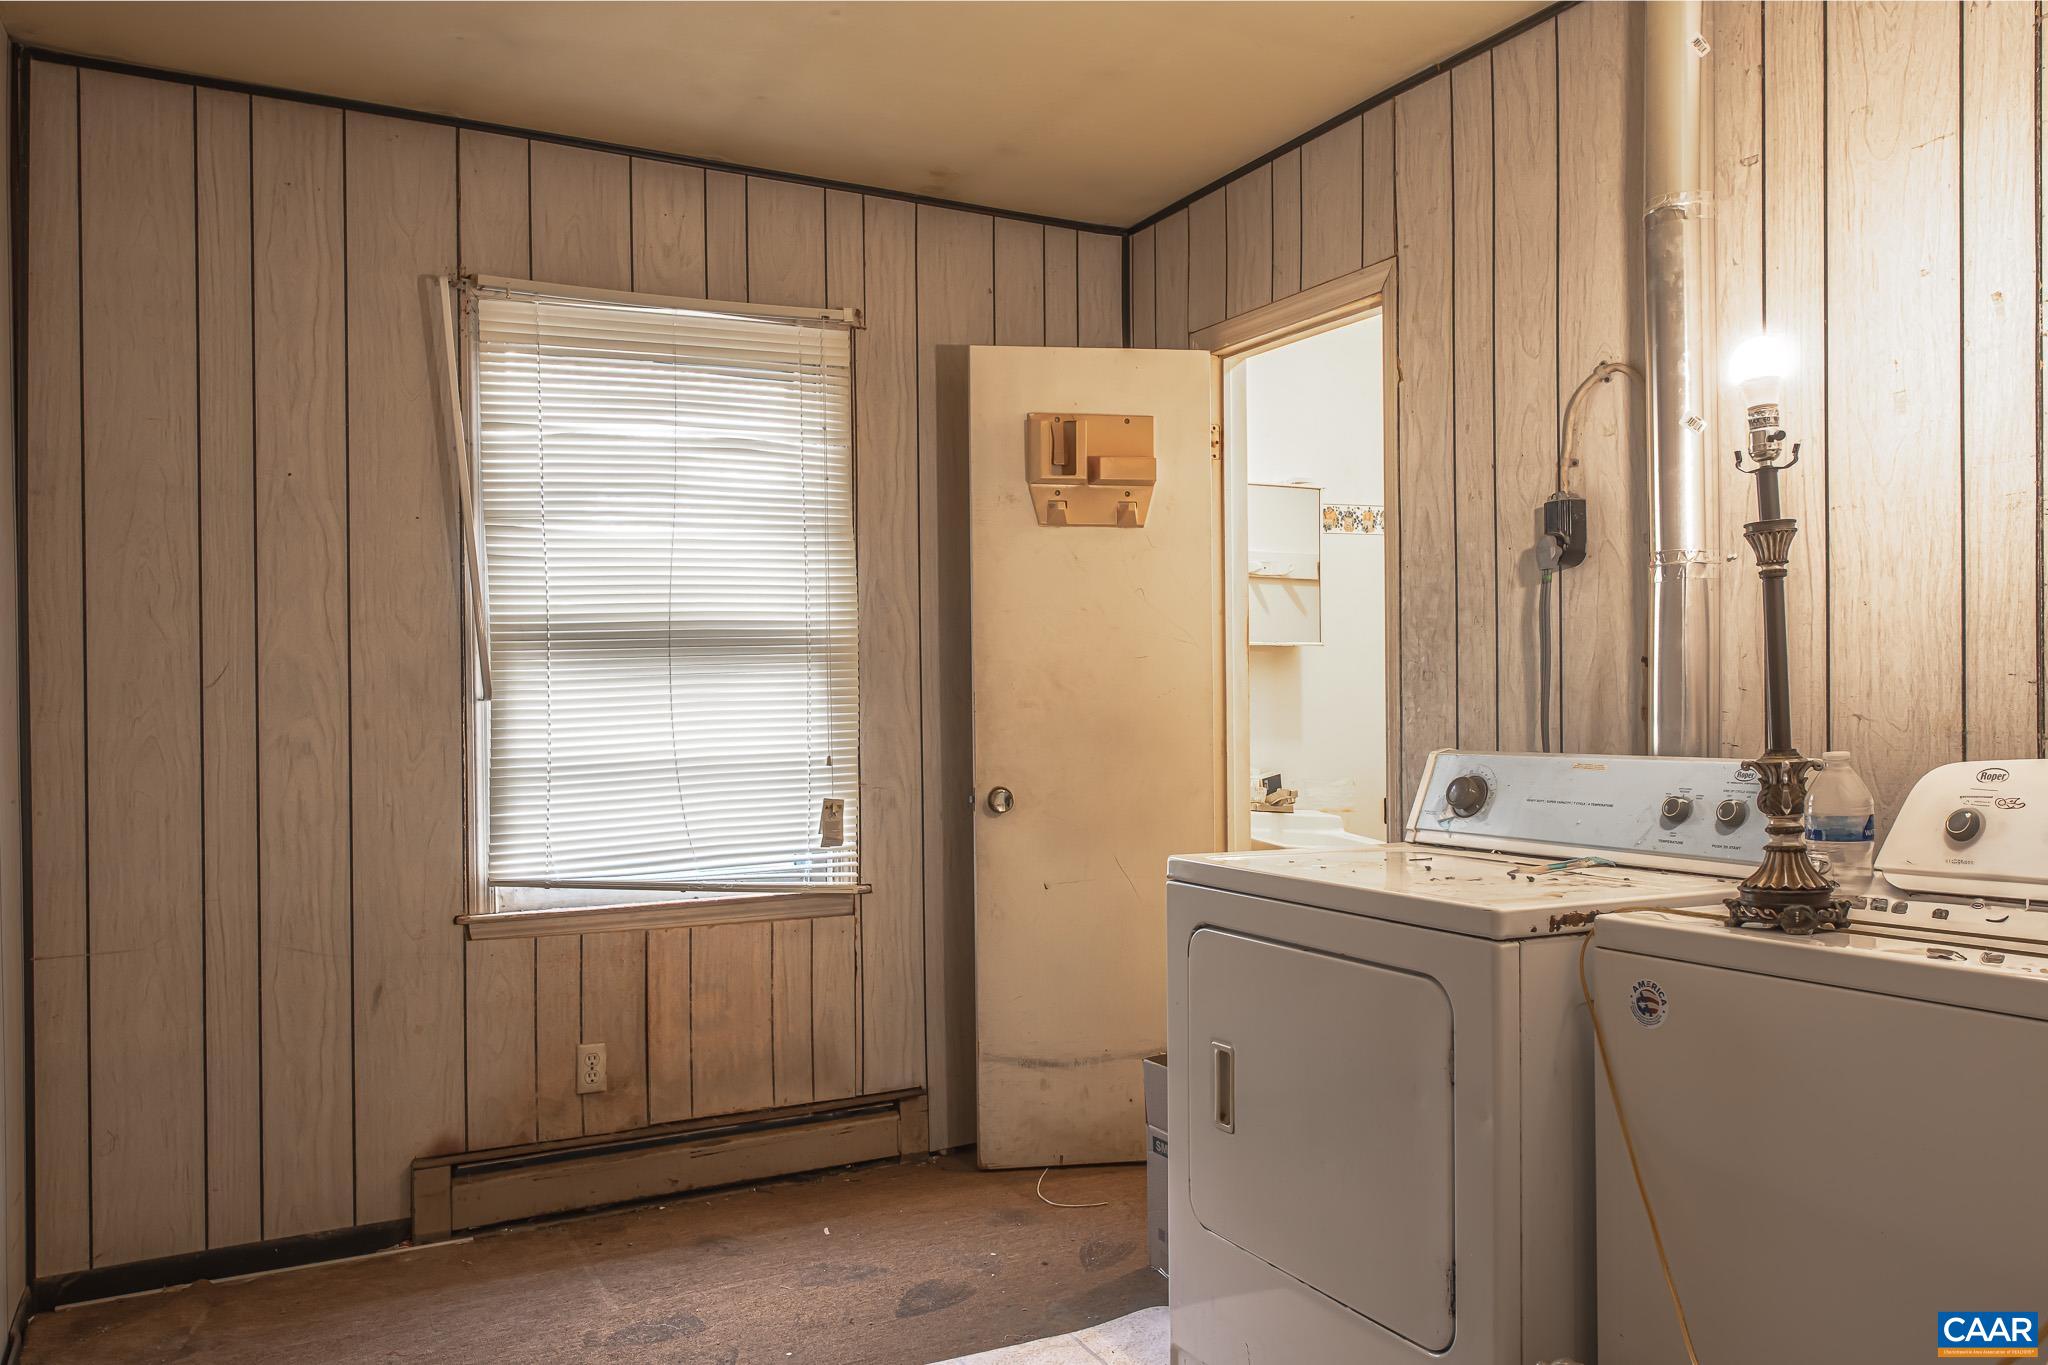
  • Laundry room Washer Hookup, Dryer Hookup
  • Flooring Carpet, Hardwood
  • APPLIANCES Electric Range, Refrigerator
  • other interior Features Primary Downstairs

Area & Lot

  • Status Sold
  • Date Sold May 30, 2025
  • Living Area1,010 Sq.Ft.
  • Total Area2,020 Sq.Ft.
  • Lot Area7,840.8 Sq.Ft.
  • MLS® ID661491
  • TypeResidential
  • YEAR BUILT1971
  • NeighborhoodC&O Row
  • Elementary SchoolJackson-Via
  • Middle SchoolWalker & Buford
  • High SchoolCharlottesville

Exterior

  • STORIES1
  • water SourcePublic
  • utilitiesCable Available, Fiber Optic Available
  • PoolNone
  • roofComposition, Shingle
  • lot featuresLevel
  • HEAT TYPEHeat Pump
  • AIR CONDITIONINGCentral Air, Heat Pump, Window Unit(s)
  • sewerPublic Sewer
  • SubstructureBlock

Financial

  • Sales Price$260,000
  • Real Estate Tax $2,833/yr

Follow Me on Instagram