Leave a

Thank you for your message. I will be in touch with you shortly.

Explore Properties
1573 STONEY CREEK DR
SEE ALL PHOTOS
1573 STONEY CREEK DR
Sold

1573 STONEY CREEK DR

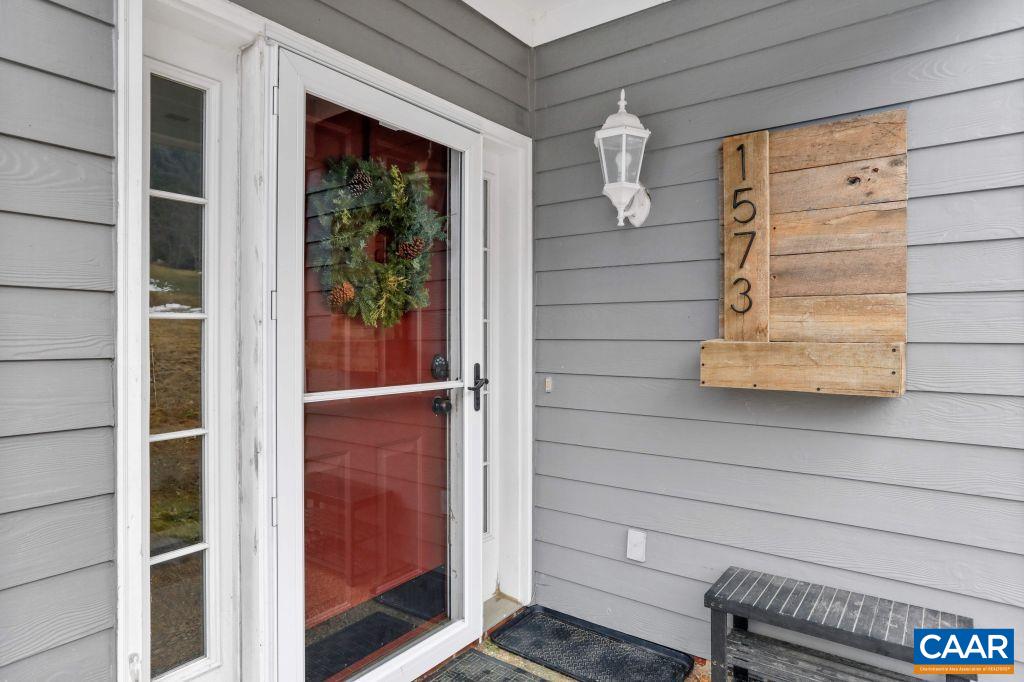
1573 STONEY CREEK DR, Charlottesville, VA 22902

$522,500
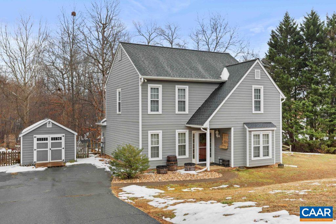
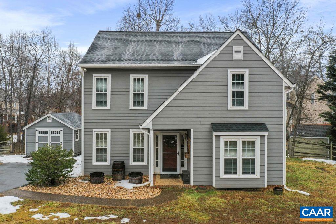
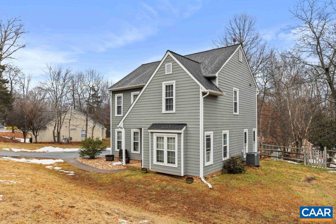
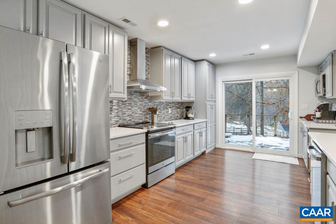
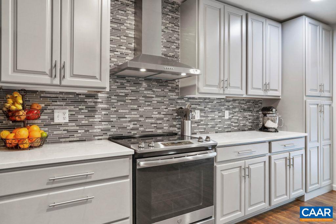
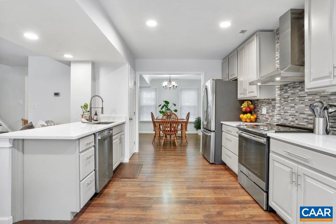
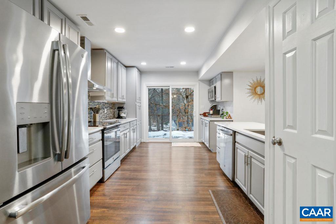
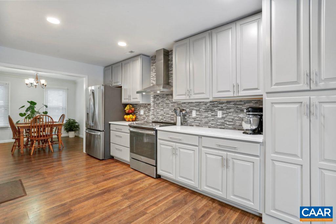
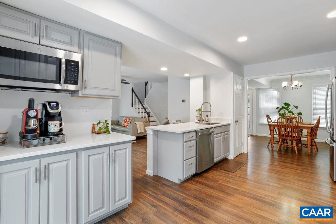
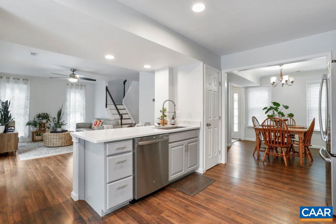
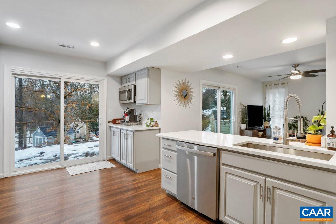
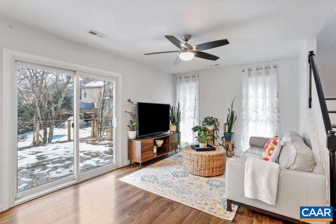
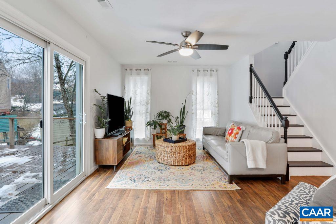
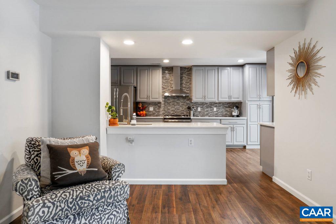
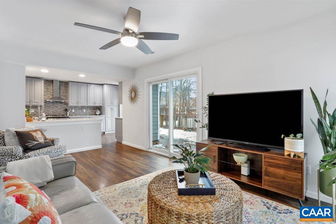
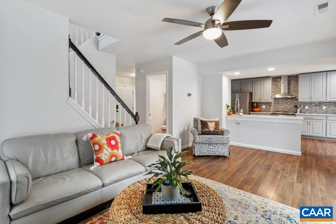
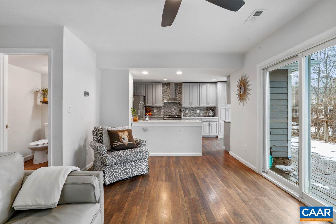
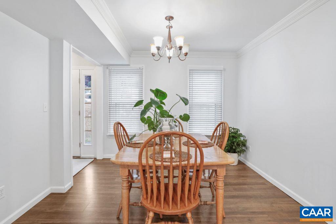
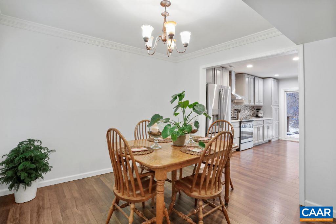
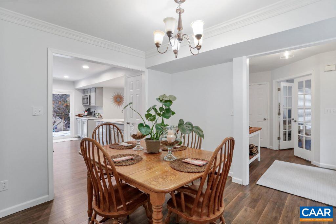
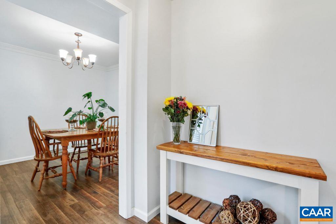
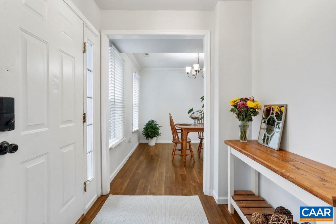
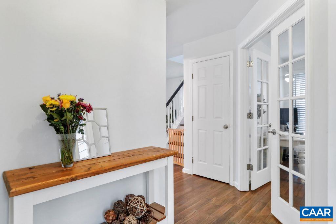
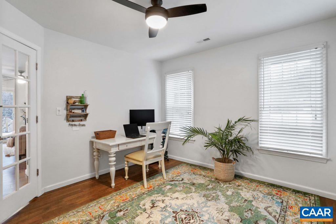
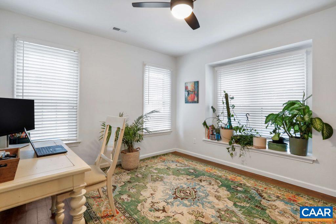
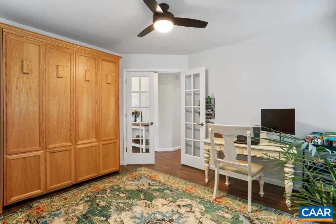
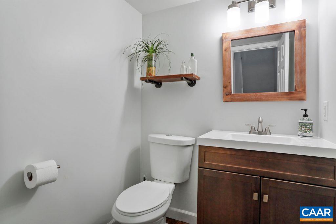
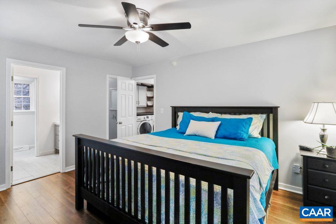
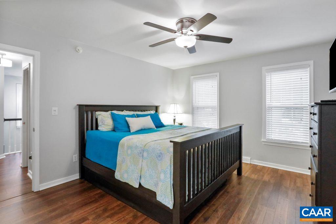
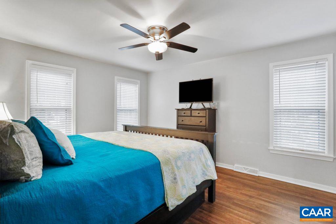
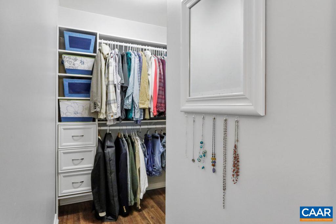
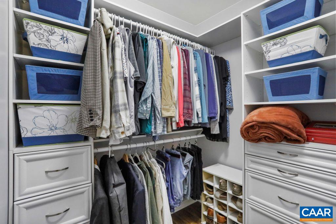
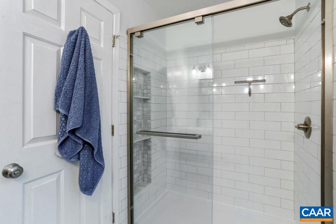
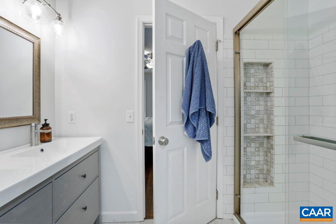
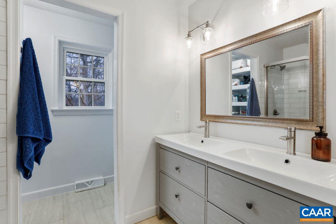
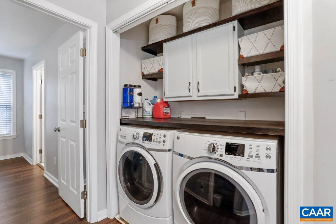
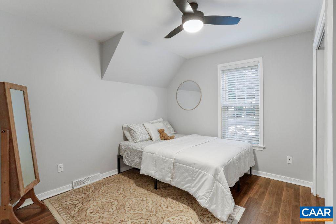
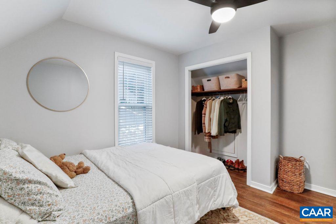
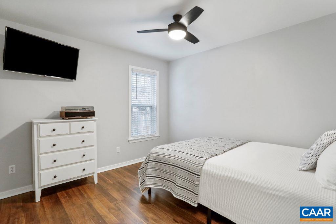
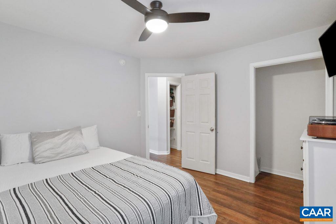
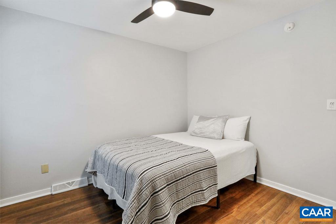
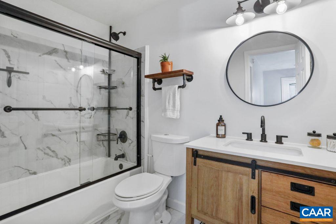
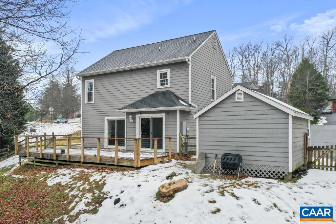
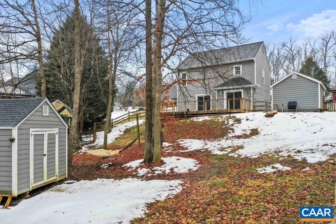
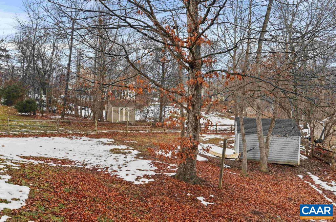
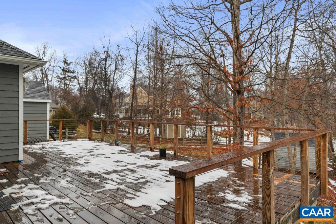
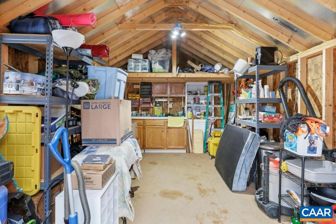
Fabulous home in Mill Creek South .... Set on large lot with a fenced backyard. Short distance to new Biscuit Run trails & rec. Lots of storage inside & out, including 2 storage sheds and attic. Roof, windows, sliding doors, maple kitchen cabinets, quartz countertop, waterproof Pergo laminate flooring, and appliances are less than 5 years old. Lots of natural light throughout! Kitchen and family room sliders open to 400 sq ft deck with cable railings (both 2023). Office includes window seat and queen murphy bed; half bath centrally located. All bedrooms & 2 fully renovated tile baths located on second floor. Primary ensuite with walk-in closet. 2 additional bedrooms share full bath. Laundry area with cabinets in close proximity to all bedrooms. Schools, 5th Street Station shops, medical, veterinary care, and a variety of conveniences within 1.5 miles; downtown Charlottesville only 3 miles! Don't miss out...this gem is move in ready!

3
beds

3
baths

1,656 Sq.Ft. LIVING AREA

0.4 Acres lot

Erin Hall

Erin Hall

Features & Amenities

Interior

  • total bedrooms3
  • Total bathrooms3
  • full bathrooms2
  • half bathroom1
  • Flooring Laminate
  • APPLIANCES Dishwasher, ENERGY STAR Qualified Appliances, ENERGY STAR Qualified Dishwasher, ENERGY STAR Qualified Refrigerator, ENERGY STAR Qualified Washer, Electric Range, Disposal, Microwave, Refrigerator, Dryer, Washer
  • other interior Features Attic, Double Vanity, Permanent Attic Stairs, Remodeled, Walk-In Closet(s), Entrance Foyer, Utility Room

Area & Lot

  • Status Sold
  • Date Sold March 14, 2025
  • Living Area1,656 Sq.Ft.
  • Total Area1,656 Sq.Ft.
  • Lot Area0.4 Acres
  • MLS® ID660348
  • TypeResidential
  • YEAR BUILT1996
  • NeighborhoodSouthside
  • Architecture StylesColonial
  • View DescriptionResidential
  • Elementary SchoolMountain View
  • Middle SchoolWalton
  • High SchoolMonticello

Exterior

  • STORIES2
  • water SourcePublic
  • utilitiesCable Available
  • PoolNone
  • roofComposition, Shingle
  • lot featuresLandscaped, Wooded
  • HEAT TYPEHeat Pump
  • AIR CONDITIONINGHeat Pump
  • sewerPublic Sewer
  • SubstructureSlab
  • HOA AmenitiesPicnic Area, Playground
  • security FeaturesSmoke Detector(s)
  • other exterior FeaturesFence

Financial

  • Sales Price$522,500
  • Real Estate Tax $3,565/yr
  • HOA $165/yr

Follow Me on Instagram