Leave a

Thank you for your message. I will be in touch with you shortly.

Explore Properties
1569 NEWCASTLE CT
1569 NEWCASTLE CT
1569 NEWCASTLE CT
1569 NEWCASTLE CT
1569 NEWCASTLE CT
1569 NEWCASTLE CT
1569 NEWCASTLE CT
1569 NEWCASTLE CT
1569 NEWCASTLE CT
1569 NEWCASTLE CT
1569 NEWCASTLE CT
1569 NEWCASTLE CT
1569 NEWCASTLE CT
1569 NEWCASTLE CT
1569 NEWCASTLE CT
1569 NEWCASTLE CT
1569 NEWCASTLE CT
1569 NEWCASTLE CT
1569 NEWCASTLE CT
1569 NEWCASTLE CT
1569 NEWCASTLE CT
1569 NEWCASTLE CT
1569 NEWCASTLE CT
1569 NEWCASTLE CT
1569 NEWCASTLE CT
1569 NEWCASTLE CT
1569 NEWCASTLE CT
1569 NEWCASTLE CT
1569 NEWCASTLE CT
1569 NEWCASTLE CT
1569 NEWCASTLE CT
1569 NEWCASTLE CT
1569 NEWCASTLE CT
1569 NEWCASTLE CT
1569 NEWCASTLE CT
1569 NEWCASTLE CT
1569 NEWCASTLE CT
1569 NEWCASTLE CT
SEE ALL PHOTOS
1569 NEWCASTLE CT
1569 NEWCASTLE CT
1569 NEWCASTLE CT
1569 NEWCASTLE CT
1569 NEWCASTLE CT
1569 NEWCASTLE CT
1569 NEWCASTLE CT
1569 NEWCASTLE CT
1569 NEWCASTLE CT
1569 NEWCASTLE CT
1569 NEWCASTLE CT
1569 NEWCASTLE CT
1569 NEWCASTLE CT
1569 NEWCASTLE CT
1569 NEWCASTLE CT
1569 NEWCASTLE CT
1569 NEWCASTLE CT
1569 NEWCASTLE CT
1569 NEWCASTLE CT
1569 NEWCASTLE CT
1569 NEWCASTLE CT
1569 NEWCASTLE CT
1569 NEWCASTLE CT
1569 NEWCASTLE CT
1569 NEWCASTLE CT
1569 NEWCASTLE CT
1569 NEWCASTLE CT
1569 NEWCASTLE CT
1569 NEWCASTLE CT
1569 NEWCASTLE CT
1569 NEWCASTLE CT
1569 NEWCASTLE CT
1569 NEWCASTLE CT
1569 NEWCASTLE CT
1569 NEWCASTLE CT
1569 NEWCASTLE CT
1569 NEWCASTLE CT
1569 NEWCASTLE CT
Sold

1569 NEWCASTLE CT

1569 NEWCASTLE CT, Charlottesville, VA 22911

$432,000
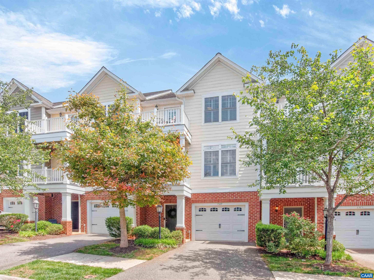
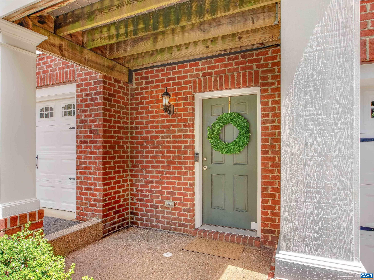
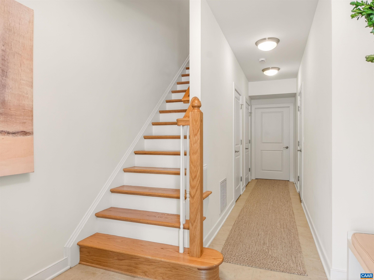
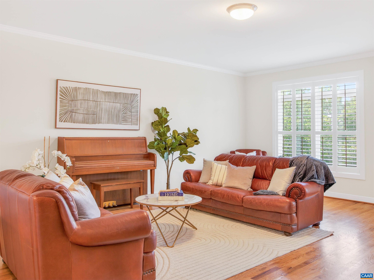
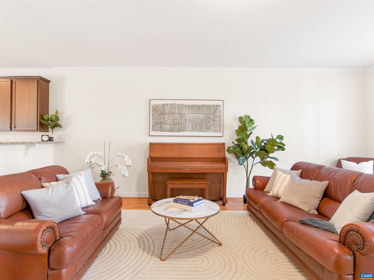
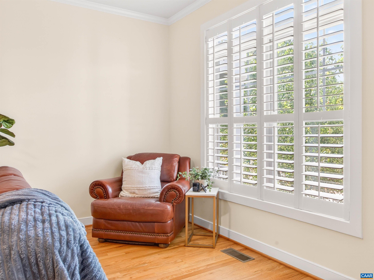
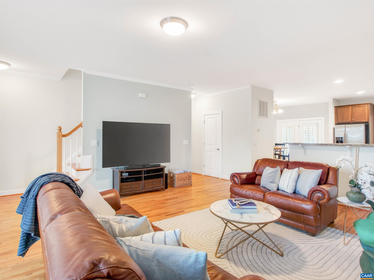
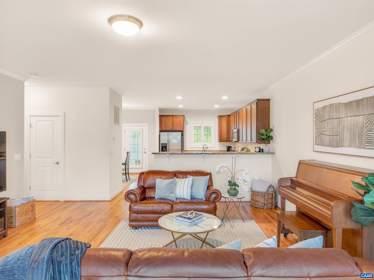
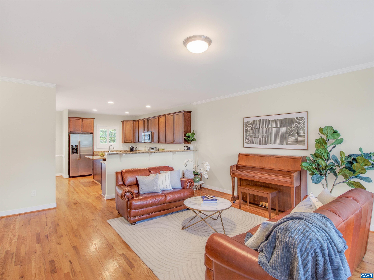
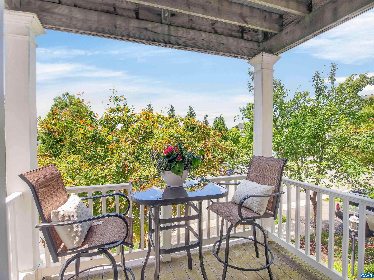
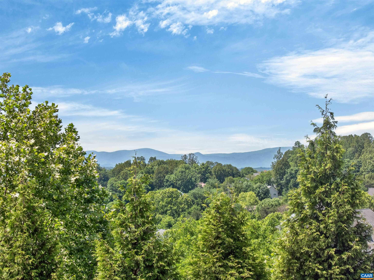
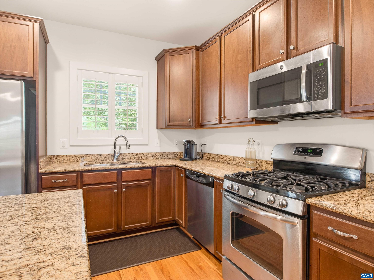
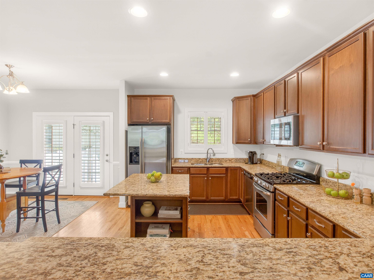
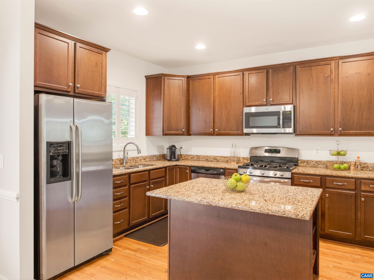
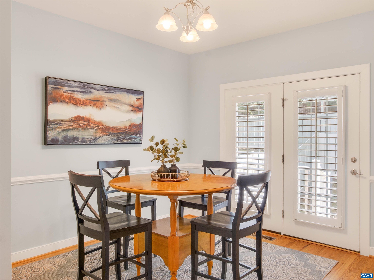
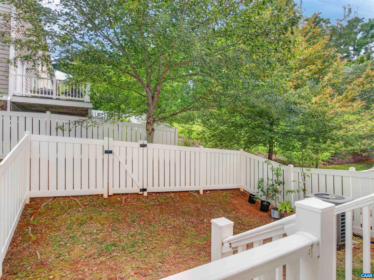
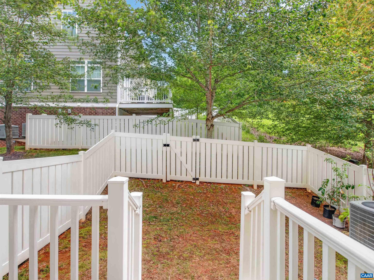
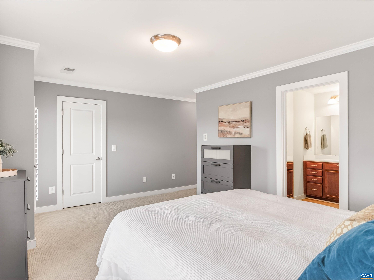
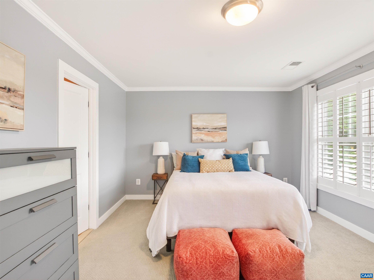
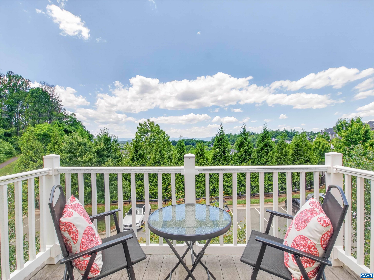
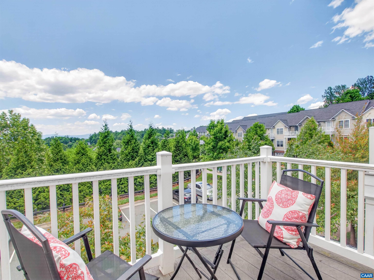
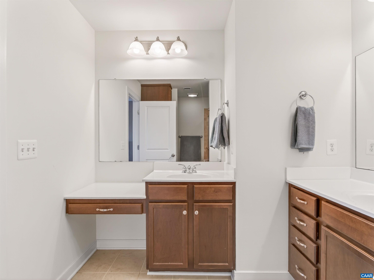
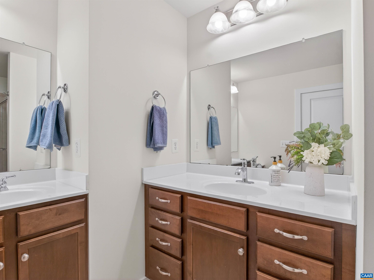
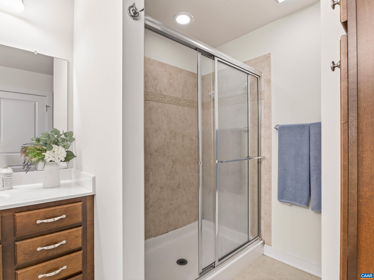
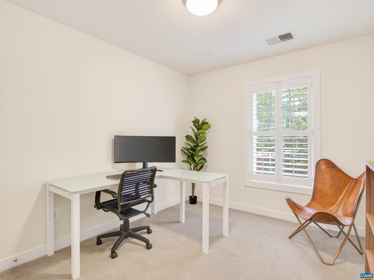
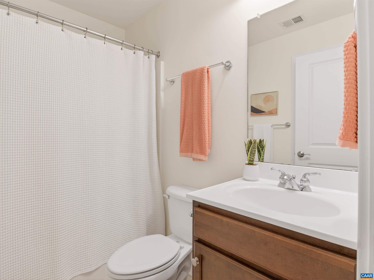
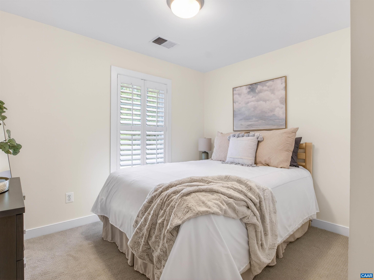
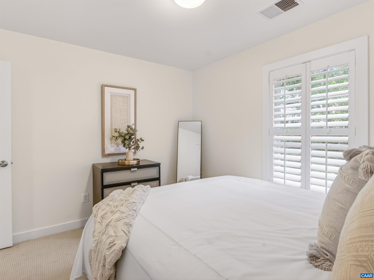
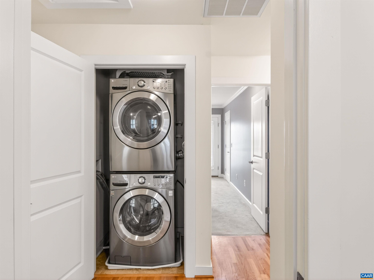
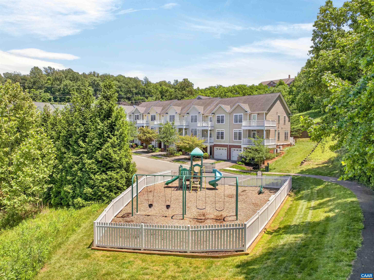
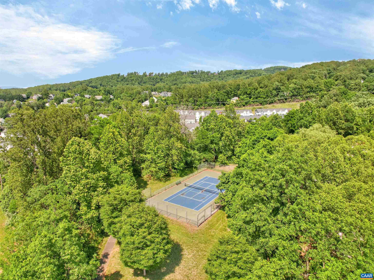
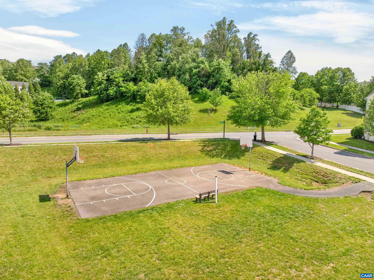
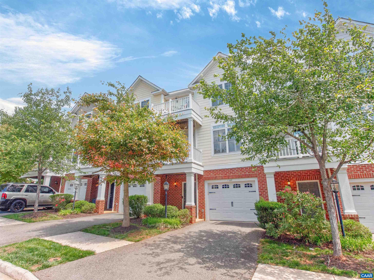
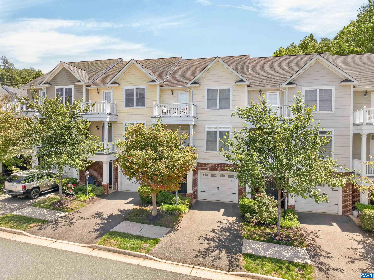
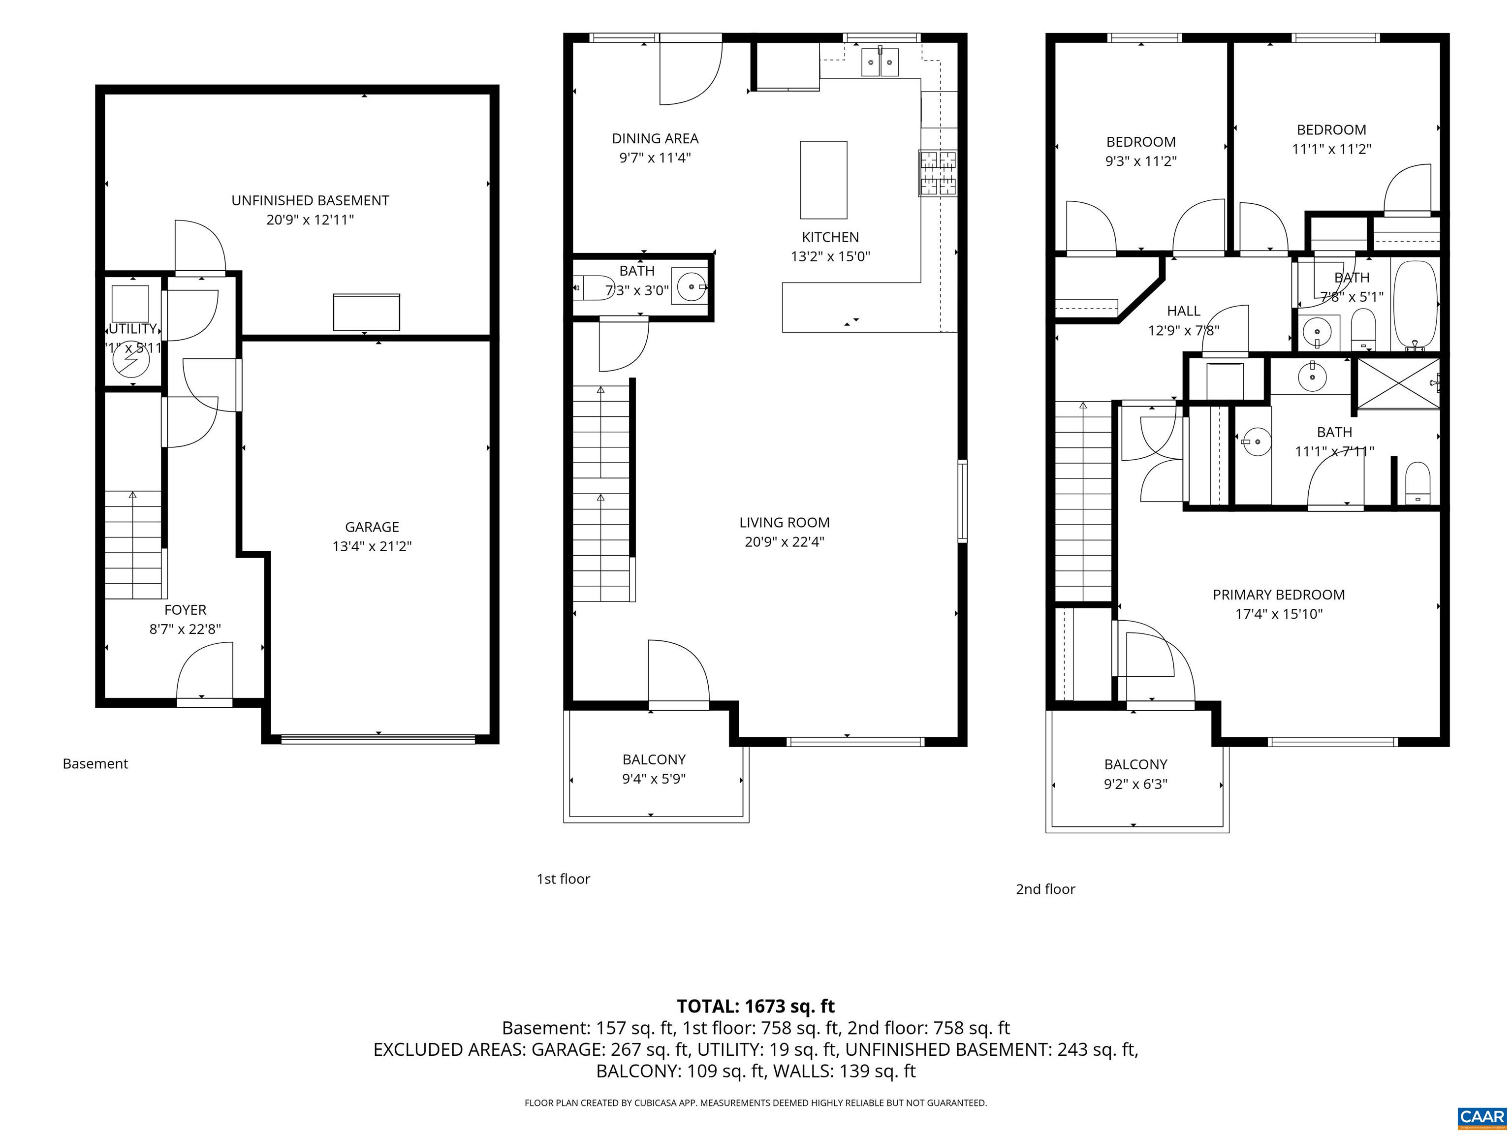
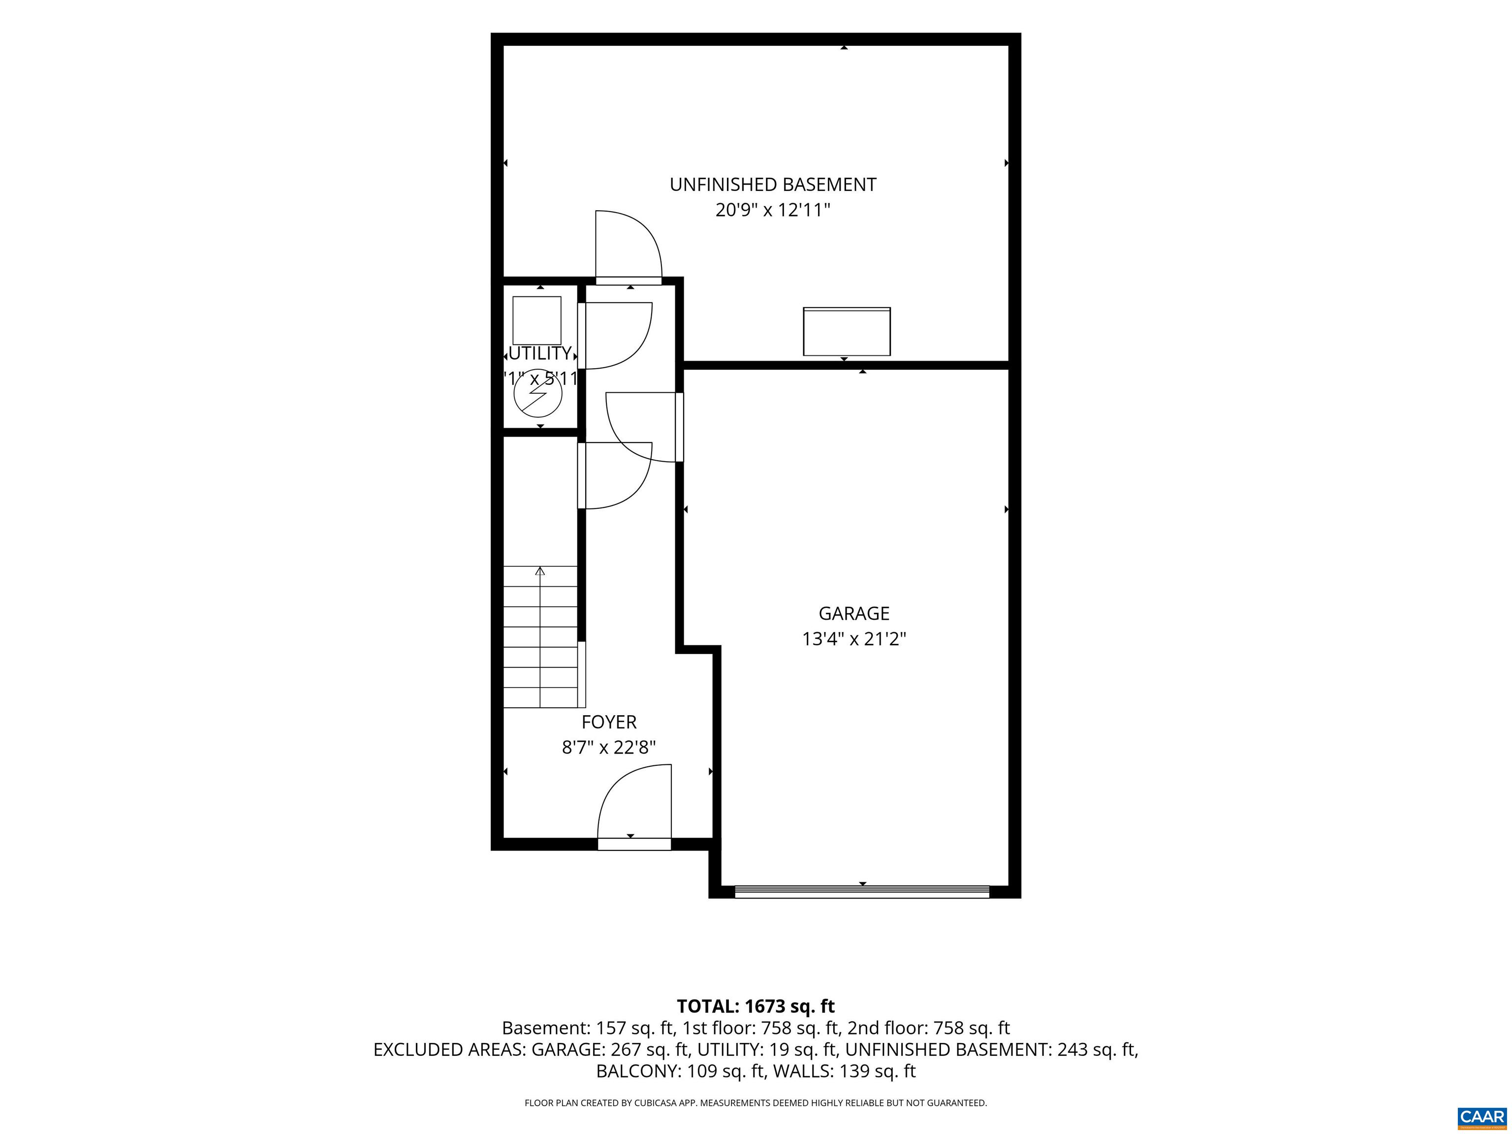
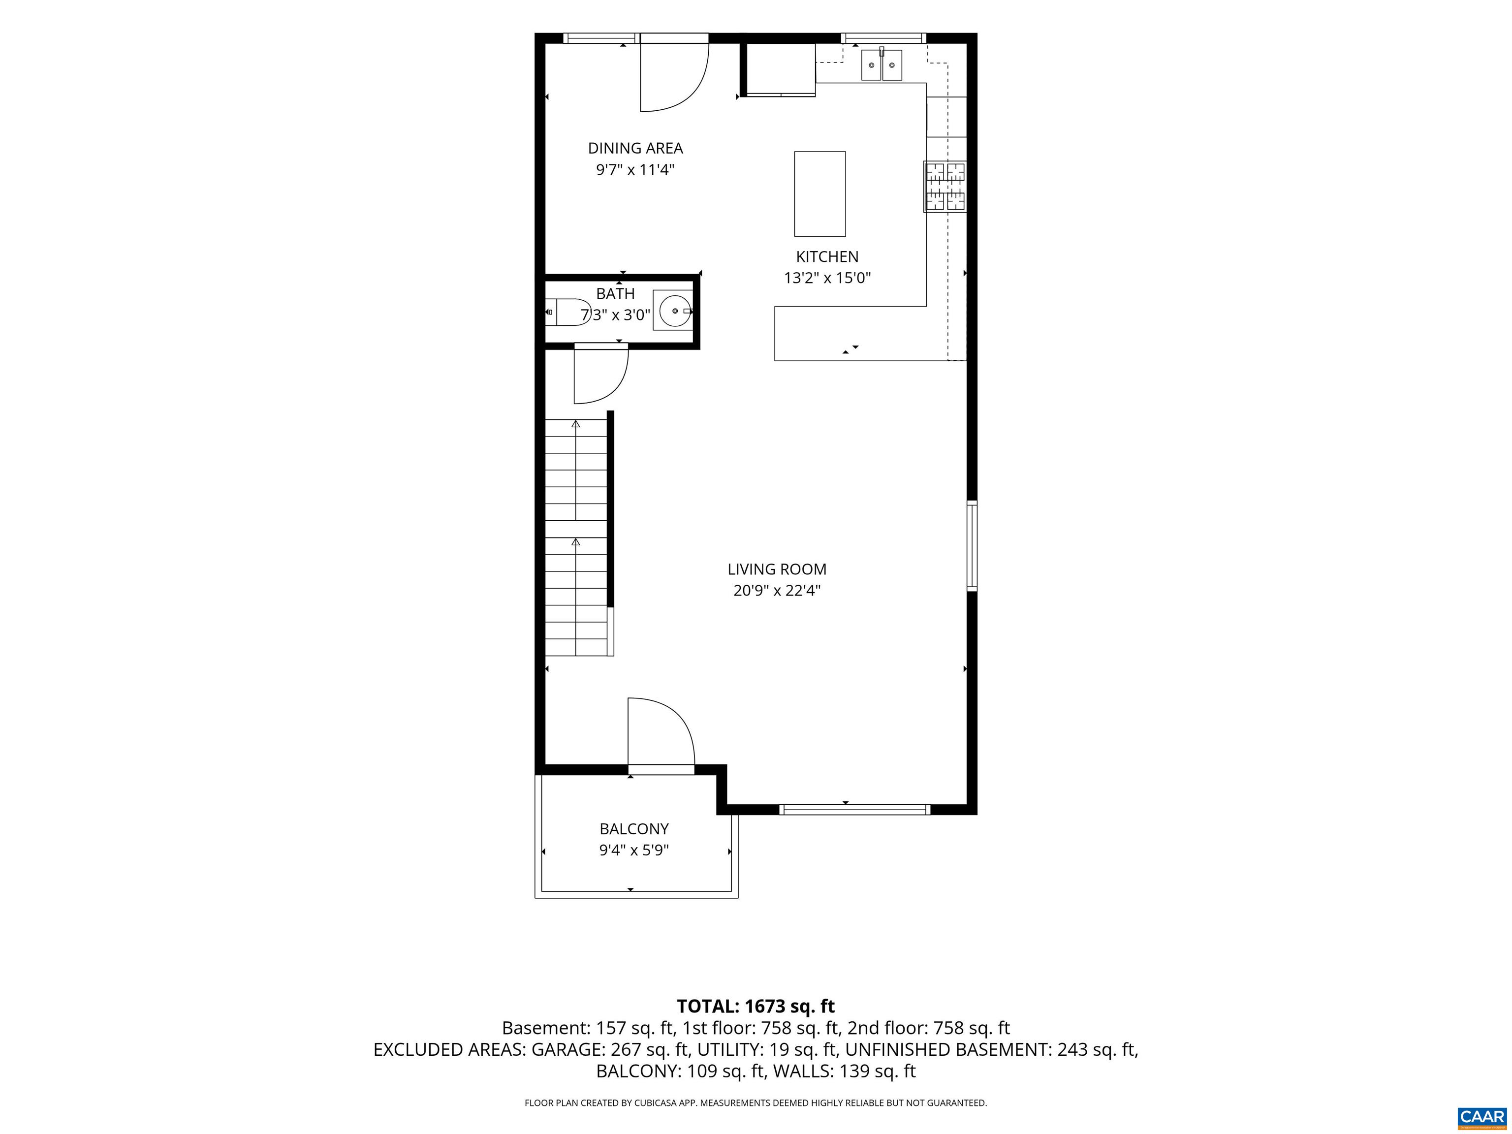
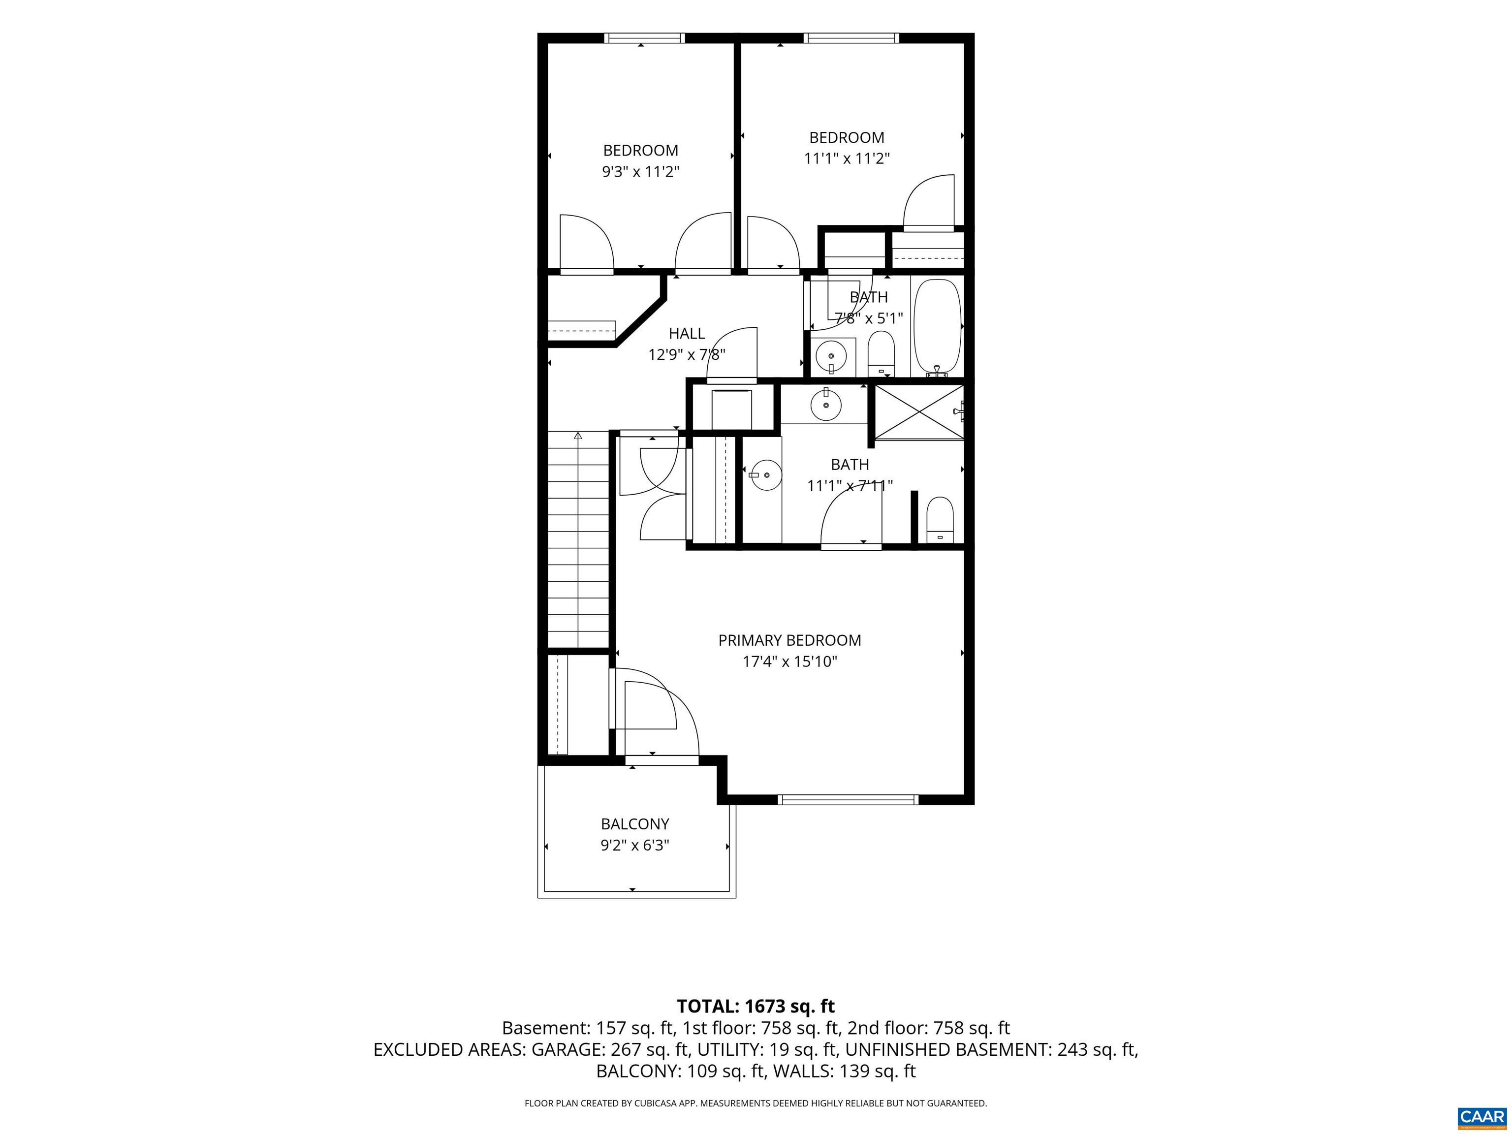
Experience elevated townhouse living in sought-after Pavilions at Pantops with panoramic mountain views & exceptional outdoor space. A welcoming foyer leads to a light-filled main level featuring gleaming hardwood floors & an open-concept design. The spacious living room opens to a private balcony, the perfect spot for morning coffee while taking in the views. The kitchen is designed for both everyday living & entertaining, offering abundant cabinetry, granite countertops, a breakfast bar, & dining area. Step outside to a surprisingly large, fenced backyard, an uncommon find for a townhouse. Upstairs, the generous primary suite features two closets, an en-suite bath with dual vanities & a spacious shower, plus a private balcony showcasing even more spectacular mountain vistas. Two additional bedrooms, a full bath, & convenient laundry complete the upper level. The entry level includes a garage & a large unfinished space with a bathroom rough-in, offering endless potential for a recreation room, home office, gym, or guest suite. Ideally located near one of four neighborhood playgrounds & just a short walk to the community tennis & basketball courts. Ample guest parking adds to the convenience of this exceptional home. See it now!

3
beds

3
baths

1,956 Sq.Ft. LIVING AREA

2,178 Sq.Ft. lot

The Montgomery Team

The Montgomery Team

Features & Amenities

Interior

  • total bedrooms3
  • Total bathrooms3
  • full bathrooms2
  • half bathroom1
  • Laundry room Washer Hookup, Dryer Hookup
  • Flooring Carpet, Ceramic Tile, Hardwood
  • APPLIANCES Dishwasher, Electric Range, Disposal, Microwave, Refrigerator, Dryer, Washer
  • other interior Features Double Vanity, Breakfast Bar, Entrance Foyer, Eat-in Kitchen, Kitchen Island, Programmable Thermostat, Recessed Lighting

Area & Lot

  • Status Sold
  • Date Sold July 27, 2026
  • Living Area1,956 Sq.Ft.
  • Total Area2,454 Sq.Ft.
  • Lot Area2,178 Sq.Ft.
  • MLS® ID677833
  • TypeResidential
  • YEAR BUILT2011
  • NeighborhoodPavilions at Pantops
  • Architecture StylesCraftsman
  • View DescriptionMountain(s), Residential
  • Elementary SchoolStone-Robinson
  • Middle SchoolBurley
  • High SchoolMonticello

Exterior

  • STORIES2
  • Garage Space1.0
  • water SourcePublic
  • utilitiesCable Available
  • PoolNone
  • roofArchitectural
  • lot featuresNear Public Transit
  • parkingAttached, Basement, Concrete, Electricity, Garage
  • HEAT TYPECentral, Natural Gas
  • AIR CONDITIONINGCentral Air
  • sewerPublic Sewer
  • SubstructurePoured
  • HOA AmenitiesBasketball Court, Picnic Area, Playground, Tennis Court(s), Trail(s)
  • security FeaturesCarbon Monoxide Detector(s), Smoke Detector(s), Surveillance System

Financial

  • Sales Price$432,000
  • Real Estate Tax $3,873/yr
  • HOA $258/3 mos

Follow Me on Instagram