Leave a

Thank you for your message. I will be in touch with you shortly.

Explore Properties
1561 BIRNAM DR
1561 BIRNAM DR
1561 BIRNAM DR
1561 BIRNAM DR
1561 BIRNAM DR
1561 BIRNAM DR
1561 BIRNAM DR
1561 BIRNAM DR
1561 BIRNAM DR
1561 BIRNAM DR
1561 BIRNAM DR
1561 BIRNAM DR
1561 BIRNAM DR
1561 BIRNAM DR
1561 BIRNAM DR
1561 BIRNAM DR
1561 BIRNAM DR
1561 BIRNAM DR
1561 BIRNAM DR
1561 BIRNAM DR
SEE ALL PHOTOS
1561 BIRNAM DR
1561 BIRNAM DR
1561 BIRNAM DR
1561 BIRNAM DR
1561 BIRNAM DR
1561 BIRNAM DR
1561 BIRNAM DR
1561 BIRNAM DR
1561 BIRNAM DR
1561 BIRNAM DR
1561 BIRNAM DR
1561 BIRNAM DR
1561 BIRNAM DR
1561 BIRNAM DR
1561 BIRNAM DR
1561 BIRNAM DR
1561 BIRNAM DR
1561 BIRNAM DR
1561 BIRNAM DR
1561 BIRNAM DR
Sold

1561 BIRNAM DR

1561 BIRNAM DR, Charlottesville, VA 22901

$349,900
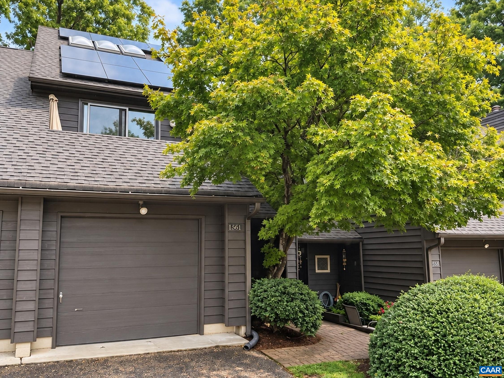
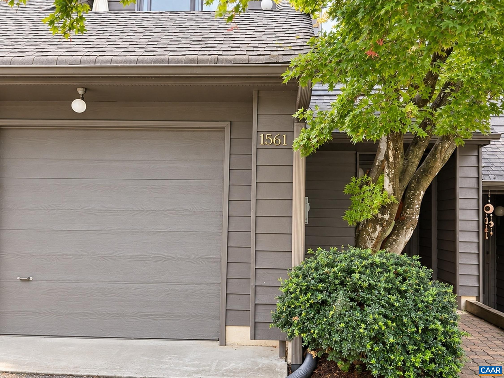
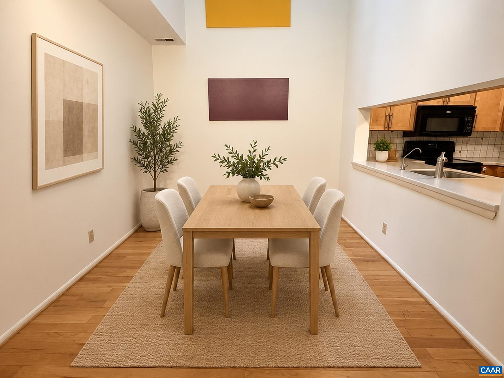
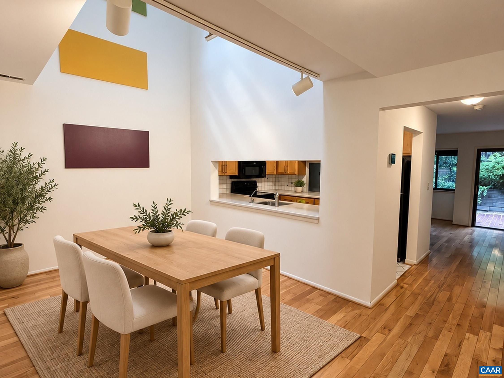
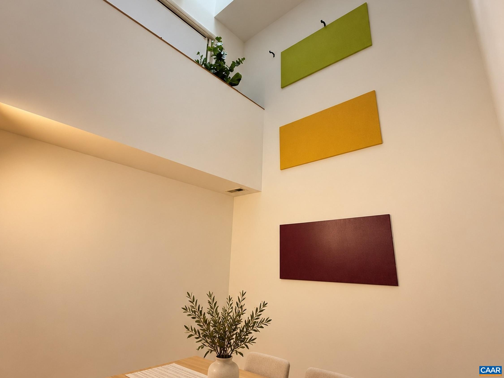
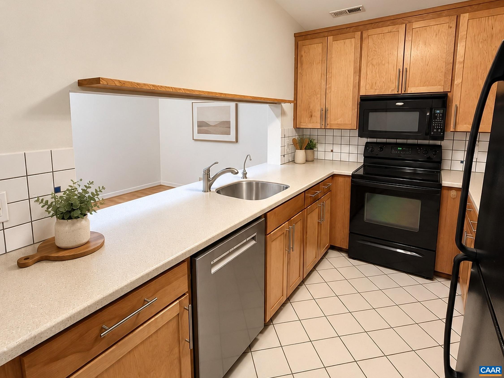
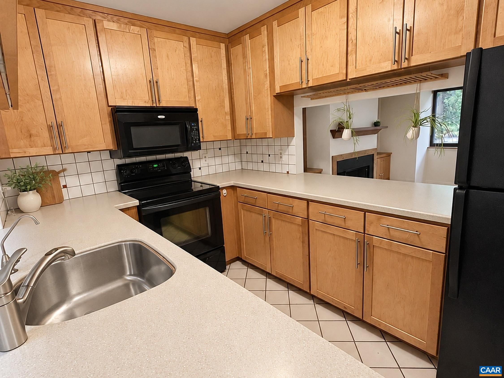
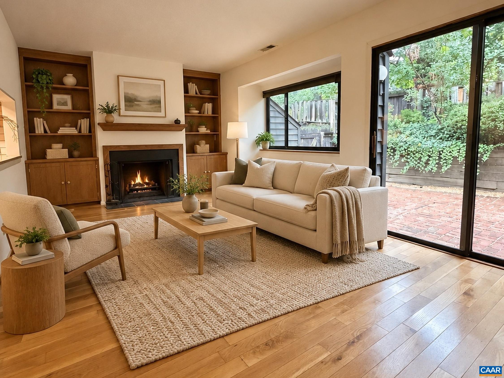
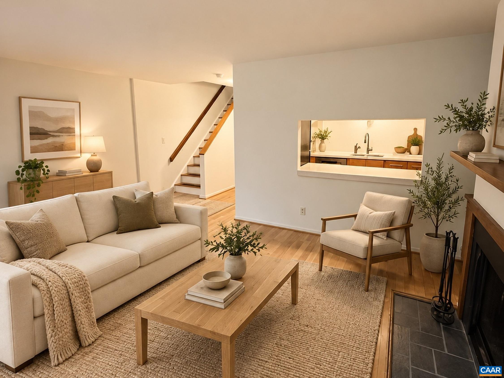
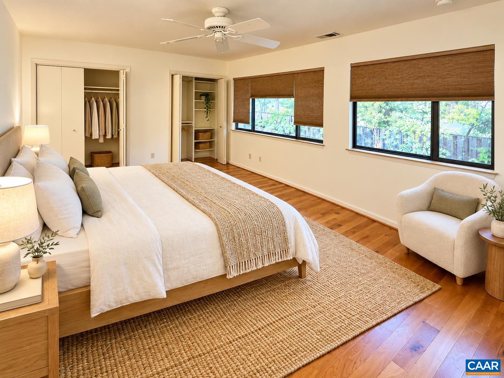
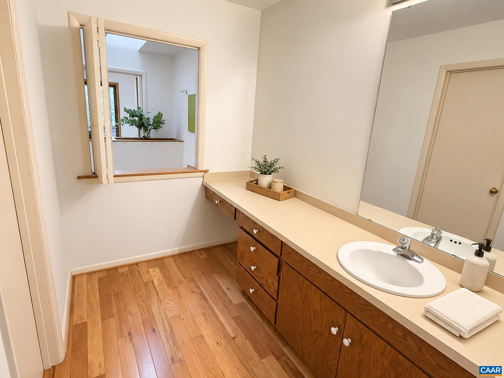
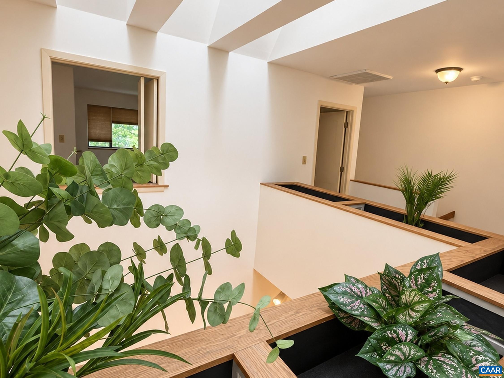
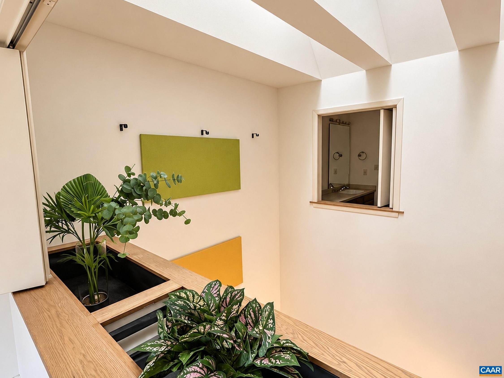
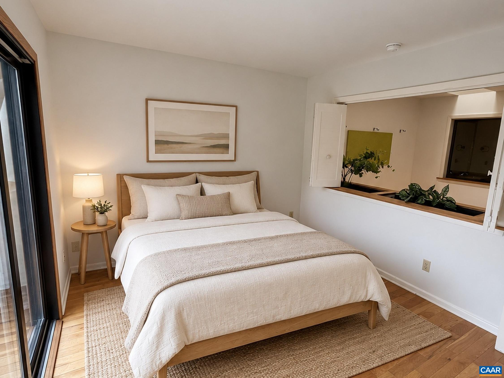
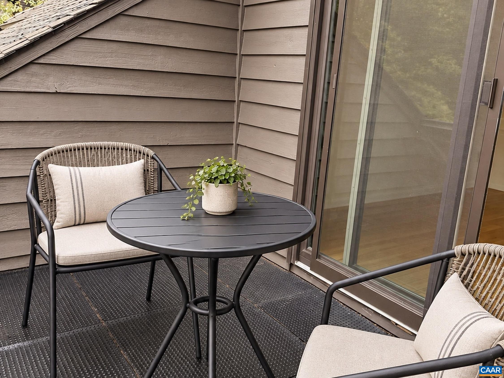
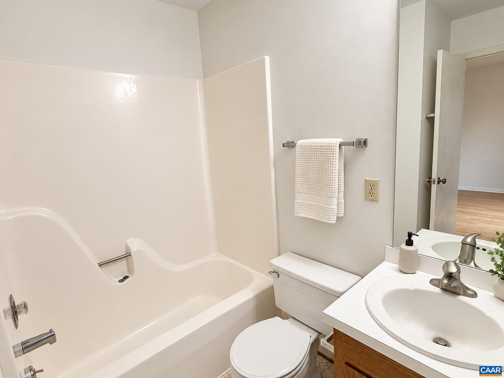
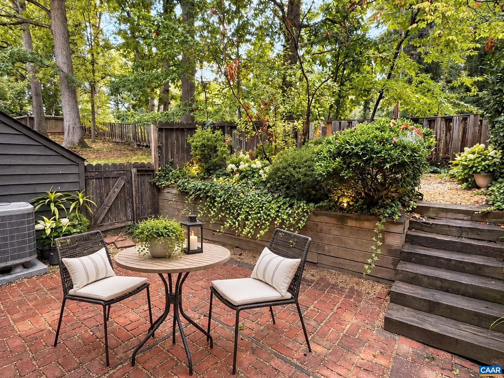
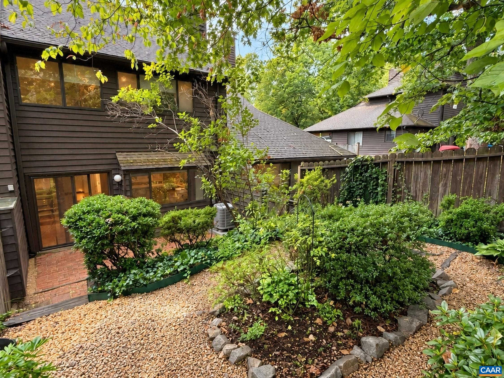
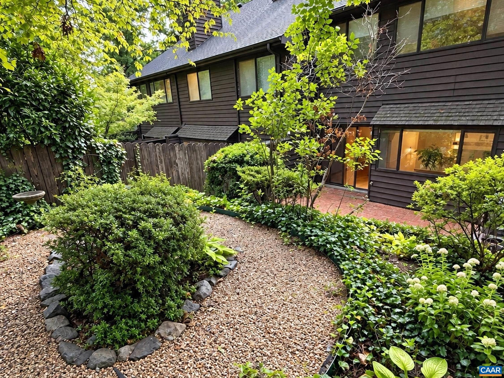
Seller is offering a concession toward a 1-0 interest rate buy-down, which lowers the buyer's rate by 1% for the first year of the loan. Welcome to 1561 Birnam Drive, a light-filled 2-bedroom, 2.5-bath townhome offering 1,439 sqft in desirable Birnam Wood. The open main level features high ceilings, skylights, hardwood floors, and a wood-burning fireplace. The kitchen was updated in 2021 with custom maple cabinetry, and the half bath was renovated in 2024. A 2023 HVAC system, attic insulation in 2021, and fresh paint throughout in August 2026. The home also has 17 solar panels; the seller reports electric bills as low as $0 in warmer months, with more typical bills in winter. An EV charger in the attached garage adds convenience. Upstairs, both spacious bedrooms have full baths. The primary suite offers generous closet space and wooded views. Enjoy the private rear deck, surrounded by mature trees, plus off-street parking. About five minutes from UVA and Barracks Road Shopping Center, with easy access to Stonefield, dining, North Charlottesville, and the airport. Public water and sewer; HOA-maintained exterior and grounds. Virtually staged photos are for illustration; furniture and decor shown are not present in the home.

2
beds

3
baths

1,439 Sq.Ft. LIVING AREA

Jessica Russo

Jessica Russo

Features & Amenities

Interior

  • total bedrooms2
  • Total bathrooms3
  • full bathrooms2
  • half bathroom1

Area & Lot

  • Status Sold
  • Date Sold November 13, 2026
  • Living Area1,439 Sq.Ft.
  • Total Area1,439 Sq.Ft.
  • MLS® ID682302
  • TypeResidential
  • YEAR BUILT1982
  • NeighborhoodBirnam Wood
  • Elementary SchoolGreer
  • Middle SchoolJourney
  • High SchoolAlbemarle

Exterior

  • STORIES2
  • Garage Space1.0
  • water SourcePublic
  • utilitiesCable Available
  • parkingAttached, Garage
  • HEAT TYPECentral
  • AIR CONDITIONINGCentral Air
  • sewerPublic Sewer
  • SubstructureSlab
  • HOA AmenitiesNone

Financial

  • Sales Price$349,900
  • Real Estate Tax $2,841/yr
  • HOA $560/3 mos

Follow Me on Instagram