Leave a

Thank you for your message. I will be in touch with you shortly.

Explore Properties
151 STRIBLING AVE
151 STRIBLING AVE
151 STRIBLING AVE
151 STRIBLING AVE
151 STRIBLING AVE
151 STRIBLING AVE
151 STRIBLING AVE
151 STRIBLING AVE
151 STRIBLING AVE
151 STRIBLING AVE
151 STRIBLING AVE
151 STRIBLING AVE
151 STRIBLING AVE
151 STRIBLING AVE
151 STRIBLING AVE
151 STRIBLING AVE
151 STRIBLING AVE
151 STRIBLING AVE
151 STRIBLING AVE
151 STRIBLING AVE
151 STRIBLING AVE
151 STRIBLING AVE
151 STRIBLING AVE
151 STRIBLING AVE
151 STRIBLING AVE
151 STRIBLING AVE
151 STRIBLING AVE
151 STRIBLING AVE
151 STRIBLING AVE
151 STRIBLING AVE
SEE ALL PHOTOS
151 STRIBLING AVE
151 STRIBLING AVE
151 STRIBLING AVE
151 STRIBLING AVE
151 STRIBLING AVE
151 STRIBLING AVE
151 STRIBLING AVE
151 STRIBLING AVE
151 STRIBLING AVE
151 STRIBLING AVE
151 STRIBLING AVE
151 STRIBLING AVE
151 STRIBLING AVE
151 STRIBLING AVE
151 STRIBLING AVE
151 STRIBLING AVE
151 STRIBLING AVE
151 STRIBLING AVE
151 STRIBLING AVE
151 STRIBLING AVE
151 STRIBLING AVE
151 STRIBLING AVE
151 STRIBLING AVE
151 STRIBLING AVE
151 STRIBLING AVE
151 STRIBLING AVE
151 STRIBLING AVE
151 STRIBLING AVE
151 STRIBLING AVE
151 STRIBLING AVE
Sold

151 STRIBLING AVE

151 STRIBLING AVE, Charlottesville, VA 22903

$450,000
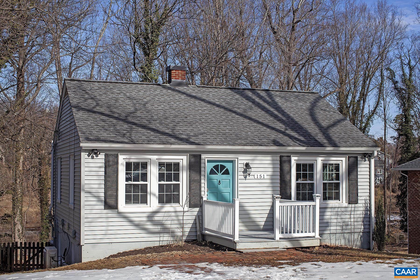
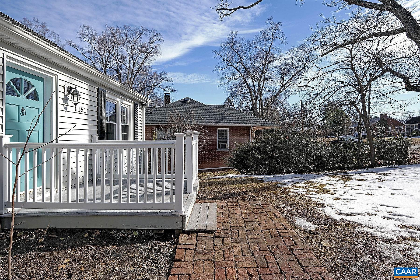
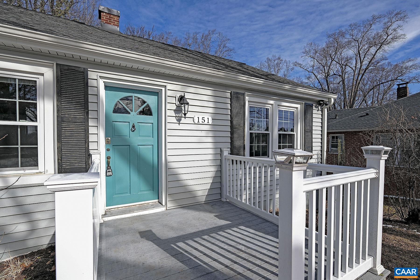
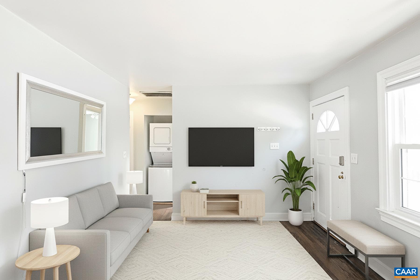
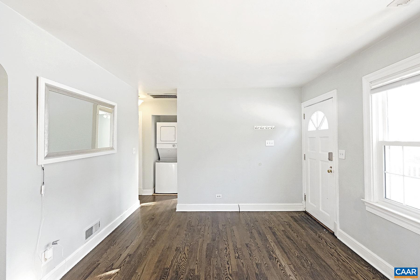
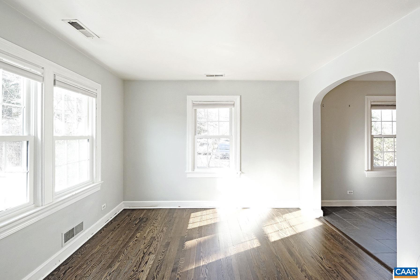
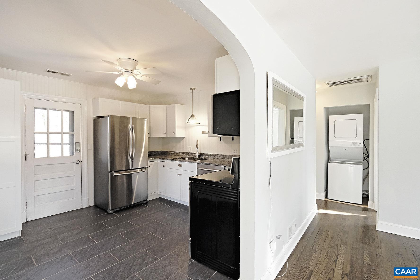
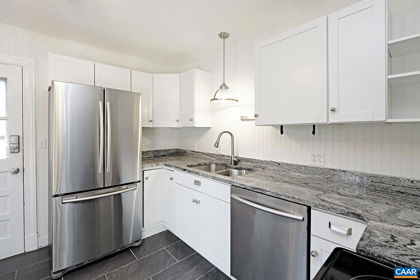
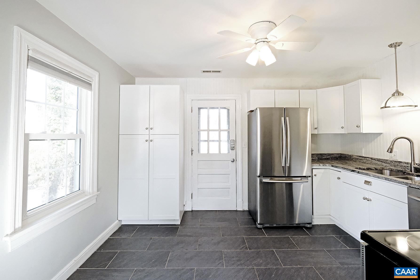
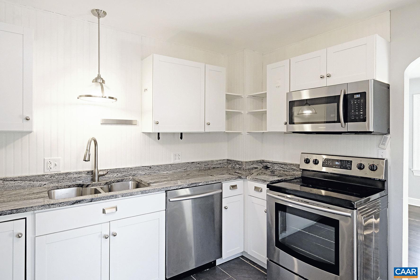
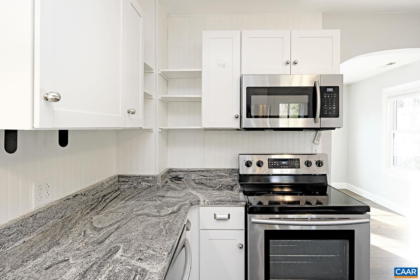
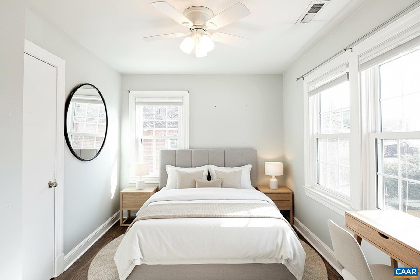
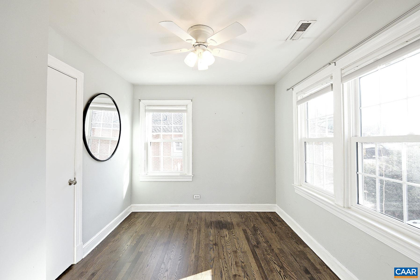
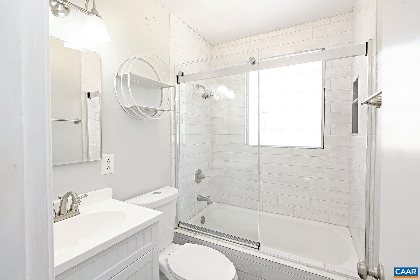
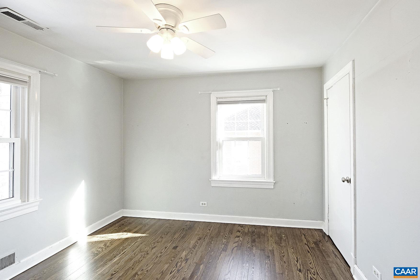
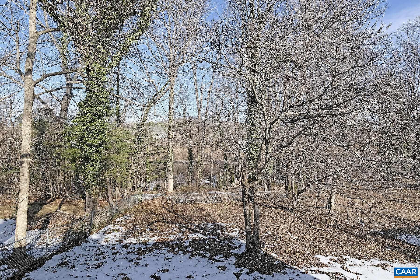
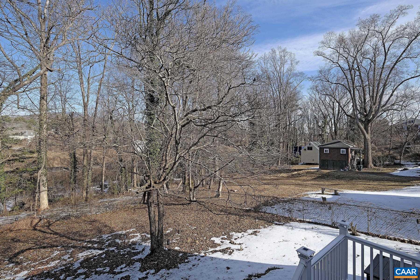
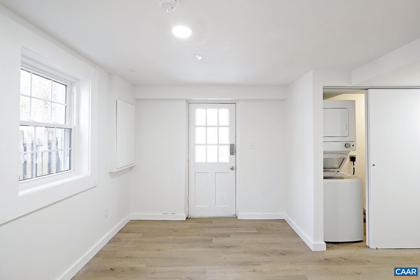
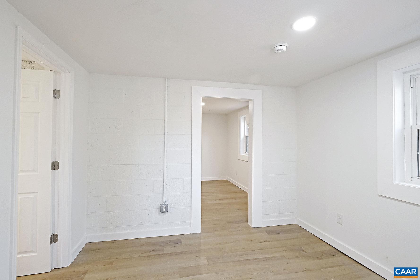
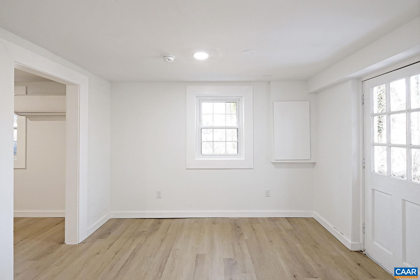
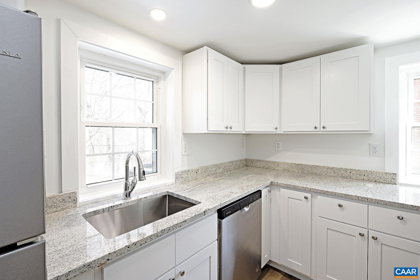
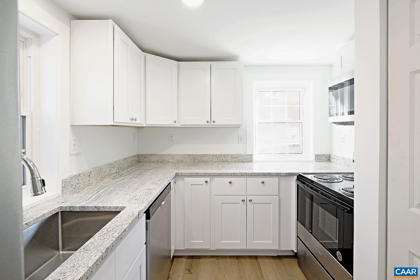
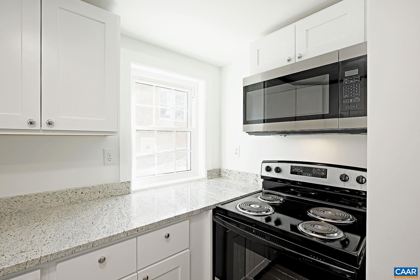
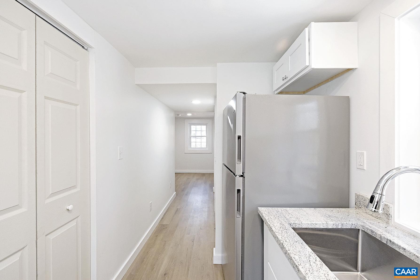
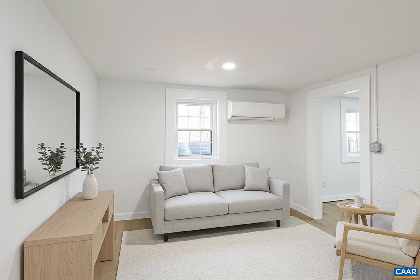
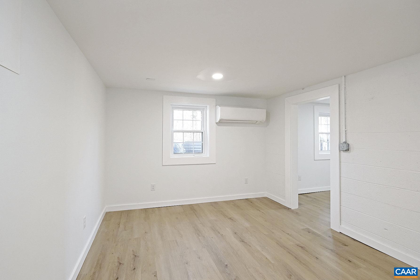
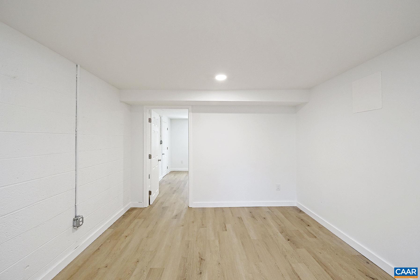
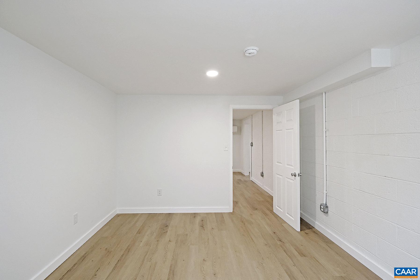
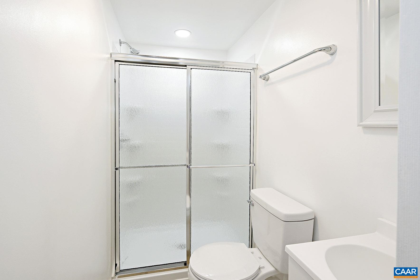
Over and Under duplex - Great investment opportunity offering flexible living options - occupy the top-floor residence while renting the fully built-out basement apartment, or lease both units! This renovated Fry's Spring home sits on a .37-acre lot and features a large, fully fenced backyard along with off-street parking. The property provides convenient access to the University of Virginia, downtown, the 250 bypass, and I-64. Built in 1952, the 2 bedroom, 1 bath top-floor residence was thoughtfully renovated and features inviting spaces with hardwood and tile flooring throughout. The 768 sqft layout includes a sun-filled living room, an eat-in kitchen with granite counters and stainless steel appliances, two comfortable bedrooms, a tile bathroom, and a stacked washer and dryer. The recently renovated 1 bedroom, 1 bath basement apartment also offers 768 sqft of well-designed living space with luxury vinyl plank flooring throughout. The layout begins with a flexible entry area ideal for a home office or reading nook, opening to a sunny kitchen with granite counters and stainless steel appliances. A large living room, comfortable bedroom, full bath, and in-unit stacked washer and dryer complete the apartment.

3
beds

2
baths

1,536 Sq.Ft. LIVING AREA

0.37 Acres lot

Chris Saxon

Chris Saxon

Features & Amenities

Interior

  • total bedrooms3
  • Total bathrooms2
  • full bathrooms2
  • Laundry room Washer Hookup, Dryer Hookup, Stacked
  • Flooring Ceramic Tile, Hardwood, Luxury Vinyl Plank
  • APPLIANCES Dishwasher, Electric Range, Microwave, Refrigerator
  • other interior Features Primary Downstairs

Area & Lot

  • Status Sold
  • Date Sold March 27, 2026
  • Living Area1,536 Sq.Ft.
  • Total Area1,536 Sq.Ft.
  • Lot Area0.37 Acres
  • MLS® ID673390
  • TypeResidential
  • YEAR BUILT1952
  • NeighborhoodFry's Spring
  • View DescriptionResidential
  • Elementary SchoolTall Oaks
  • Middle SchoolCharlottesville Middle
  • High SchoolCharlottesville

Exterior

  • STORIES2
  • water SourcePublic
  • utilitiesCable Available, High Speed Internet Available
  • HEAT TYPEHeat Pump
  • AIR CONDITIONINGCentral Air, Ductless
  • sewerPublic Sewer
  • SubstructureSlab
  • security FeaturesSmoke Detector(s)

Financial

  • Sales Price$450,000
  • Real Estate Tax $4,703/yr

Follow Me on Instagram