Leave a

Thank you for your message. I will be in touch with you shortly.

Explore Properties
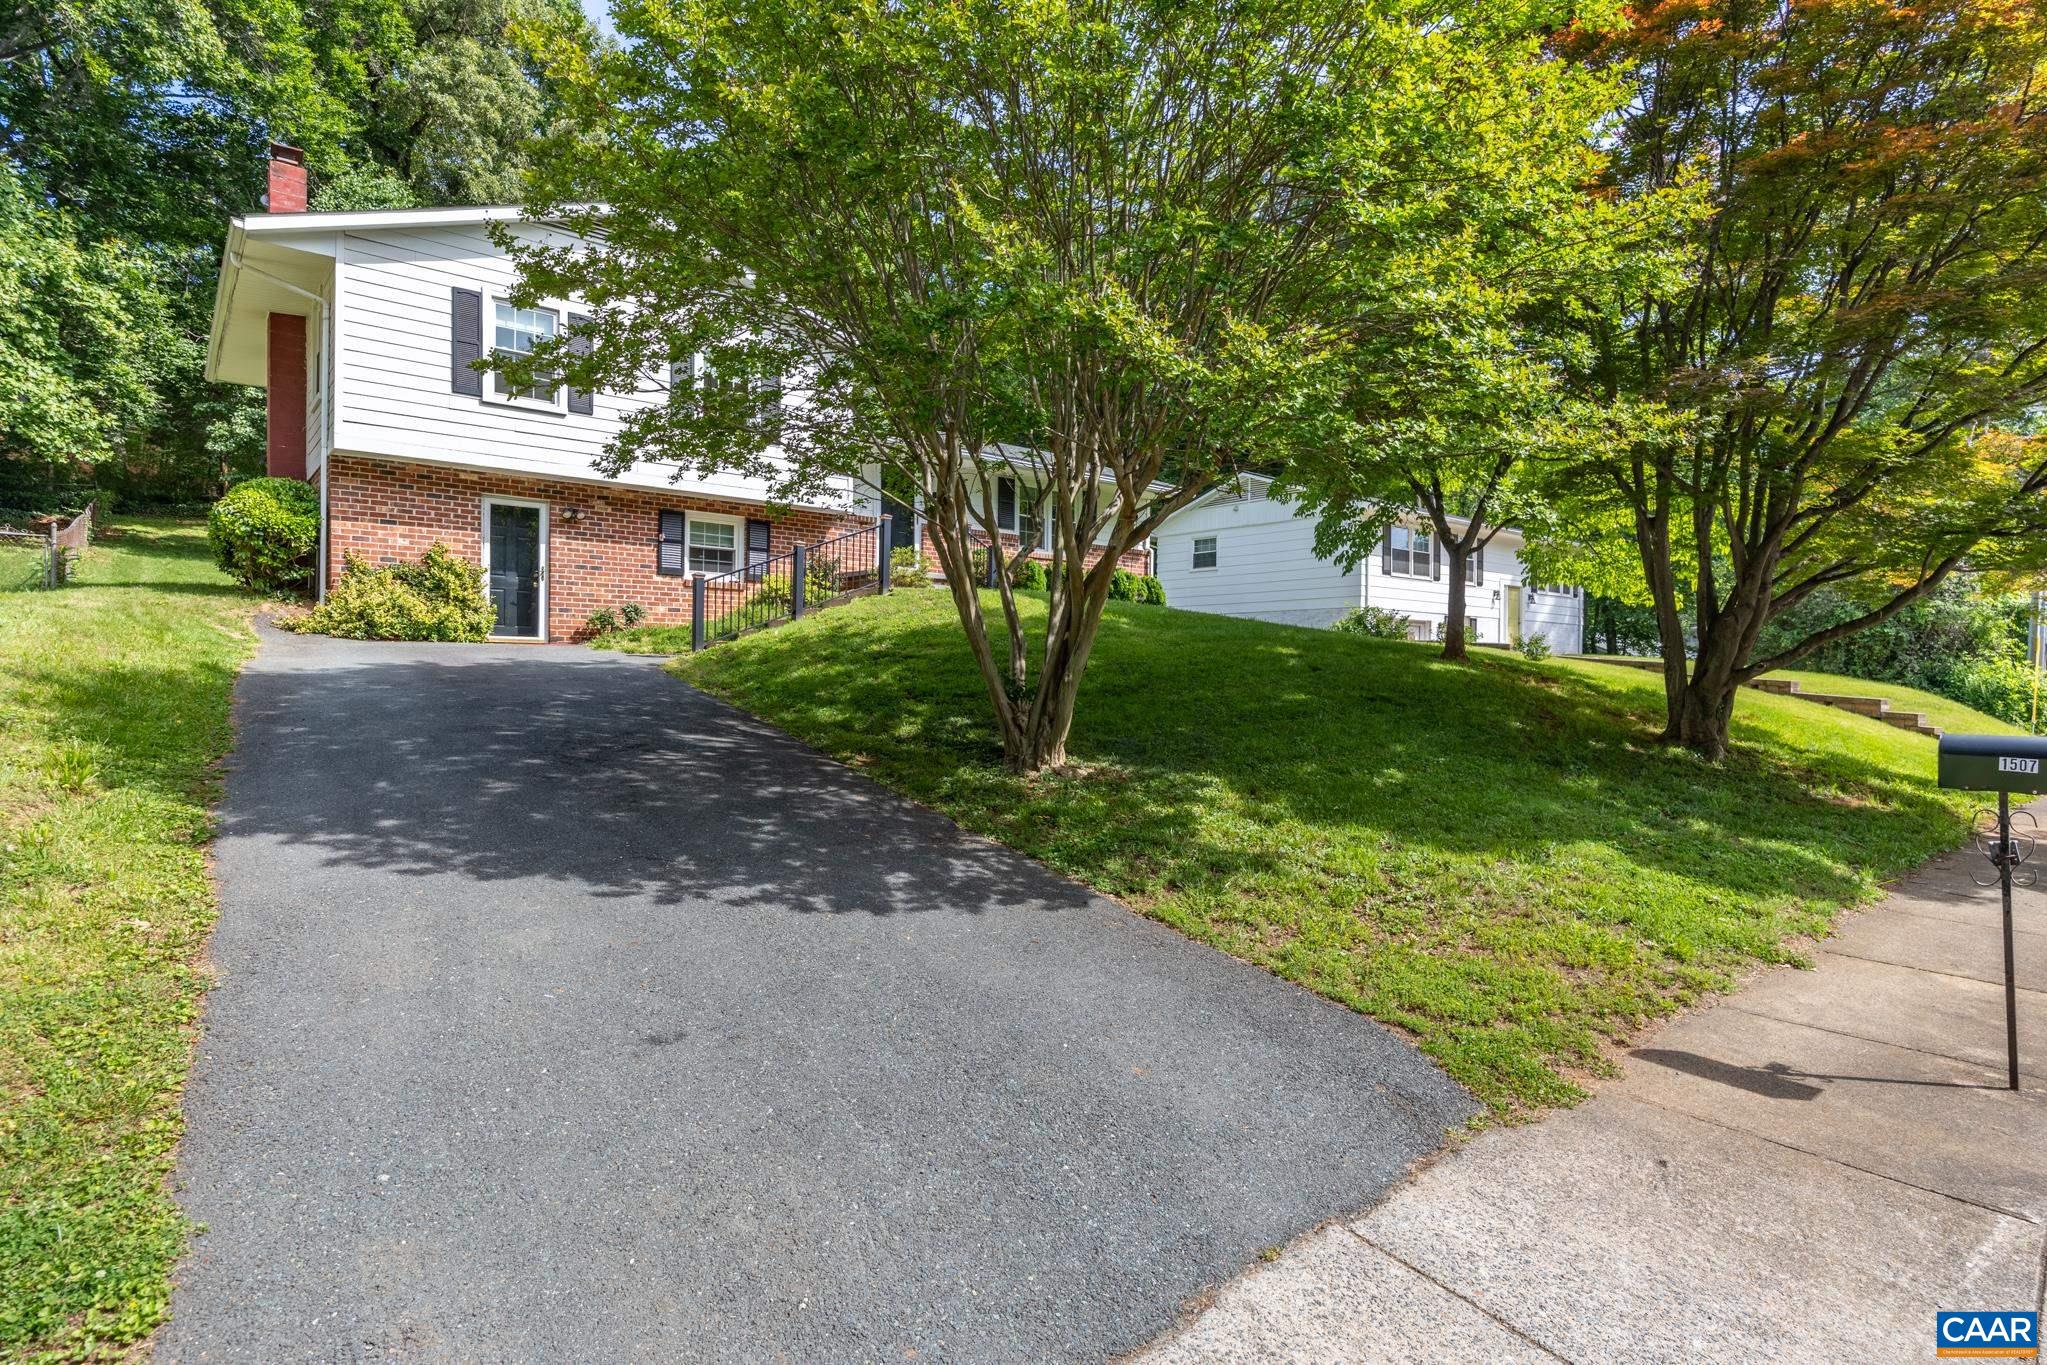
1507 RICKY RD
1507 RICKY RD
1507 RICKY RD
1507 RICKY RD
1507 RICKY RD
1507 RICKY RD
1507 RICKY RD
1507 RICKY RD
1507 RICKY RD
1507 RICKY RD
1507 RICKY RD
1507 RICKY RD
1507 RICKY RD
1507 RICKY RD
1507 RICKY RD
1507 RICKY RD
1507 RICKY RD
1507 RICKY RD
1507 RICKY RD
1507 RICKY RD
1507 RICKY RD
1507 RICKY RD
1507 RICKY RD
1507 RICKY RD
1507 RICKY RD
1507 RICKY RD
1507 RICKY RD
1507 RICKY RD
1507 RICKY RD
1507 RICKY RD
1507 RICKY RD
1507 RICKY RD
1507 RICKY RD
SEE ALL PHOTOS
1507 RICKY RD
1507 RICKY RD
1507 RICKY RD
1507 RICKY RD
1507 RICKY RD
1507 RICKY RD
1507 RICKY RD
1507 RICKY RD
1507 RICKY RD
1507 RICKY RD
1507 RICKY RD
1507 RICKY RD
1507 RICKY RD
1507 RICKY RD
1507 RICKY RD
1507 RICKY RD
1507 RICKY RD
1507 RICKY RD
1507 RICKY RD
1507 RICKY RD
1507 RICKY RD
1507 RICKY RD
1507 RICKY RD
1507 RICKY RD
1507 RICKY RD
1507 RICKY RD
1507 RICKY RD
1507 RICKY RD
1507 RICKY RD
1507 RICKY RD
1507 RICKY RD
1507 RICKY RD
1507 RICKY RD
Sold

1507 RICKY RD

1507 RICKY RD, Charlottesville, VA 22901

$515,000
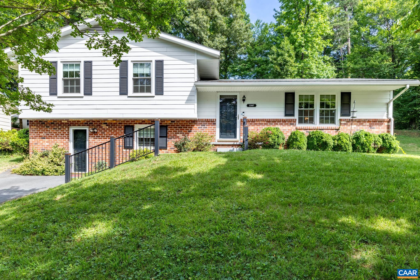
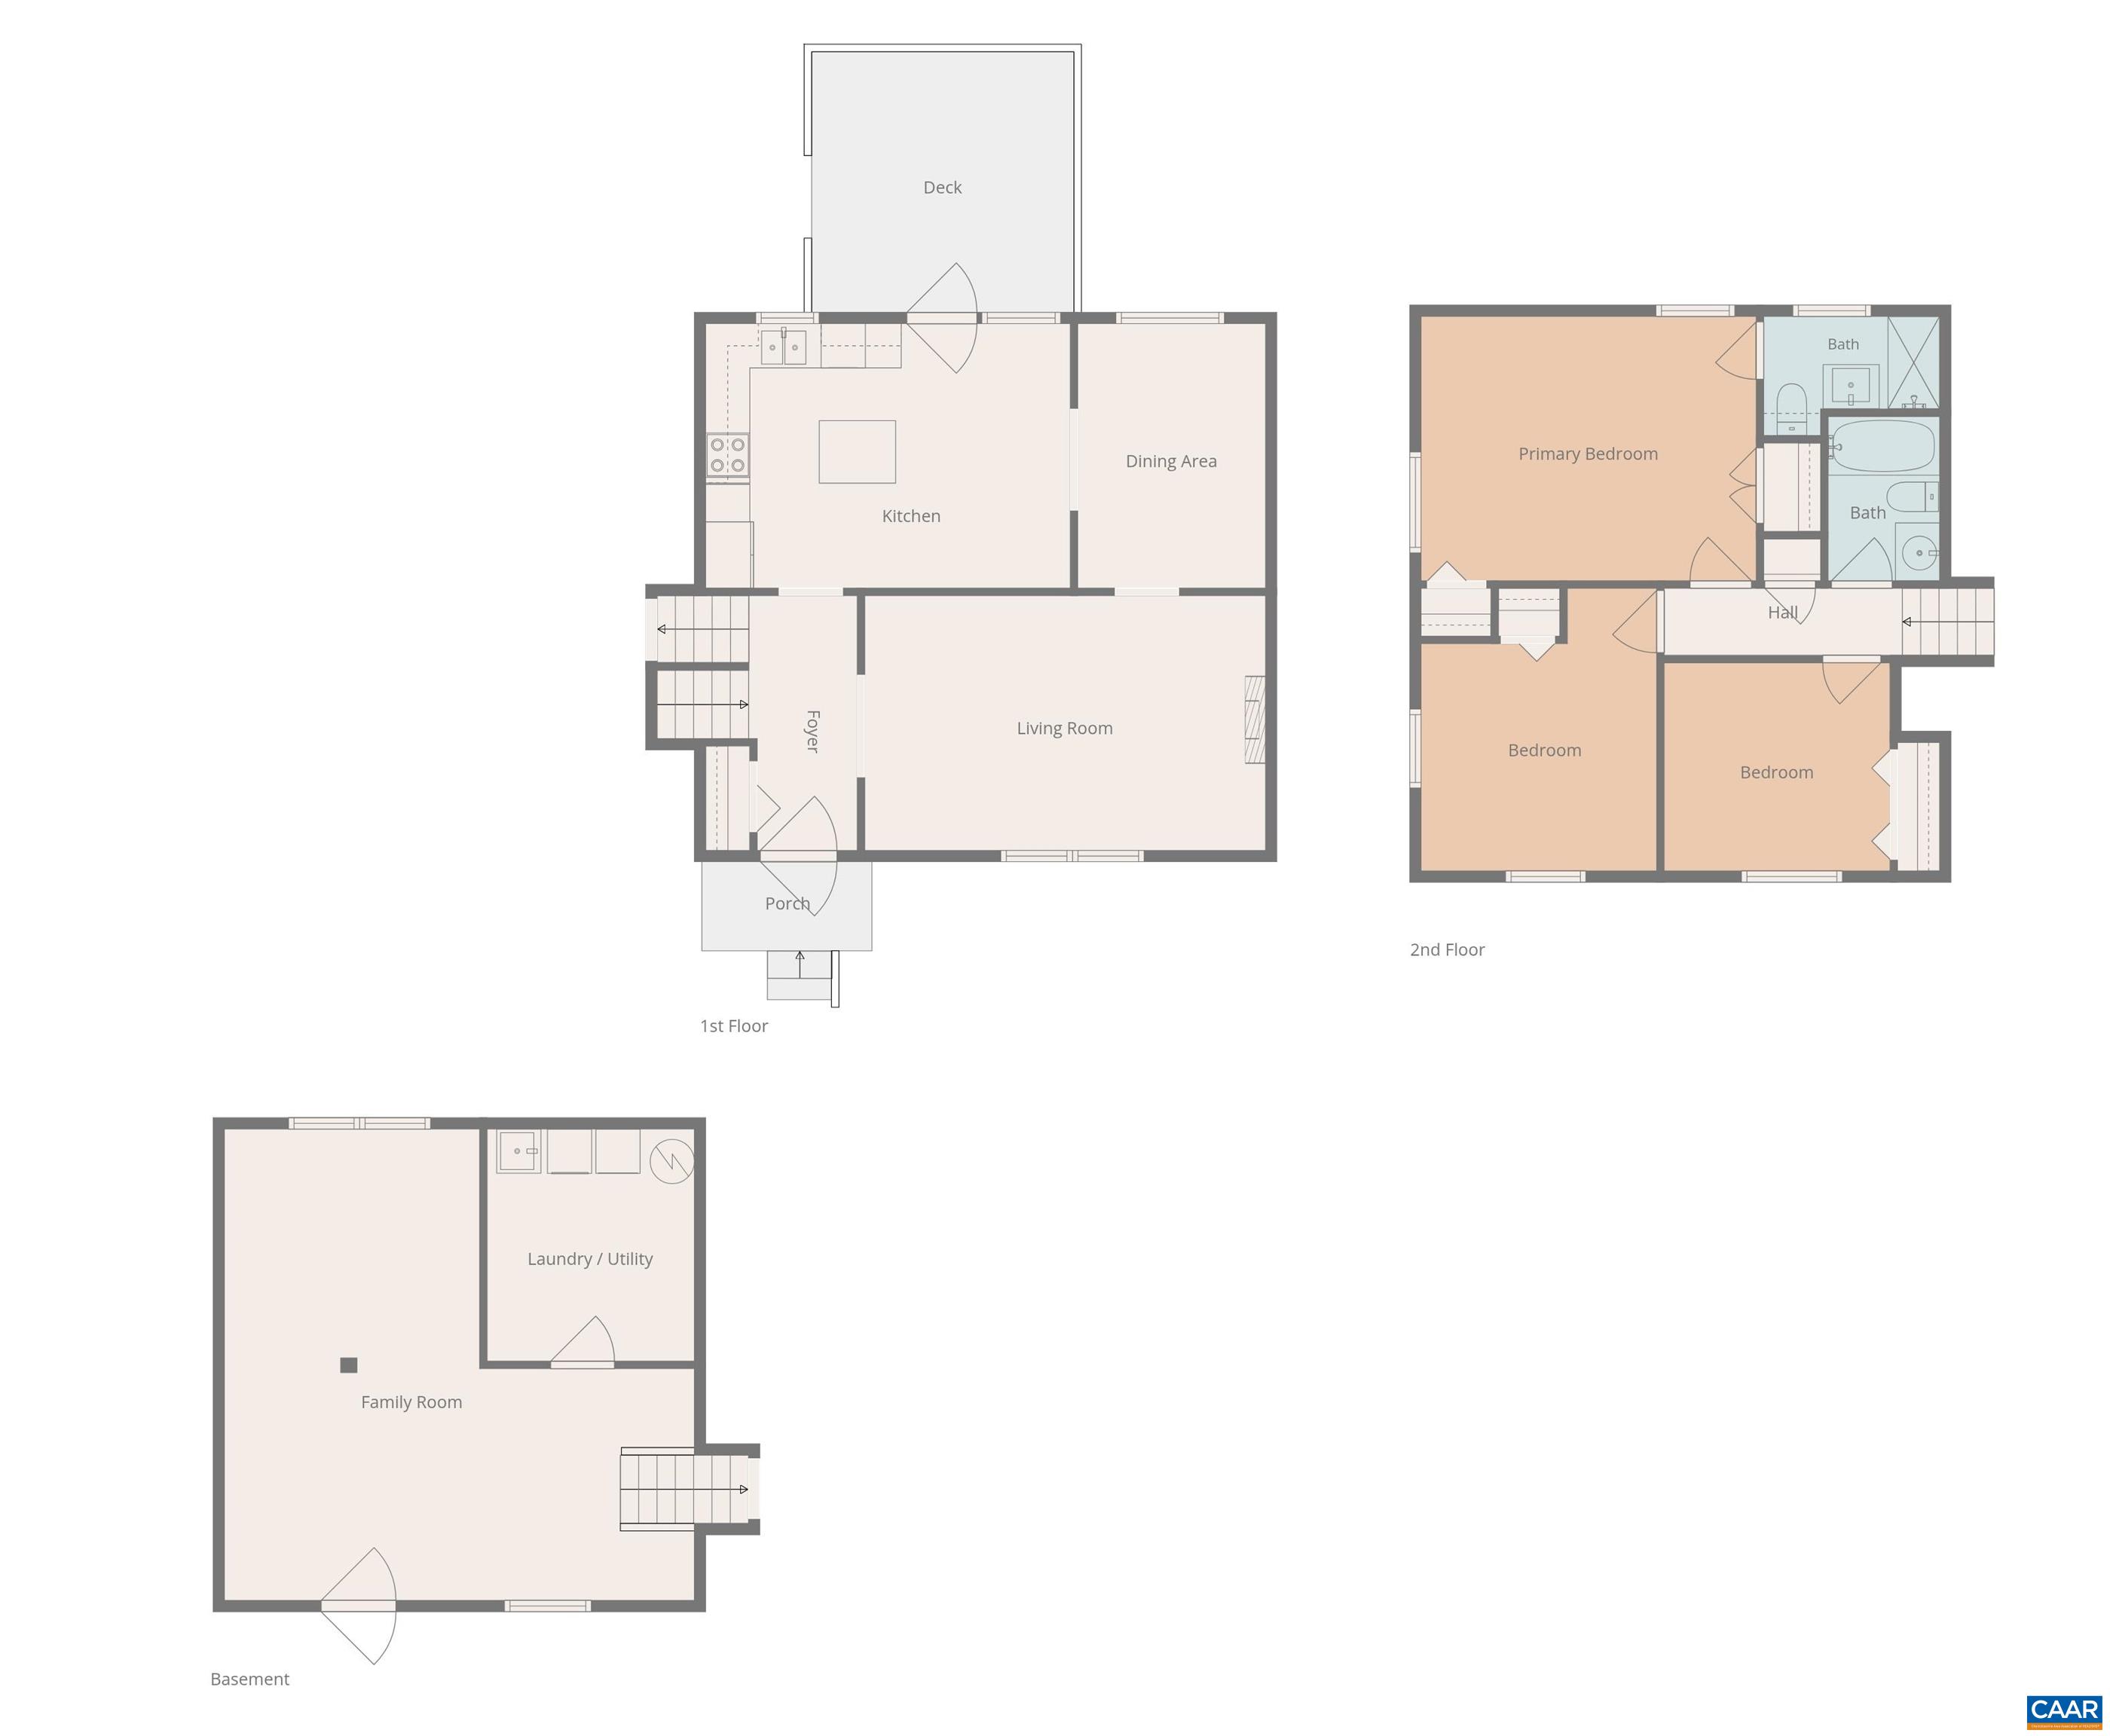
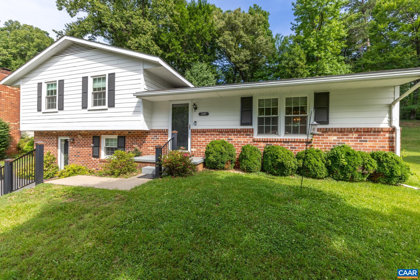
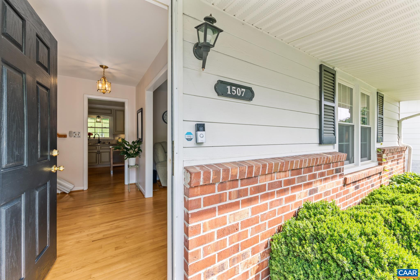
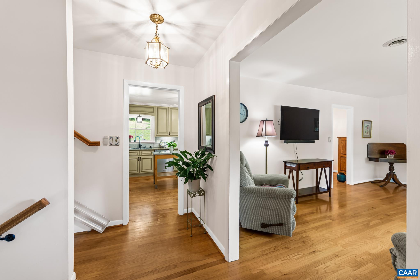
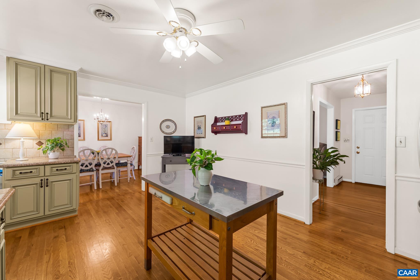
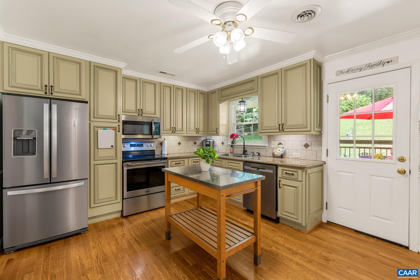
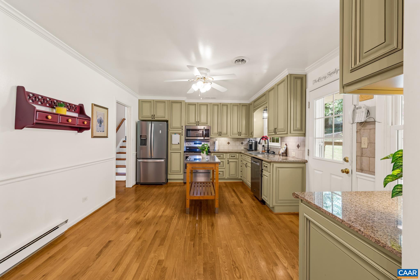
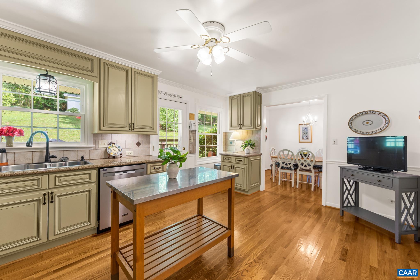
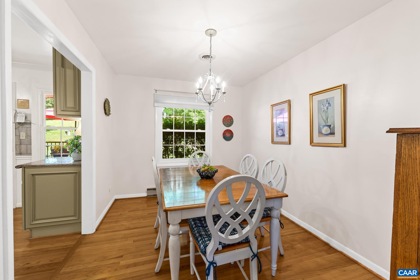
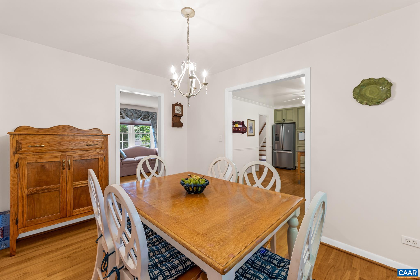
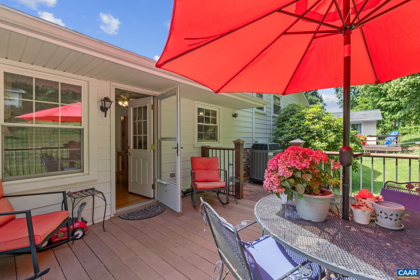
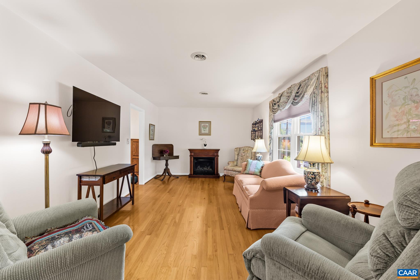
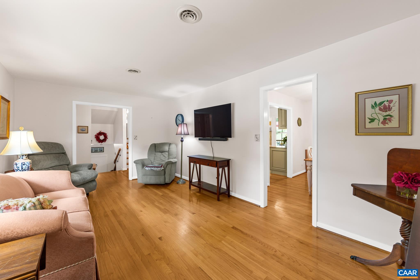
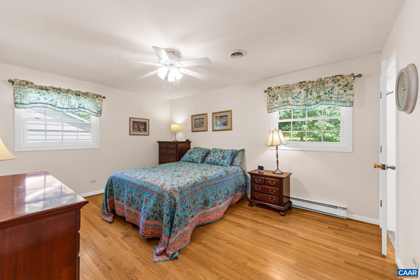
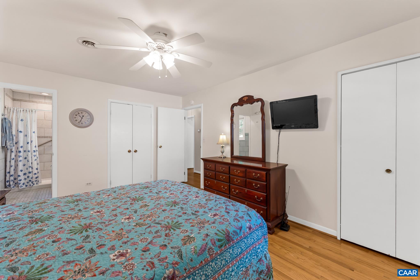
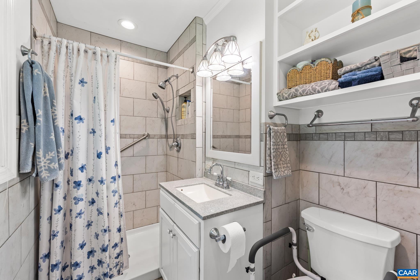
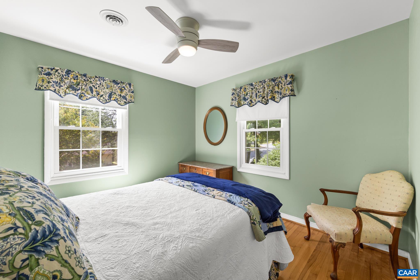
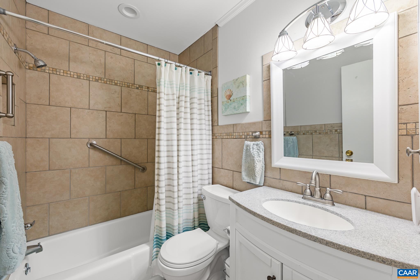
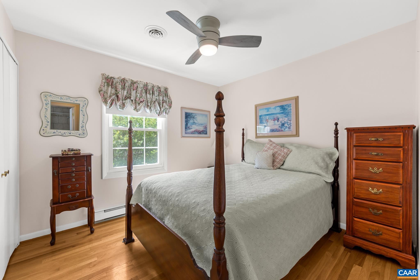
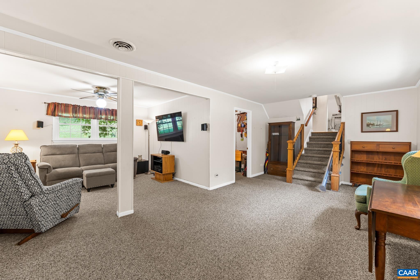
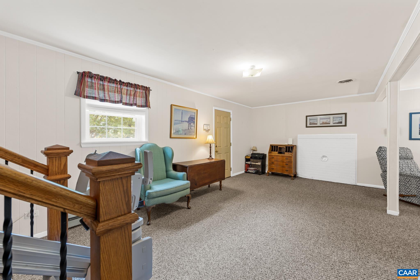
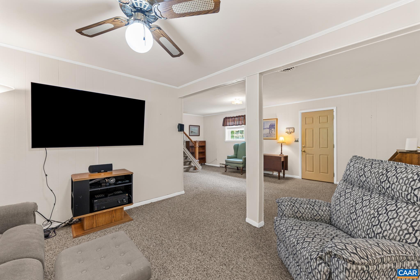
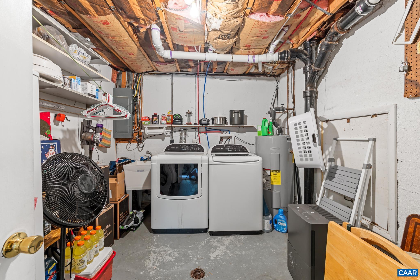
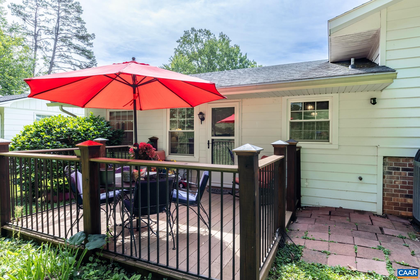
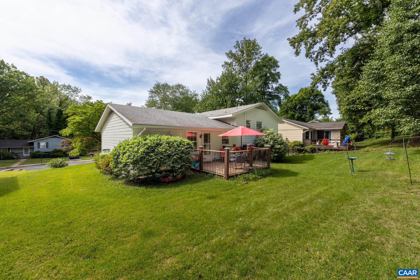
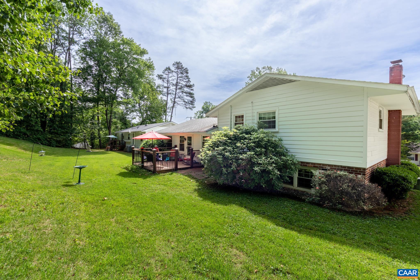
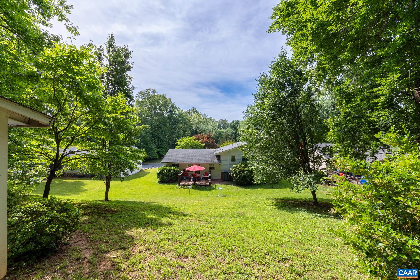
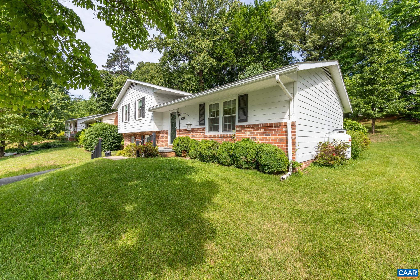
Move-in ready and ideally located, this beautifully maintained Charlottesville home has been lovingly cared for by the same owners for nearly 40 years. Featuring hardwood floors throughout the first and second levels, updated kitchen and bathrooms, and a functional floor plan, this home offers both comfort and convenience. The main level includes a bright living room with a gas fireplace and large picture window, a formal dining room, and an updated kitchen with modern finishes. Upstairs, the primary suite features an attached bath, along with two additional bedrooms and a full hall bathroom. The finished basement provides additional living space with a cozy family room and laundry area, perfect for everyday living, hobbies, or a home office. Located in a sought-after Charlottesville neighborhood, you'll enjoy easy access to shopping, dining, schools, parks, and major commuter routes. With its thoughtful updates, classic hardwood floors, and decades of meticulous care, this is a home that truly stands out.

3
beds

2
baths

1,874 Sq.Ft. LIVING AREA

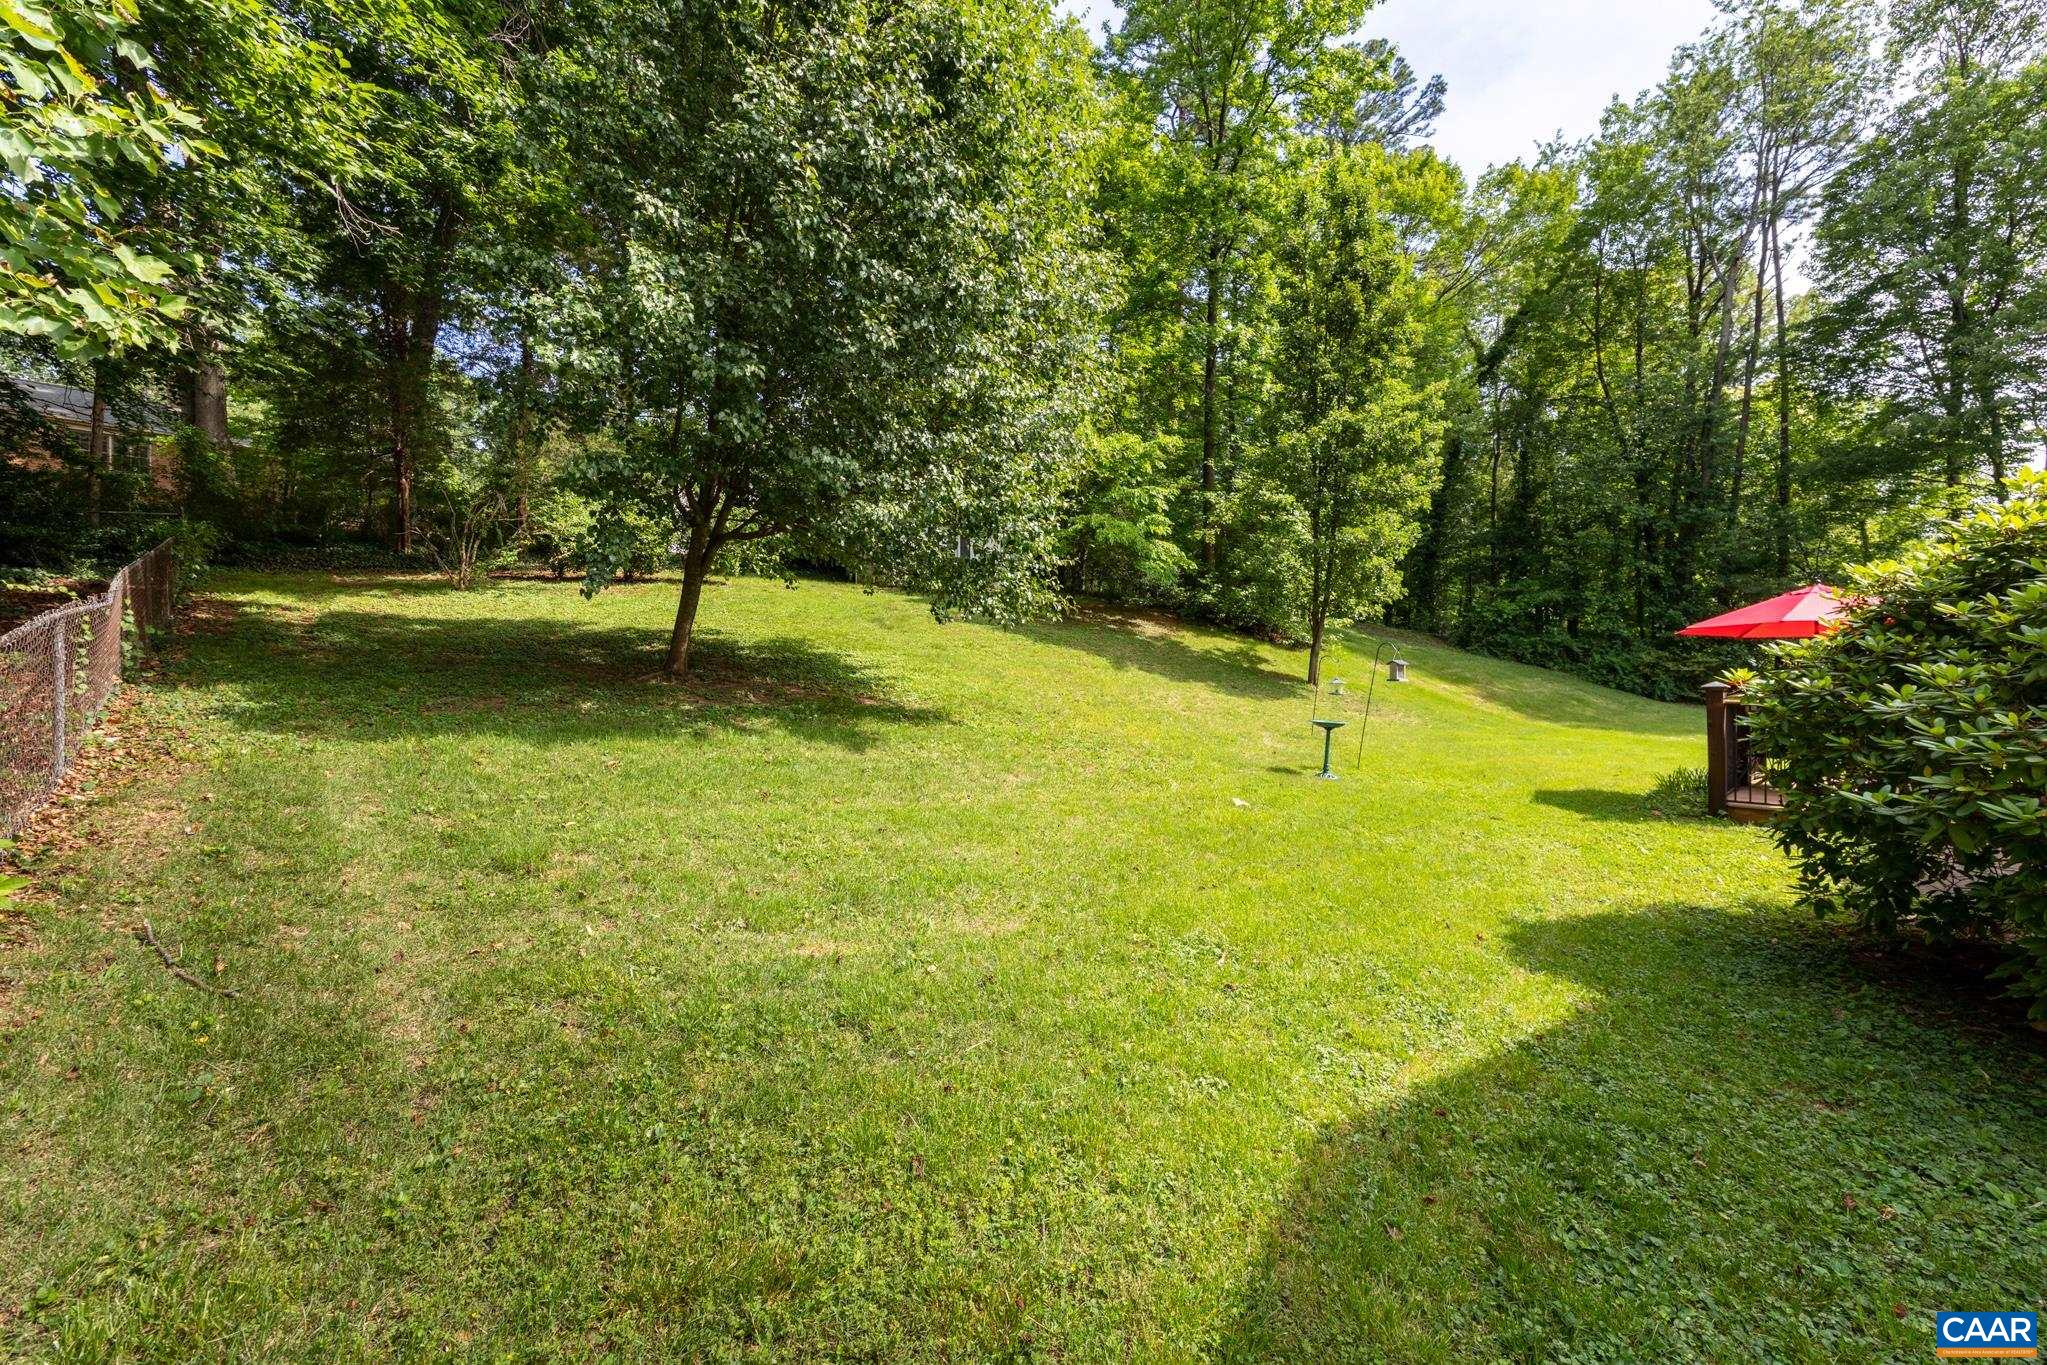
10,454.4 Sq.Ft. lot

Taylor Averitte

Taylor Averitte

Features & Amenities

Interior

  • total bedrooms3
  • Total bathrooms2
  • full bathrooms2
  • Laundry room Washer Hookup, Dryer Hookup
  • Flooring Carpet, Hardwood
  • Fireplace Gas Log

Area & Lot

  • Status Sold
  • Date Sold July 28, 2026
  • Living Area1,874 Sq.Ft.
  • Total Area1,874 Sq.Ft.
  • Lot Area10,454.4 Sq.Ft.
  • MLS® ID678114
  • TypeResidential
  • YEAR BUILT1972
  • NeighborhoodBennington Woods
  • Architecture StylesTri-Level
  • View DescriptionResidential
  • Elementary SchoolGreer
  • Middle SchoolJourney
  • High SchoolAlbemarle

Exterior

  • STORIES3
  • water SourcePublic
  • utilitiesCable Available
  • roofArchitectural
  • lot featuresOpen Lot
  • HEAT TYPEHeat Pump
  • AIR CONDITIONINGHeat Pump
  • sewerPublic Sewer
  • SubstructureBlock, Brick/Mortar
  • security FeaturesSurveillance System

Financial

  • Sales Price$515,000
  • Real Estate Tax $3,739/yr

Follow Me on Instagram