Leave a

Thank you for your message. I will be in touch with you shortly.

Explore Properties
1505 CLIFFS CONDOS
1505 CLIFFS CONDOS
1505 CLIFFS CONDOS
1505 CLIFFS CONDOS
1505 CLIFFS CONDOS
1505 CLIFFS CONDOS
1505 CLIFFS CONDOS
1505 CLIFFS CONDOS
1505 CLIFFS CONDOS
1505 CLIFFS CONDOS
1505 CLIFFS CONDOS
1505 CLIFFS CONDOS
1505 CLIFFS CONDOS
1505 CLIFFS CONDOS
1505 CLIFFS CONDOS
1505 CLIFFS CONDOS
1505 CLIFFS CONDOS
1505 CLIFFS CONDOS
1505 CLIFFS CONDOS
1505 CLIFFS CONDOS
1505 CLIFFS CONDOS
SEE ALL PHOTOS
1505 CLIFFS CONDOS
1505 CLIFFS CONDOS
1505 CLIFFS CONDOS
1505 CLIFFS CONDOS
1505 CLIFFS CONDOS
1505 CLIFFS CONDOS
1505 CLIFFS CONDOS
1505 CLIFFS CONDOS
1505 CLIFFS CONDOS
1505 CLIFFS CONDOS
1505 CLIFFS CONDOS
1505 CLIFFS CONDOS
1505 CLIFFS CONDOS
1505 CLIFFS CONDOS
1505 CLIFFS CONDOS
1505 CLIFFS CONDOS
1505 CLIFFS CONDOS
1505 CLIFFS CONDOS
1505 CLIFFS CONDOS
1505 CLIFFS CONDOS
1505 CLIFFS CONDOS
Sold

1505 CLIFFS CONDOS

1505 CLIFFS CONDOS, Wintergreen Resort, VA 22967

$249,000
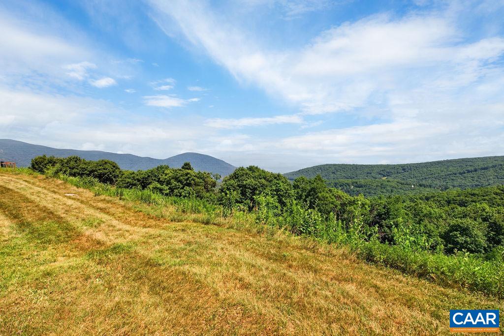
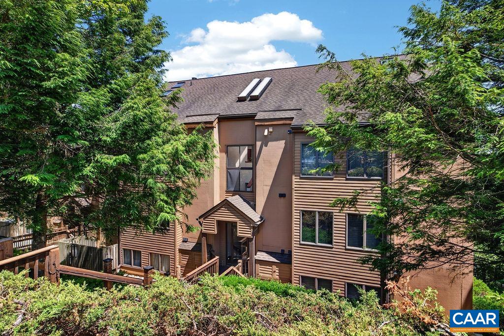
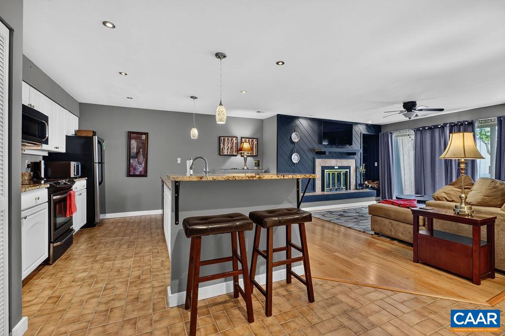
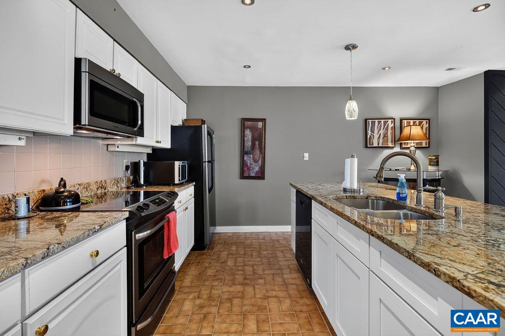
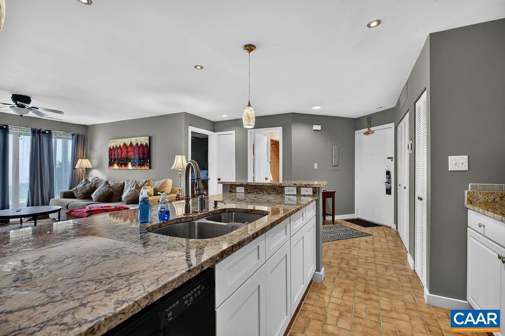
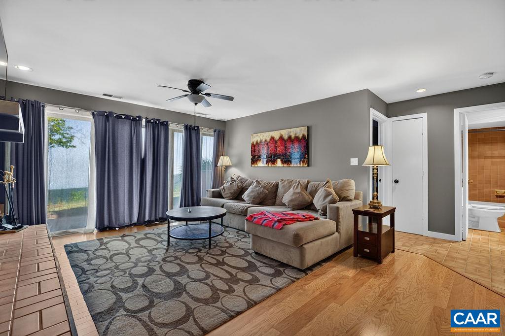
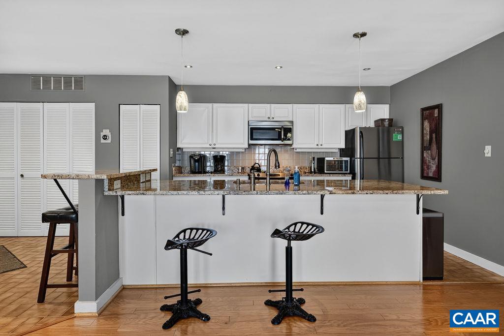
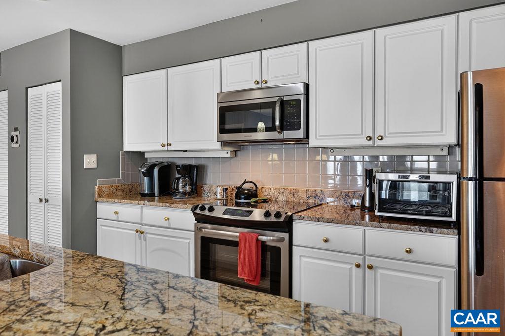
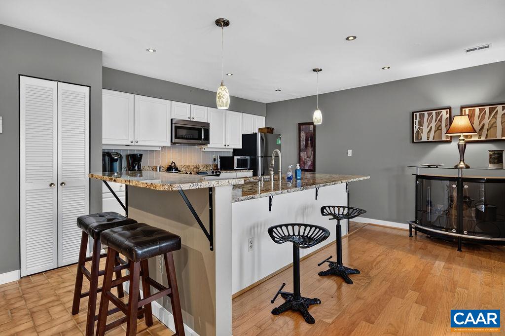
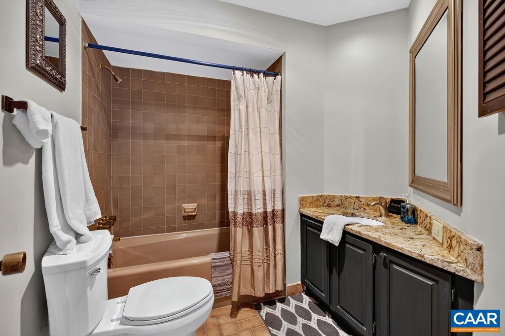
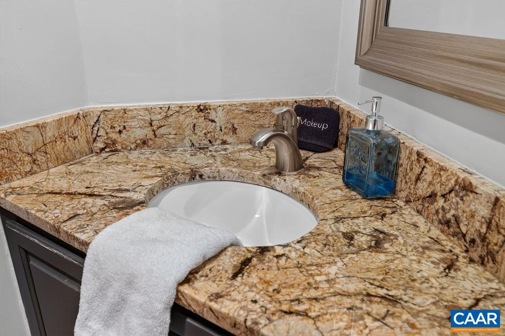
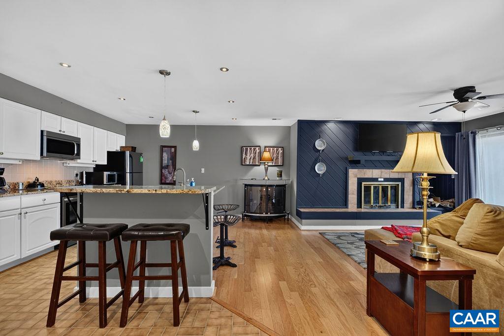
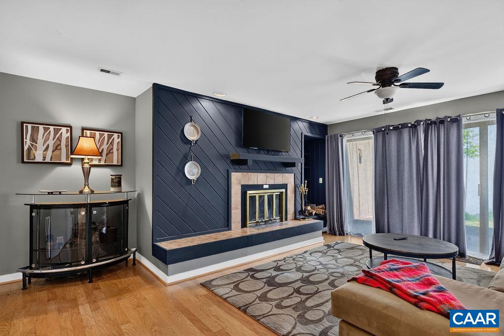
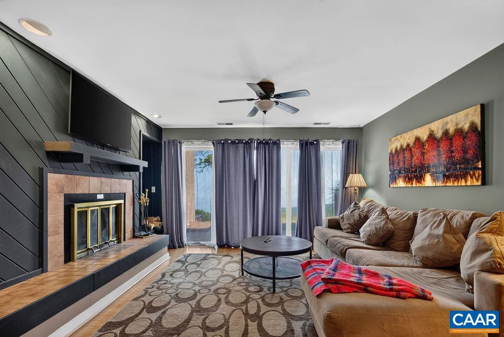
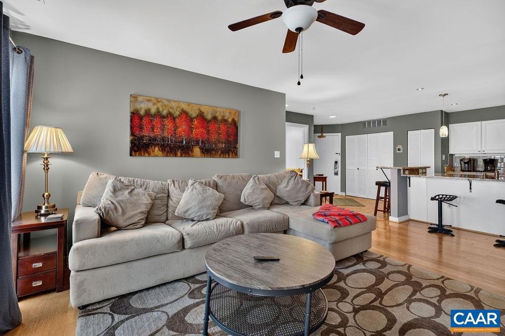
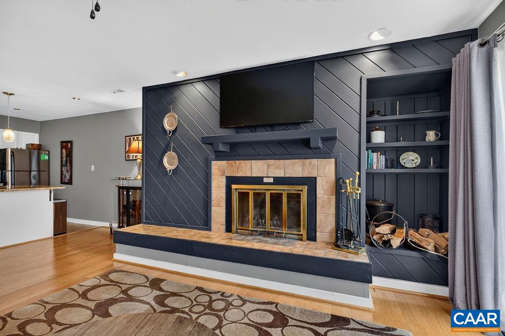
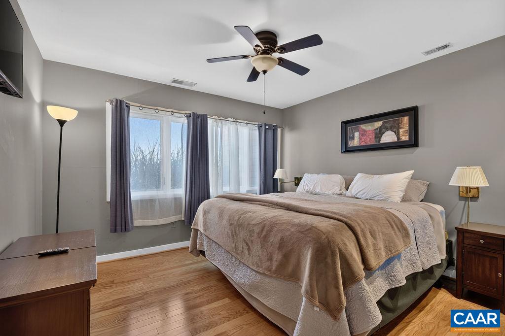
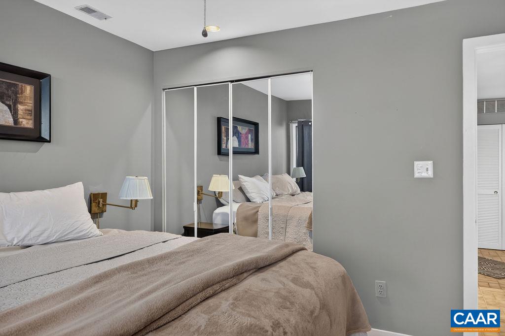
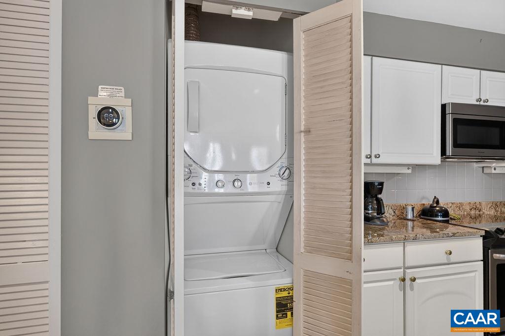
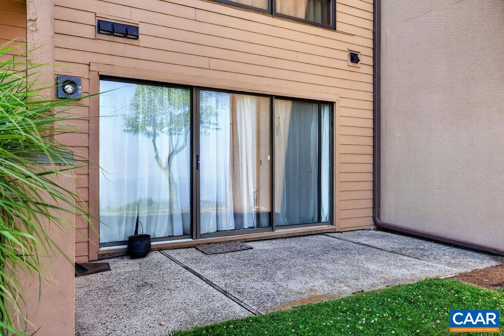
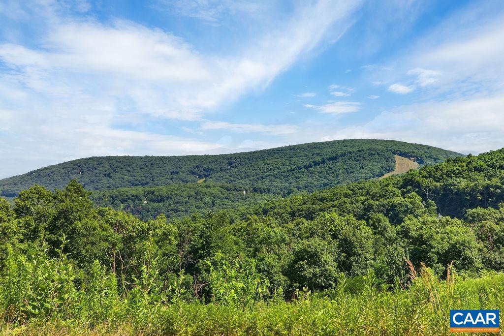
Enjoy sweeping mountain views right out your private patio in this ground-level, walk-out condo at Wintergreen. This 1BR/1BA unit has been thoughtfully updated with granite counters throughout, stainless appliances, and a stylish shiplap-accented fireplace wall in the open-concept living area, with firewood provided by the condo association. Hardwood floors run through the living and dining space, with a spacious kitchen island perfect for entertaining. The primary suite offers the same long-range mountain views, and in-unit stacked laundry adds everyday convenience. Concrete and steel construction offers excellent sound suppression between units. Located close to Devils Knob Village Golf & Tennis Center, hiking trails, and the Highlands ski lift, with access to the community shuttle route. A great option for full-time living, a mountain getaway, or rental potential. Association fees include area maintenance, road maintenance, snow removal, security, and community pool access.

1
bed

1
bath

763 Sq.Ft. LIVING AREA

3,484.8 Sq.Ft. lot

Yvette Stafford

Yvette Stafford

Features & Amenities

Interior

  • total bedrooms1
  • Total bathroom1
  • full bathroom1
  • Laundry room Stacked
  • Flooring Ceramic Tile
  • Fireplace One, Wood Burning
  • APPLIANCES Dishwasher, Electric Range, Microwave, Refrigerator
  • other interior Features Primary Downstairs, Breakfast Bar, Recessed Lighting

Area & Lot

  • Status Sold
  • Date Sold August 13, 2026
  • Living Area763 Sq.Ft.
  • Total Area763 Sq.Ft.
  • Lot Area3,484.8 Sq.Ft.
  • MLS® ID679289
  • TypeCondo
  • YEAR BUILT1983
  • NeighborhoodNelson County
  • Architecture StylesContemporary
  • View DescriptionMountain(s)
  • Elementary SchoolRockfish
  • Middle SchoolNelson
  • High SchoolNelson

Exterior

  • STORIES1
  • water SourceCommunity/Coop
  • utilitiesCable Available
  • HEAT TYPECentral
  • AIR CONDITIONINGCentral Air
  • sewerCommunity/Coop Sewer
  • SubstructurePoured
  • security FeaturesGated Community, Surveillance System

Financial

  • Sales Price$249,000
  • Real Estate Tax $1,377/yr
  • HOA $1,645/3 mos

Follow Me on Instagram