Leave a

Thank you for your message. I will be in touch with you shortly.

Explore Properties
1501 DENNISON AVE
1501 DENNISON AVE
1501 DENNISON AVE
1501 DENNISON AVE
1501 DENNISON AVE
1501 DENNISON AVE
1501 DENNISON AVE
1501 DENNISON AVE
1501 DENNISON AVE
1501 DENNISON AVE
1501 DENNISON AVE
1501 DENNISON AVE
1501 DENNISON AVE
1501 DENNISON AVE
1501 DENNISON AVE
1501 DENNISON AVE
1501 DENNISON AVE
1501 DENNISON AVE
1501 DENNISON AVE
1501 DENNISON AVE
1501 DENNISON AVE
1501 DENNISON AVE
1501 DENNISON AVE
1501 DENNISON AVE
1501 DENNISON AVE
1501 DENNISON AVE
1501 DENNISON AVE
1501 DENNISON AVE
1501 DENNISON AVE
1501 DENNISON AVE
1501 DENNISON AVE
1501 DENNISON AVE
1501 DENNISON AVE
1501 DENNISON AVE
1501 DENNISON AVE
1501 DENNISON AVE
1501 DENNISON AVE
1501 DENNISON AVE
1501 DENNISON AVE
1501 DENNISON AVE
1501 DENNISON AVE
1501 DENNISON AVE
1501 DENNISON AVE
1501 DENNISON AVE
1501 DENNISON AVE
1501 DENNISON AVE
1501 DENNISON AVE
1501 DENNISON AVE
1501 DENNISON AVE
1501 DENNISON AVE
1501 DENNISON AVE
1501 DENNISON AVE
1501 DENNISON AVE
1501 DENNISON AVE
1501 DENNISON AVE
1501 DENNISON AVE
1501 DENNISON AVE
1501 DENNISON AVE
1501 DENNISON AVE
1501 DENNISON AVE
1501 DENNISON AVE
1501 DENNISON AVE
1501 DENNISON AVE
1501 DENNISON AVE
SEE ALL PHOTOS
1501 DENNISON AVE
1501 DENNISON AVE
1501 DENNISON AVE
1501 DENNISON AVE
1501 DENNISON AVE
1501 DENNISON AVE
1501 DENNISON AVE
1501 DENNISON AVE
1501 DENNISON AVE
1501 DENNISON AVE
1501 DENNISON AVE
1501 DENNISON AVE
1501 DENNISON AVE
1501 DENNISON AVE
1501 DENNISON AVE
1501 DENNISON AVE
1501 DENNISON AVE
1501 DENNISON AVE
1501 DENNISON AVE
1501 DENNISON AVE
1501 DENNISON AVE
1501 DENNISON AVE
1501 DENNISON AVE
1501 DENNISON AVE
1501 DENNISON AVE
1501 DENNISON AVE
1501 DENNISON AVE
1501 DENNISON AVE
1501 DENNISON AVE
1501 DENNISON AVE
1501 DENNISON AVE
1501 DENNISON AVE
1501 DENNISON AVE
1501 DENNISON AVE
1501 DENNISON AVE
1501 DENNISON AVE
1501 DENNISON AVE
1501 DENNISON AVE
1501 DENNISON AVE
1501 DENNISON AVE
1501 DENNISON AVE
1501 DENNISON AVE
1501 DENNISON AVE
1501 DENNISON AVE
1501 DENNISON AVE
1501 DENNISON AVE
1501 DENNISON AVE
1501 DENNISON AVE
1501 DENNISON AVE
1501 DENNISON AVE
1501 DENNISON AVE
1501 DENNISON AVE
1501 DENNISON AVE
1501 DENNISON AVE
1501 DENNISON AVE
1501 DENNISON AVE
1501 DENNISON AVE
1501 DENNISON AVE
1501 DENNISON AVE
1501 DENNISON AVE
1501 DENNISON AVE
1501 DENNISON AVE
1501 DENNISON AVE
1501 DENNISON AVE
Sold

1501 DENNISON AVE

1501 DENNISON AVE, Staunton Park, VA 24401

$351,001
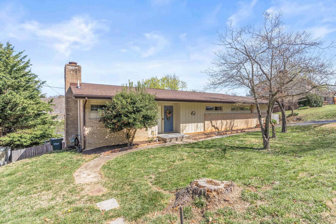
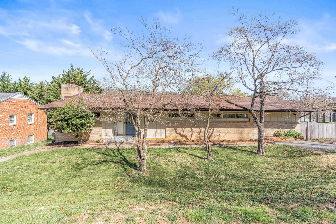
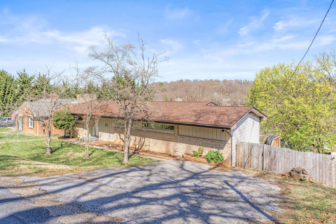
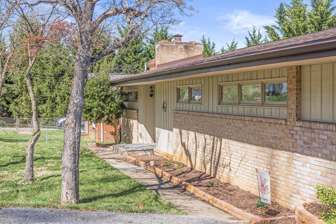
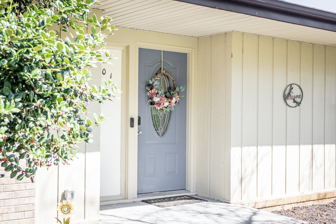
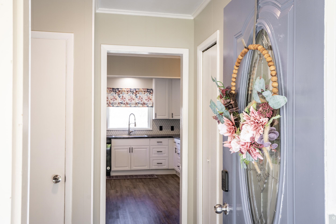
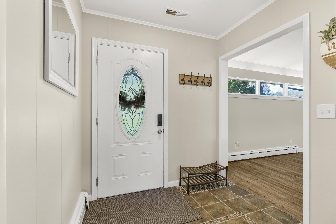
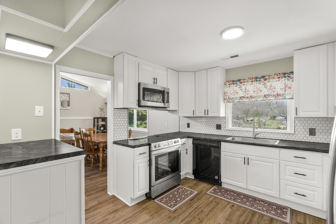
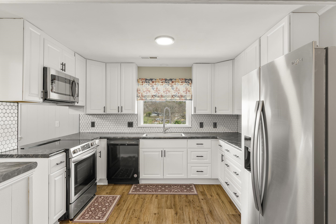
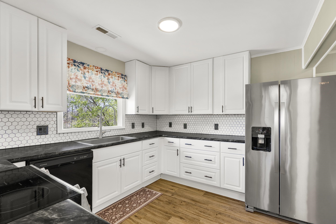
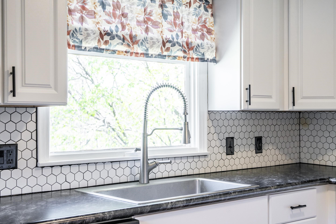
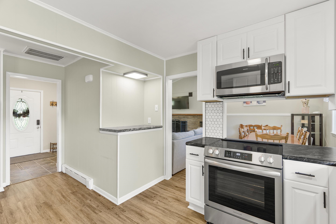
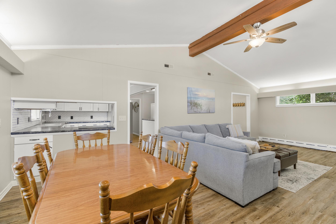
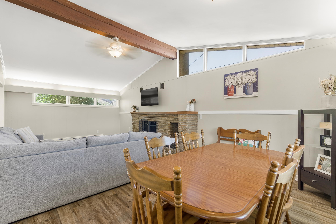
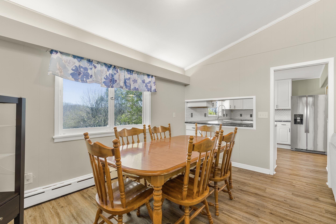
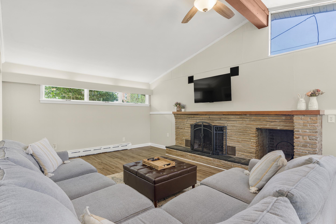
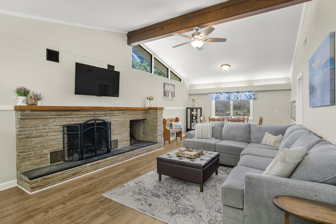
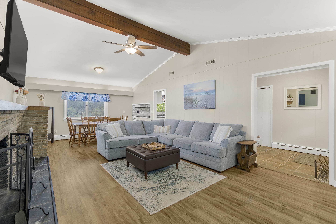
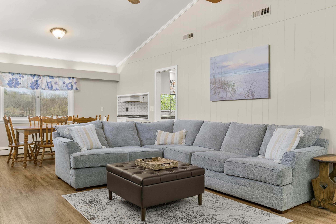
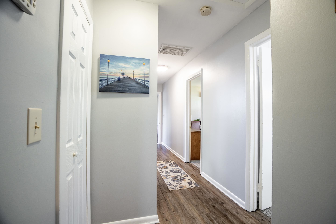
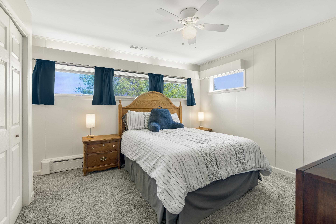
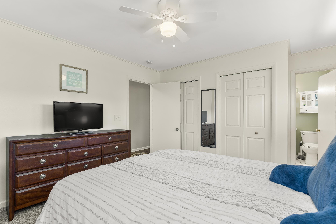
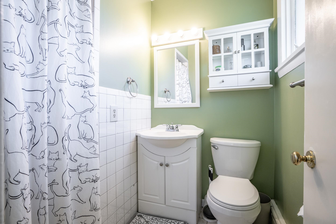
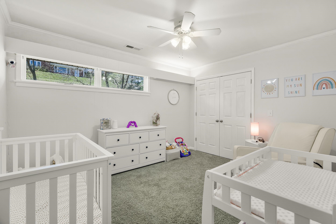
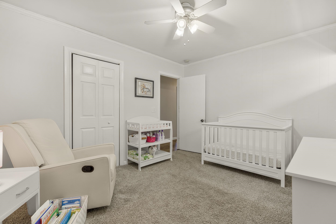
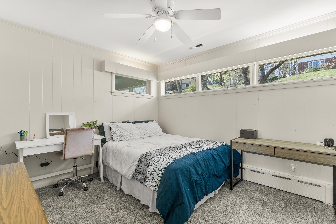
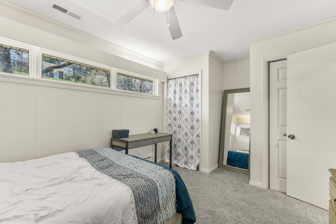
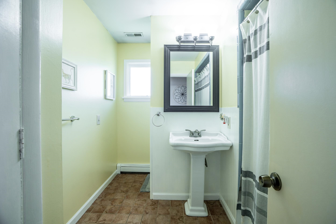
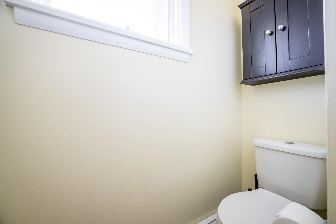
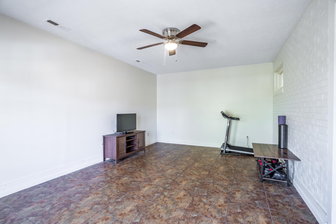
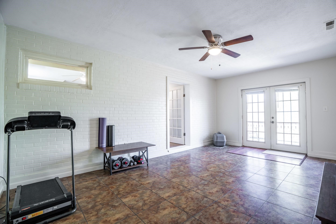
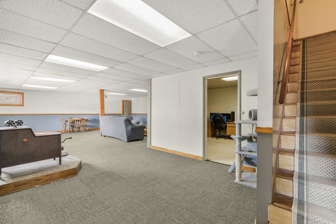
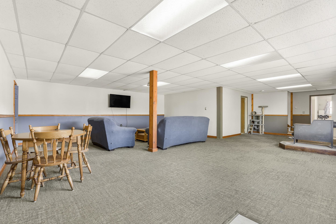
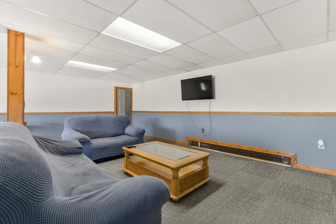
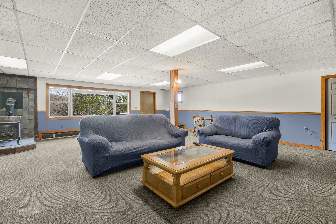
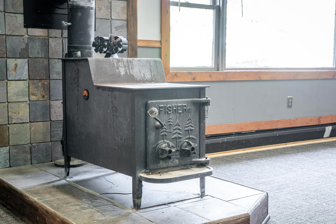
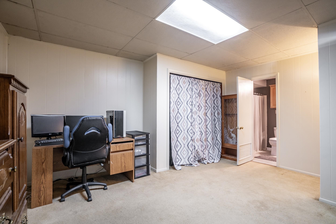
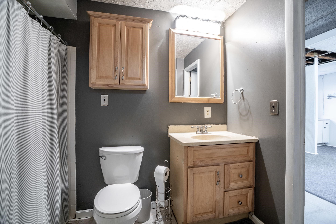
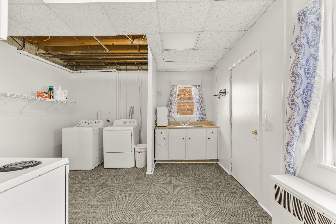
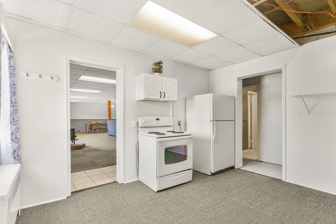
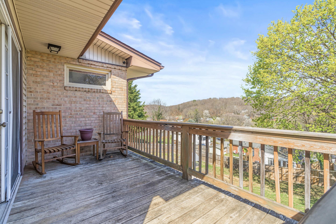
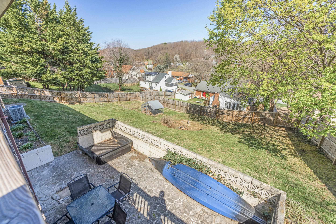
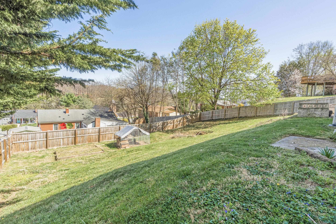
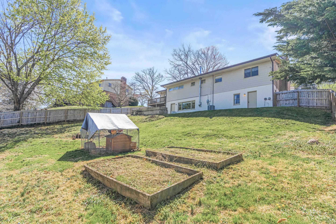
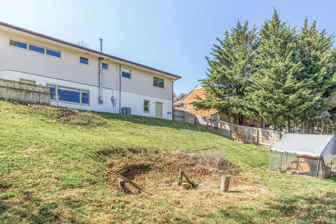
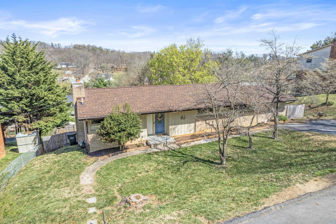
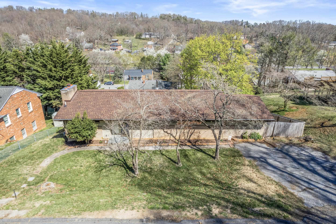
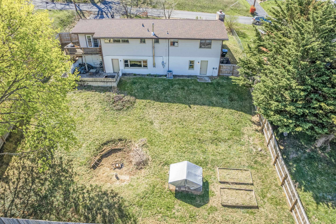
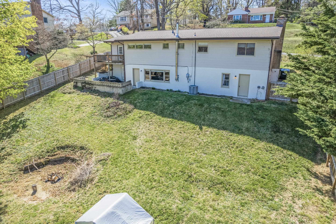
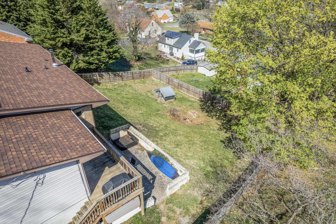
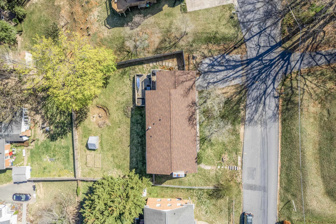
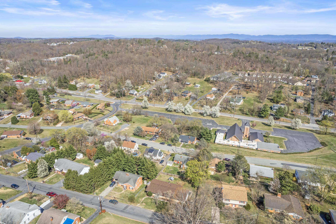
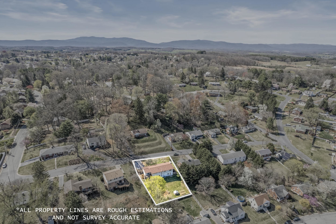
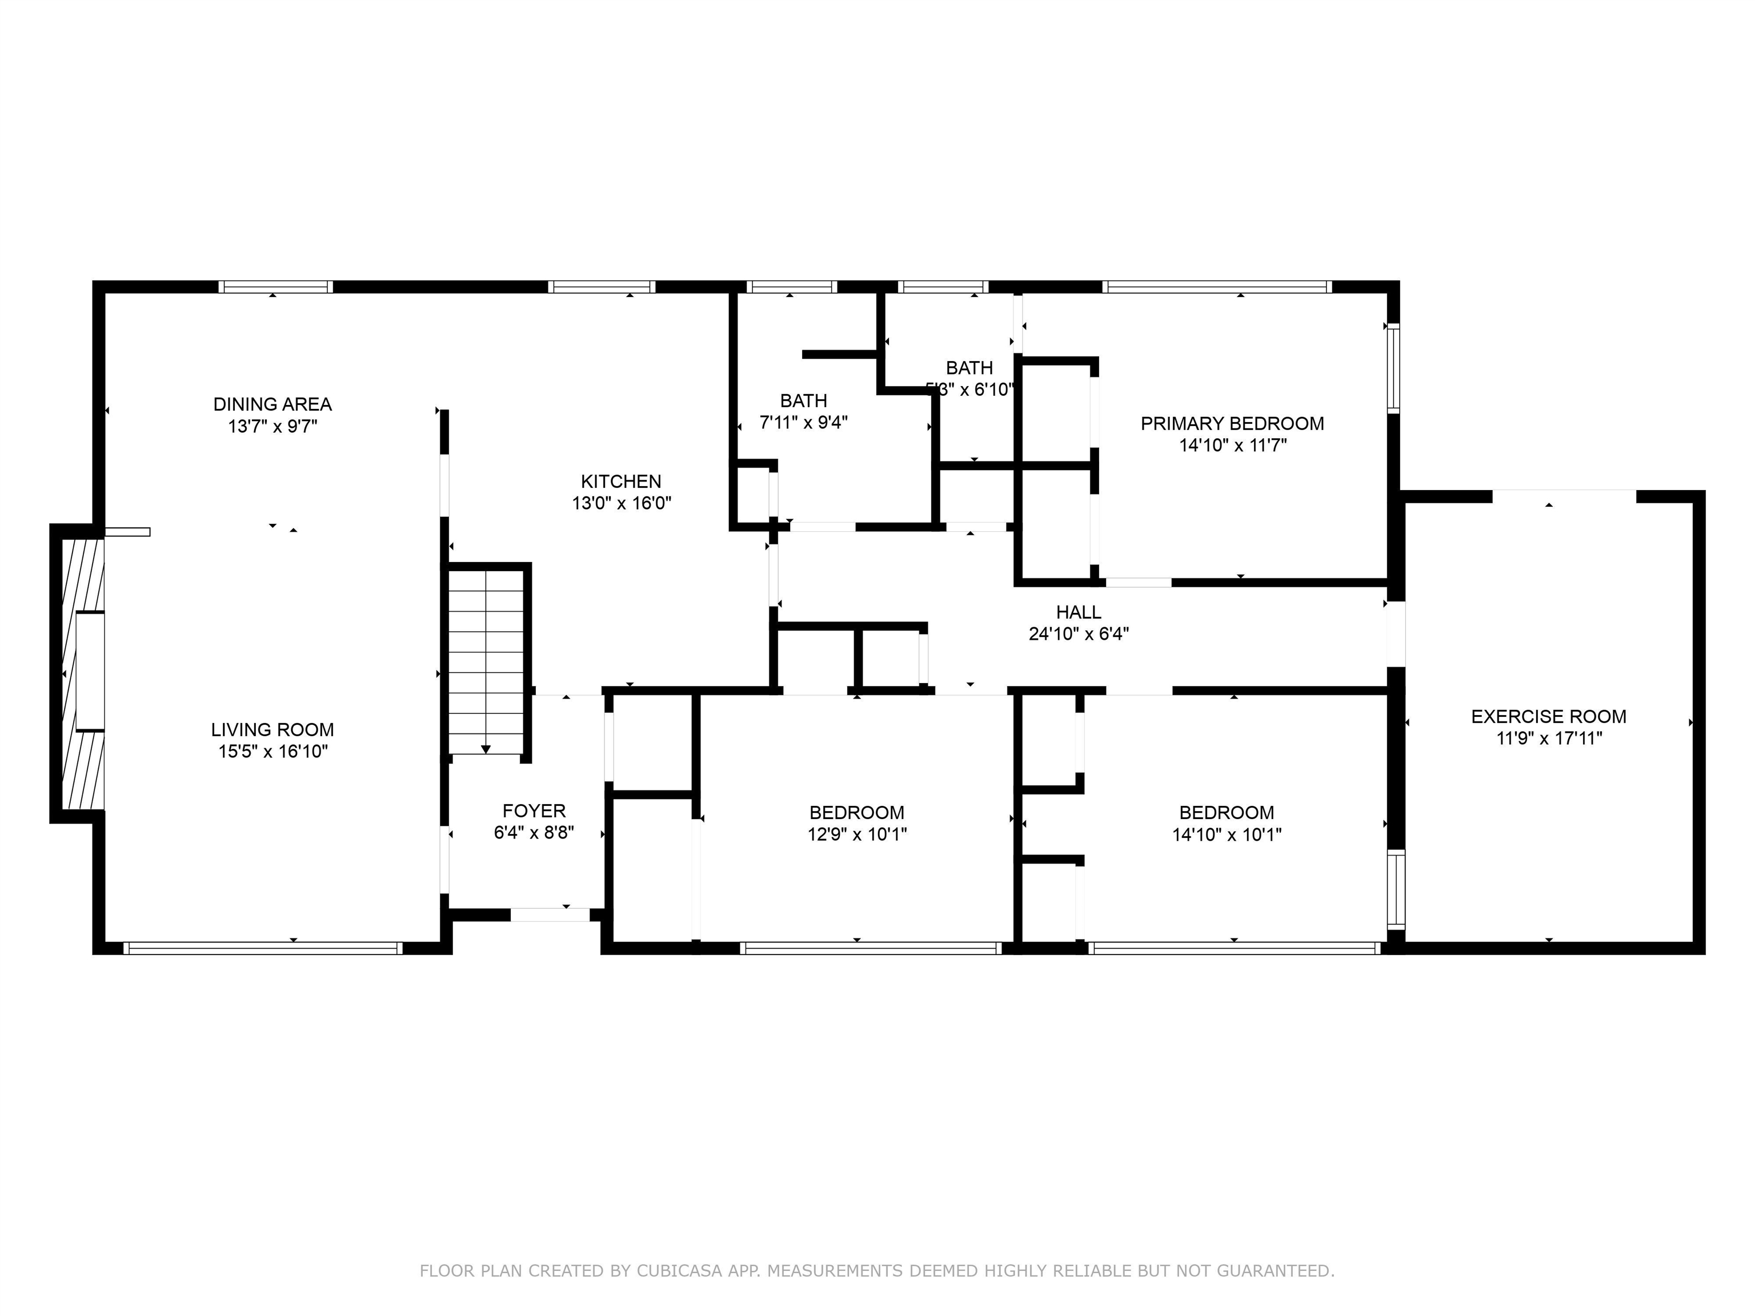
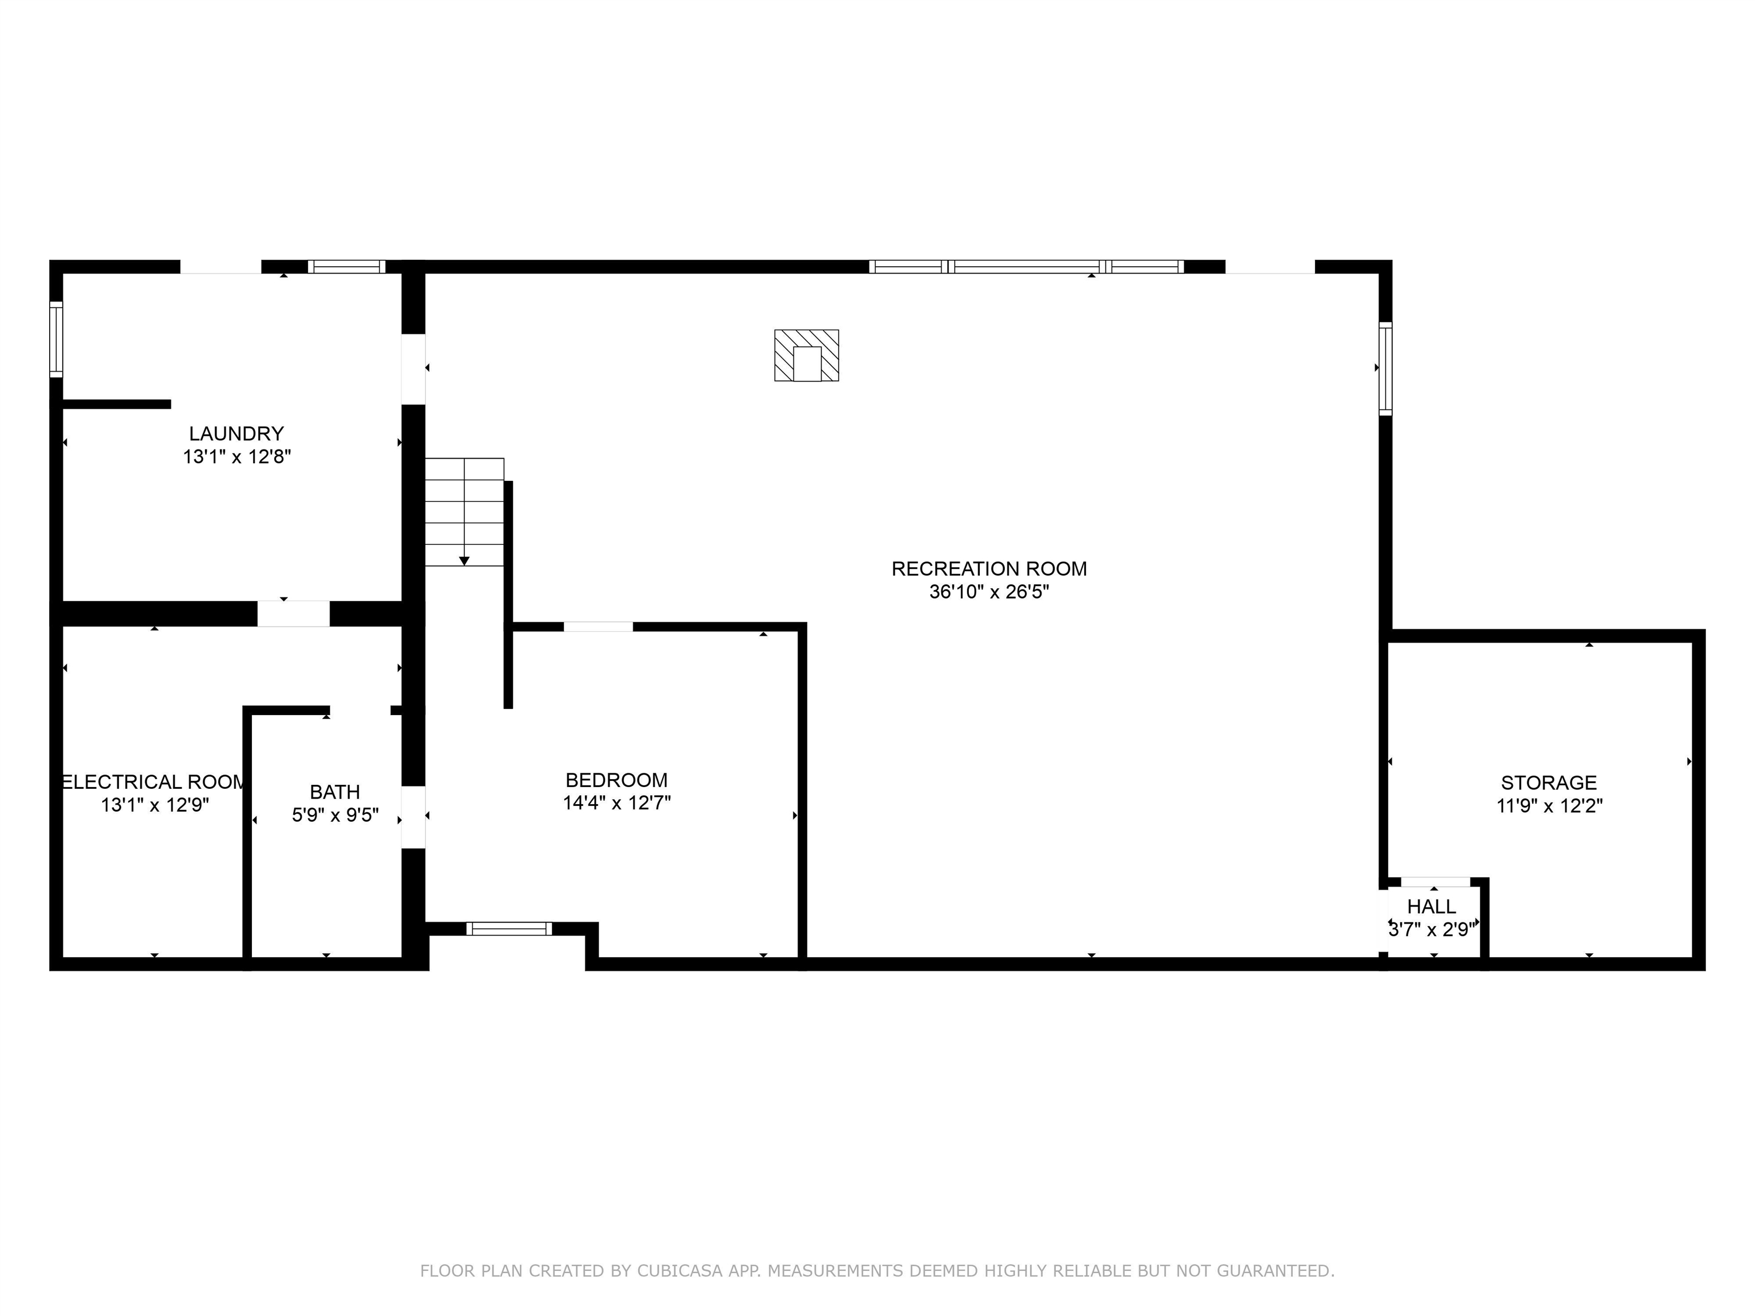
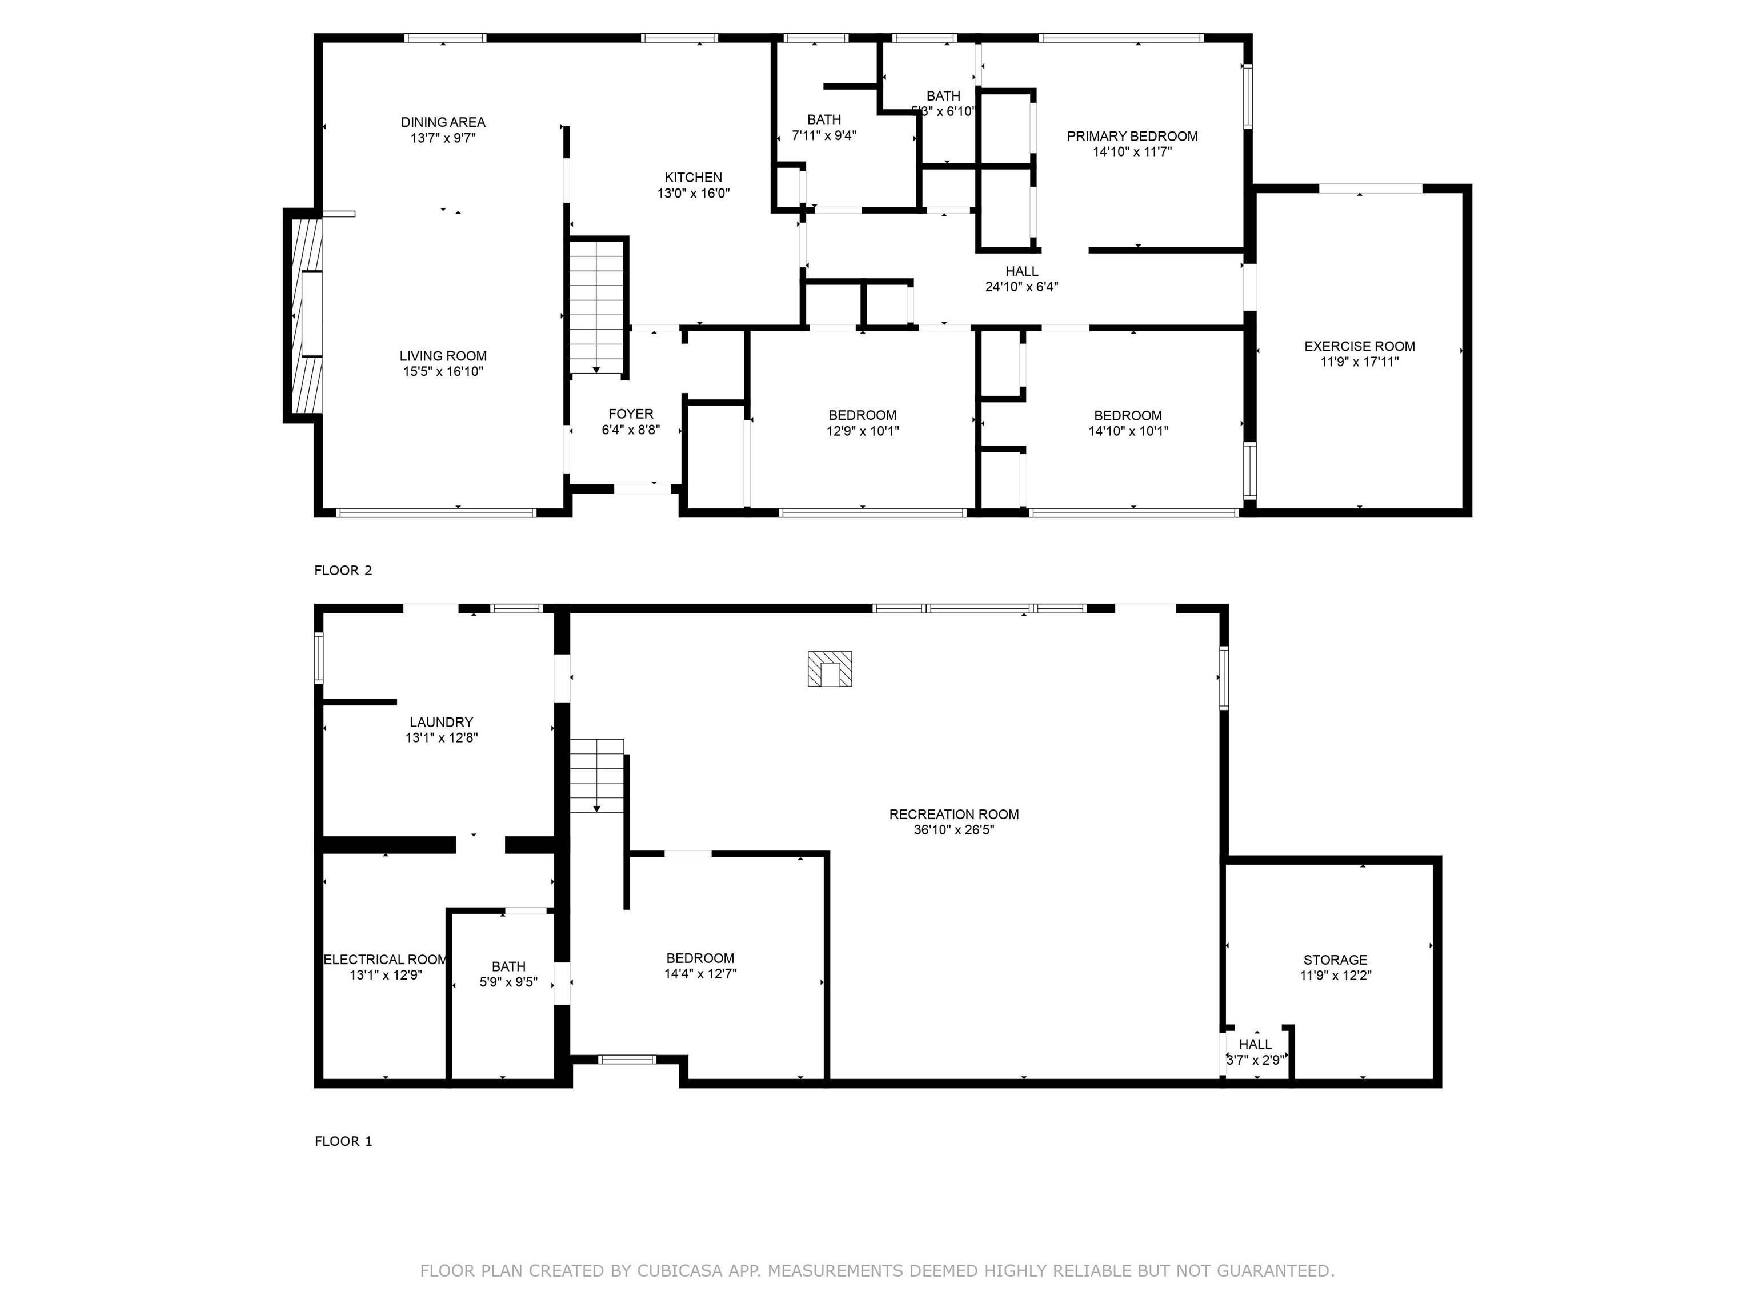
Welcome to 1501 Dennison Ave., a beautifully updated gem nestled in the heart of Staunton, VA! This charming home offers the perfect blend of modern upgrades and cozy character. Step inside to find a brand-new kitchen featuring sleek cabinetry, stylish countertops, and stainless-steel appliances--ready for all your culinary adventures. The new roof provides peace of mind for years to come, and the recently replaced heating system ensures year-round comfort and efficiency. With spacious living areas full of natural light and warm finishes, this home is move-in ready and waiting for you. Downstairs, you'll find a versatile in-law suite complete with its own living area, full bath, and small kitchen--ideal for guests or extended family! Situated on a quiet street in a welcoming neighborhood, 1501 Dennison Ave. offers convenience to downtown Staunton, local schools, parks, and shopping. Whether you're a first-time buyer, growing family, or looking for multi-generational living options, this home checks all the boxes. Don't miss your chance to own this lovingly maintained and thoughtfully upgraded property! Schedule your tour today!

4
beds

3
baths

2,656 Sq.Ft. LIVING AREA

0.26 Acres lot

Erin Hall

Erin Hall

Features & Amenities

Interior

  • total bedrooms4
  • Total bathrooms3
  • full bathrooms3
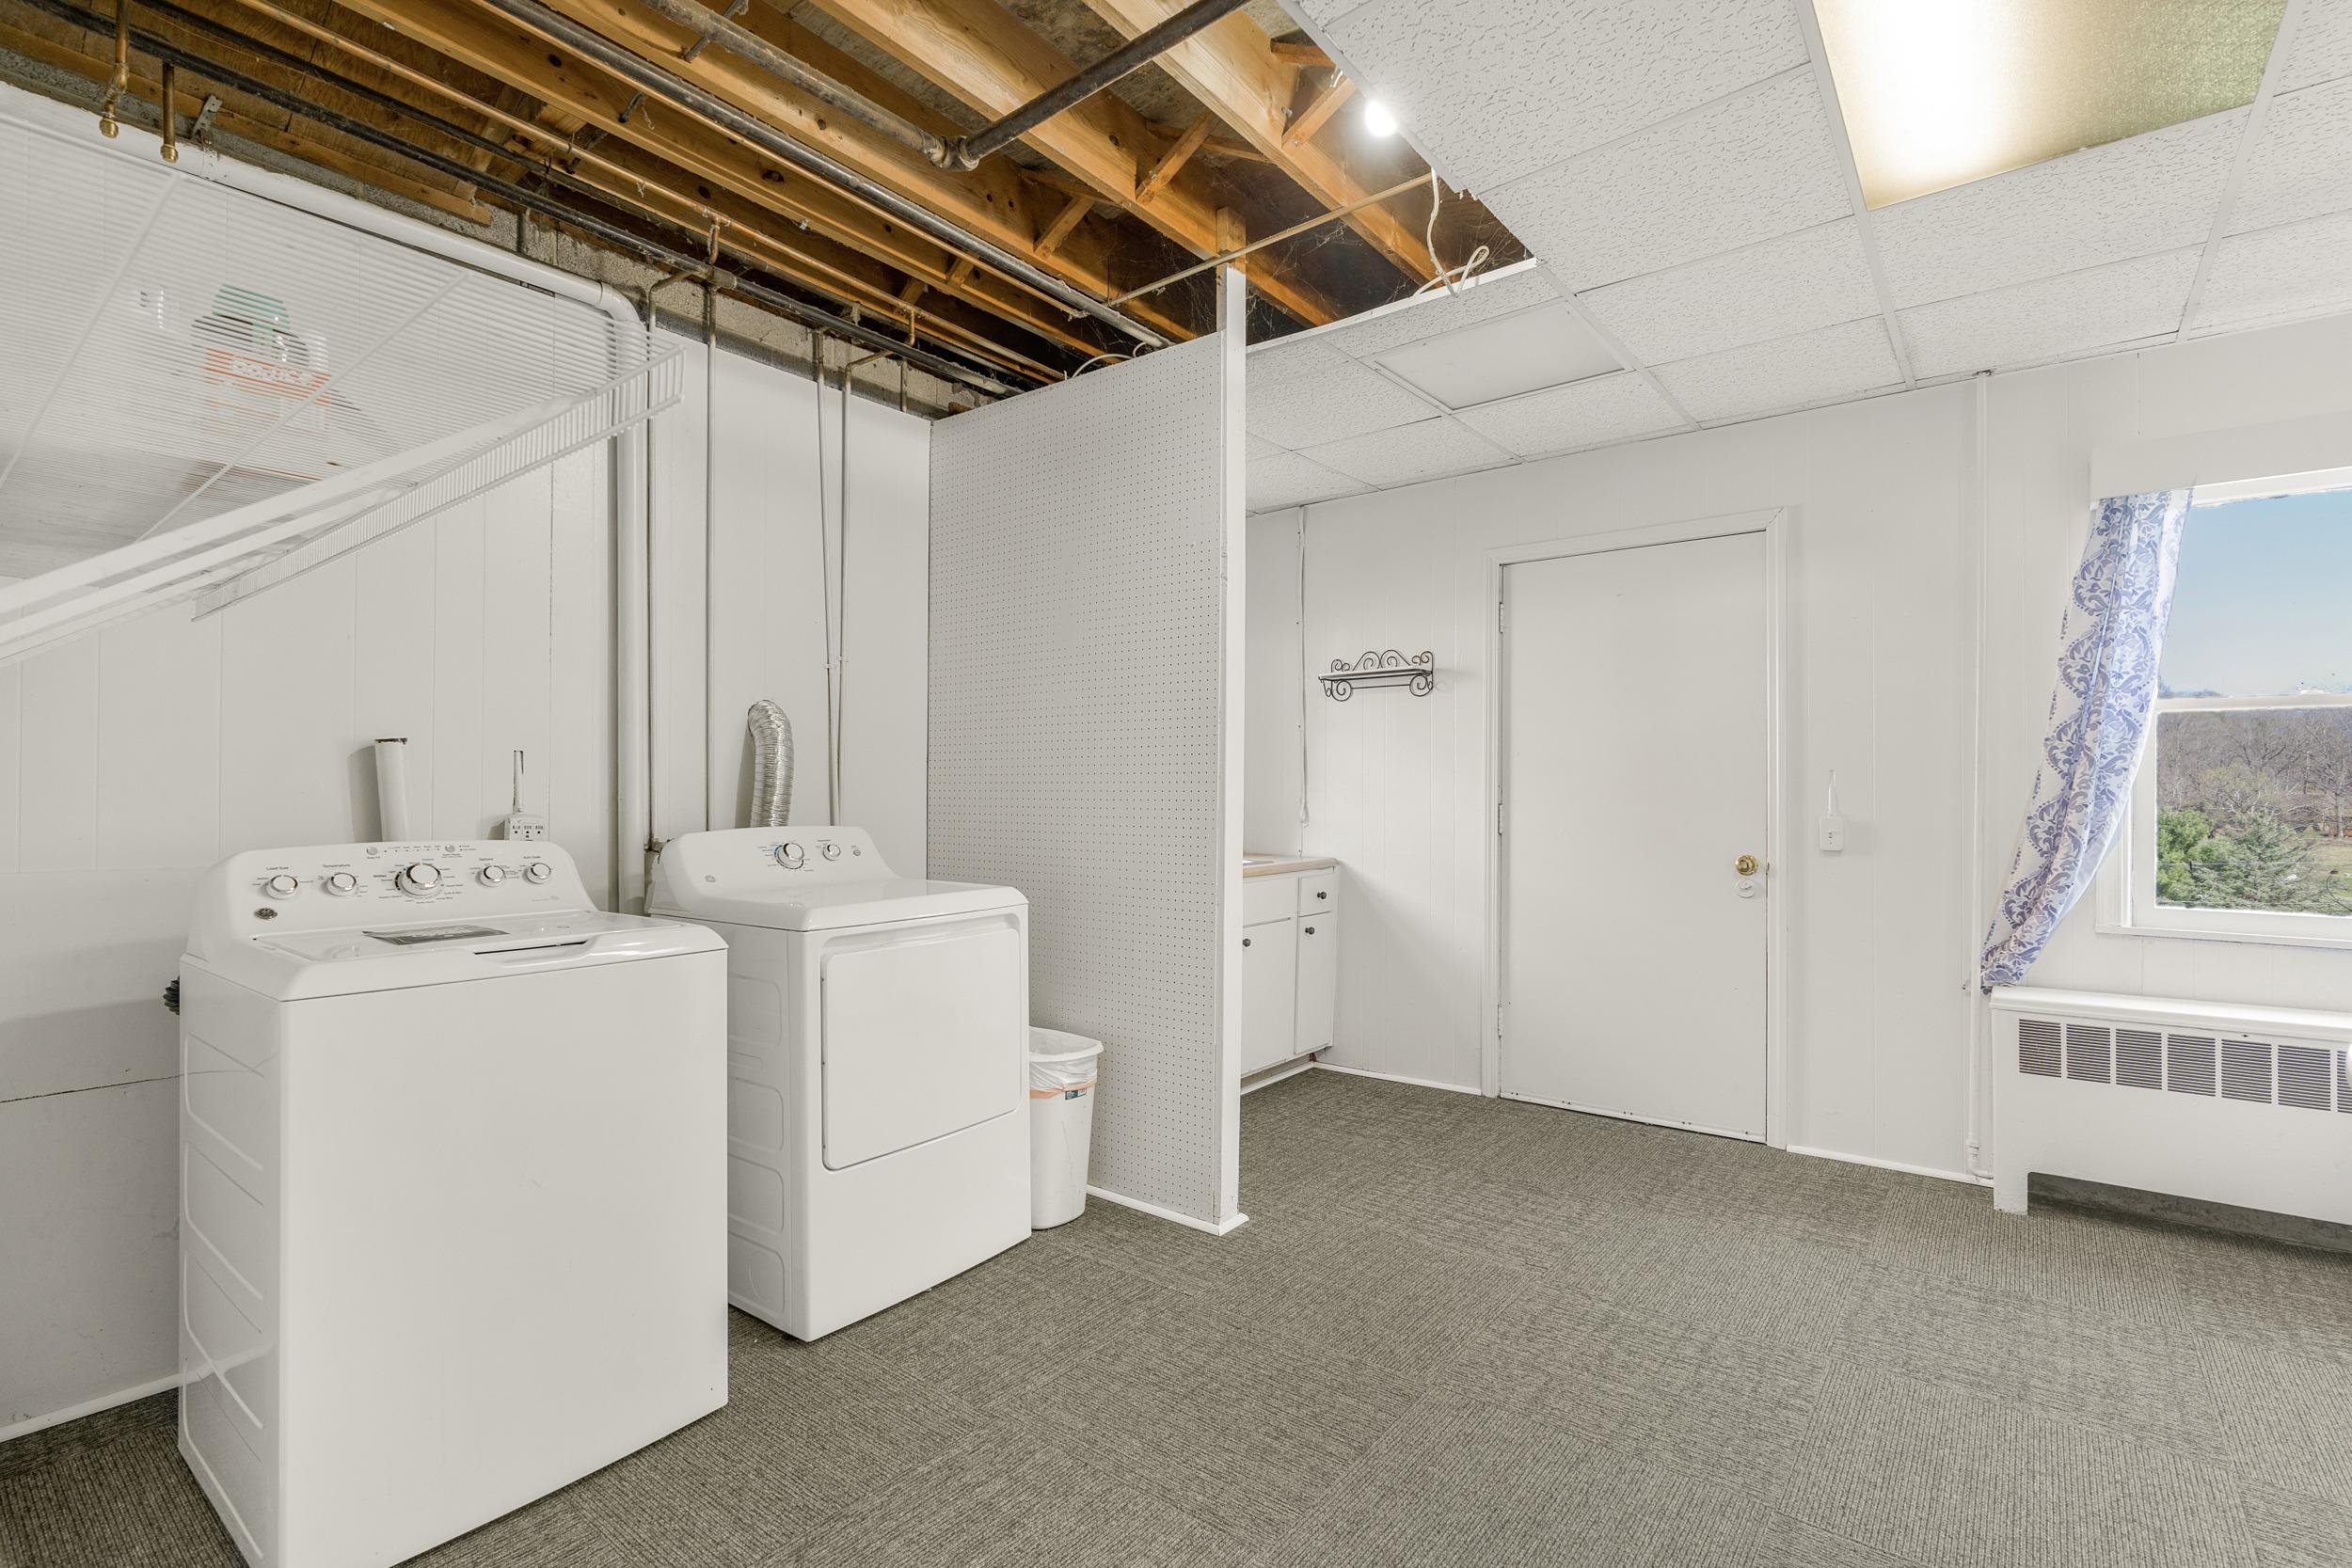
  • Laundry room Washer Hookup, Dryer Hookup
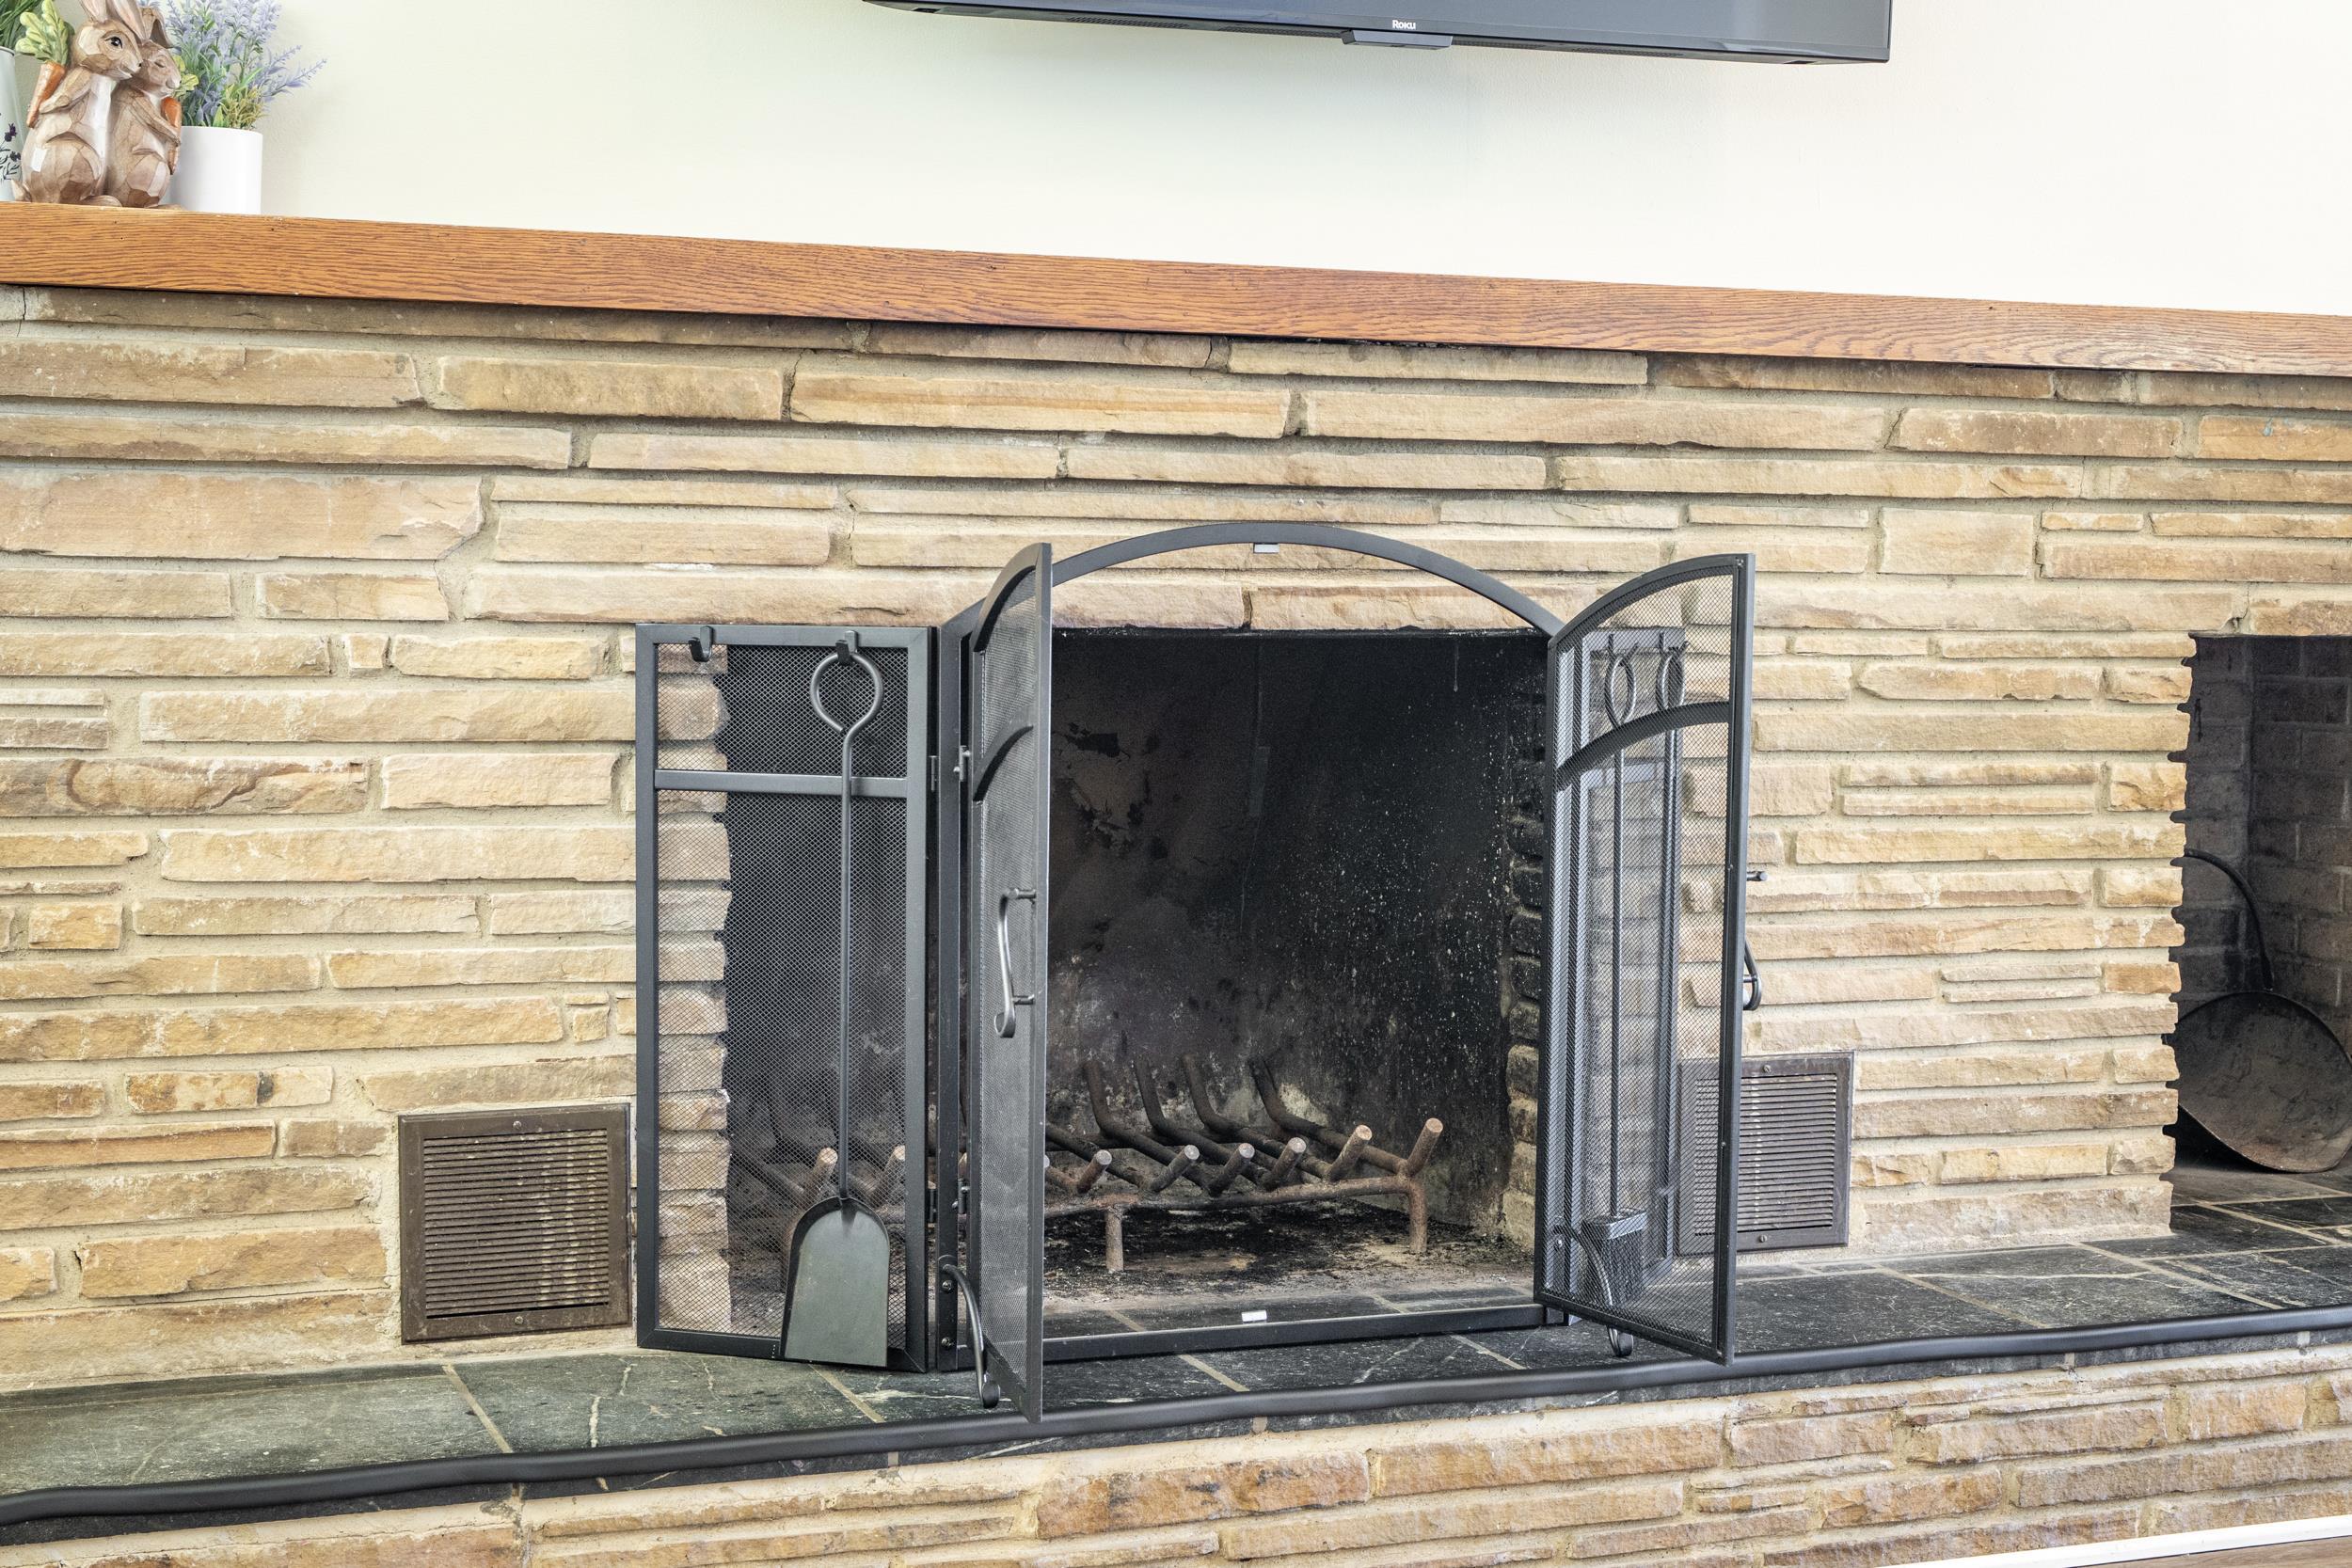
  • Fireplace Wood Burning, Wood Burning Stove
  • APPLIANCES Dishwasher, Electric Range, Microwave, Refrigerator
  • other interior Features Primary Downstairs, Entrance Foyer

Area & Lot

  • Status Sold
  • Date Sold June 13, 2025
  • Living Area2,656 Sq.Ft.
  • Total Area2,968 Sq.Ft.
  • Lot Area0.26 Acres
  • MLS® ID662732
  • TypeResidential
  • YEAR BUILT1962
  • Elementary SchoolA.R. Ware
  • Middle SchoolShelburne
  • High SchoolStaunton

Exterior

  • STORIES1
  • water SourcePublic
  • utilitiesCable Available, Natural Gas Available
  • roofArchitectural
  • parkingOff Street, On Street
  • HEAT TYPEHot Water, Natural Gas
  • AIR CONDITIONINGCentral Air
  • sewerPublic Sewer
  • SubstructureBlock
  • other exterior FeaturesFire Pit

Financial

  • Sales Price$351,001
  • Real Estate Tax $2,199/yr

Follow Me on Instagram