Leave a

Thank you for your message. I will be in touch with you shortly.

Explore Properties
1500 LAKE FOREST DR
1500 LAKE FOREST DR
1500 LAKE FOREST DR
1500 LAKE FOREST DR
1500 LAKE FOREST DR
1500 LAKE FOREST DR
1500 LAKE FOREST DR
1500 LAKE FOREST DR
1500 LAKE FOREST DR
1500 LAKE FOREST DR
1500 LAKE FOREST DR
1500 LAKE FOREST DR
1500 LAKE FOREST DR
1500 LAKE FOREST DR
1500 LAKE FOREST DR
1500 LAKE FOREST DR
1500 LAKE FOREST DR
1500 LAKE FOREST DR
1500 LAKE FOREST DR
1500 LAKE FOREST DR
1500 LAKE FOREST DR
1500 LAKE FOREST DR
1500 LAKE FOREST DR
1500 LAKE FOREST DR
1500 LAKE FOREST DR
1500 LAKE FOREST DR
1500 LAKE FOREST DR
1500 LAKE FOREST DR
1500 LAKE FOREST DR
SEE ALL PHOTOS
1500 LAKE FOREST DR
1500 LAKE FOREST DR
1500 LAKE FOREST DR
1500 LAKE FOREST DR
1500 LAKE FOREST DR
1500 LAKE FOREST DR
1500 LAKE FOREST DR
1500 LAKE FOREST DR
1500 LAKE FOREST DR
1500 LAKE FOREST DR
1500 LAKE FOREST DR
1500 LAKE FOREST DR
1500 LAKE FOREST DR
1500 LAKE FOREST DR
1500 LAKE FOREST DR
1500 LAKE FOREST DR
1500 LAKE FOREST DR
1500 LAKE FOREST DR
1500 LAKE FOREST DR
1500 LAKE FOREST DR
1500 LAKE FOREST DR
1500 LAKE FOREST DR
1500 LAKE FOREST DR
1500 LAKE FOREST DR
1500 LAKE FOREST DR
1500 LAKE FOREST DR
1500 LAKE FOREST DR
1500 LAKE FOREST DR
1500 LAKE FOREST DR
Sold

1500 LAKE FOREST DR

1500 LAKE FOREST DR, Charlottesville, VA 22901

$419,000
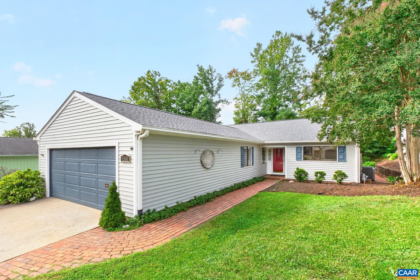
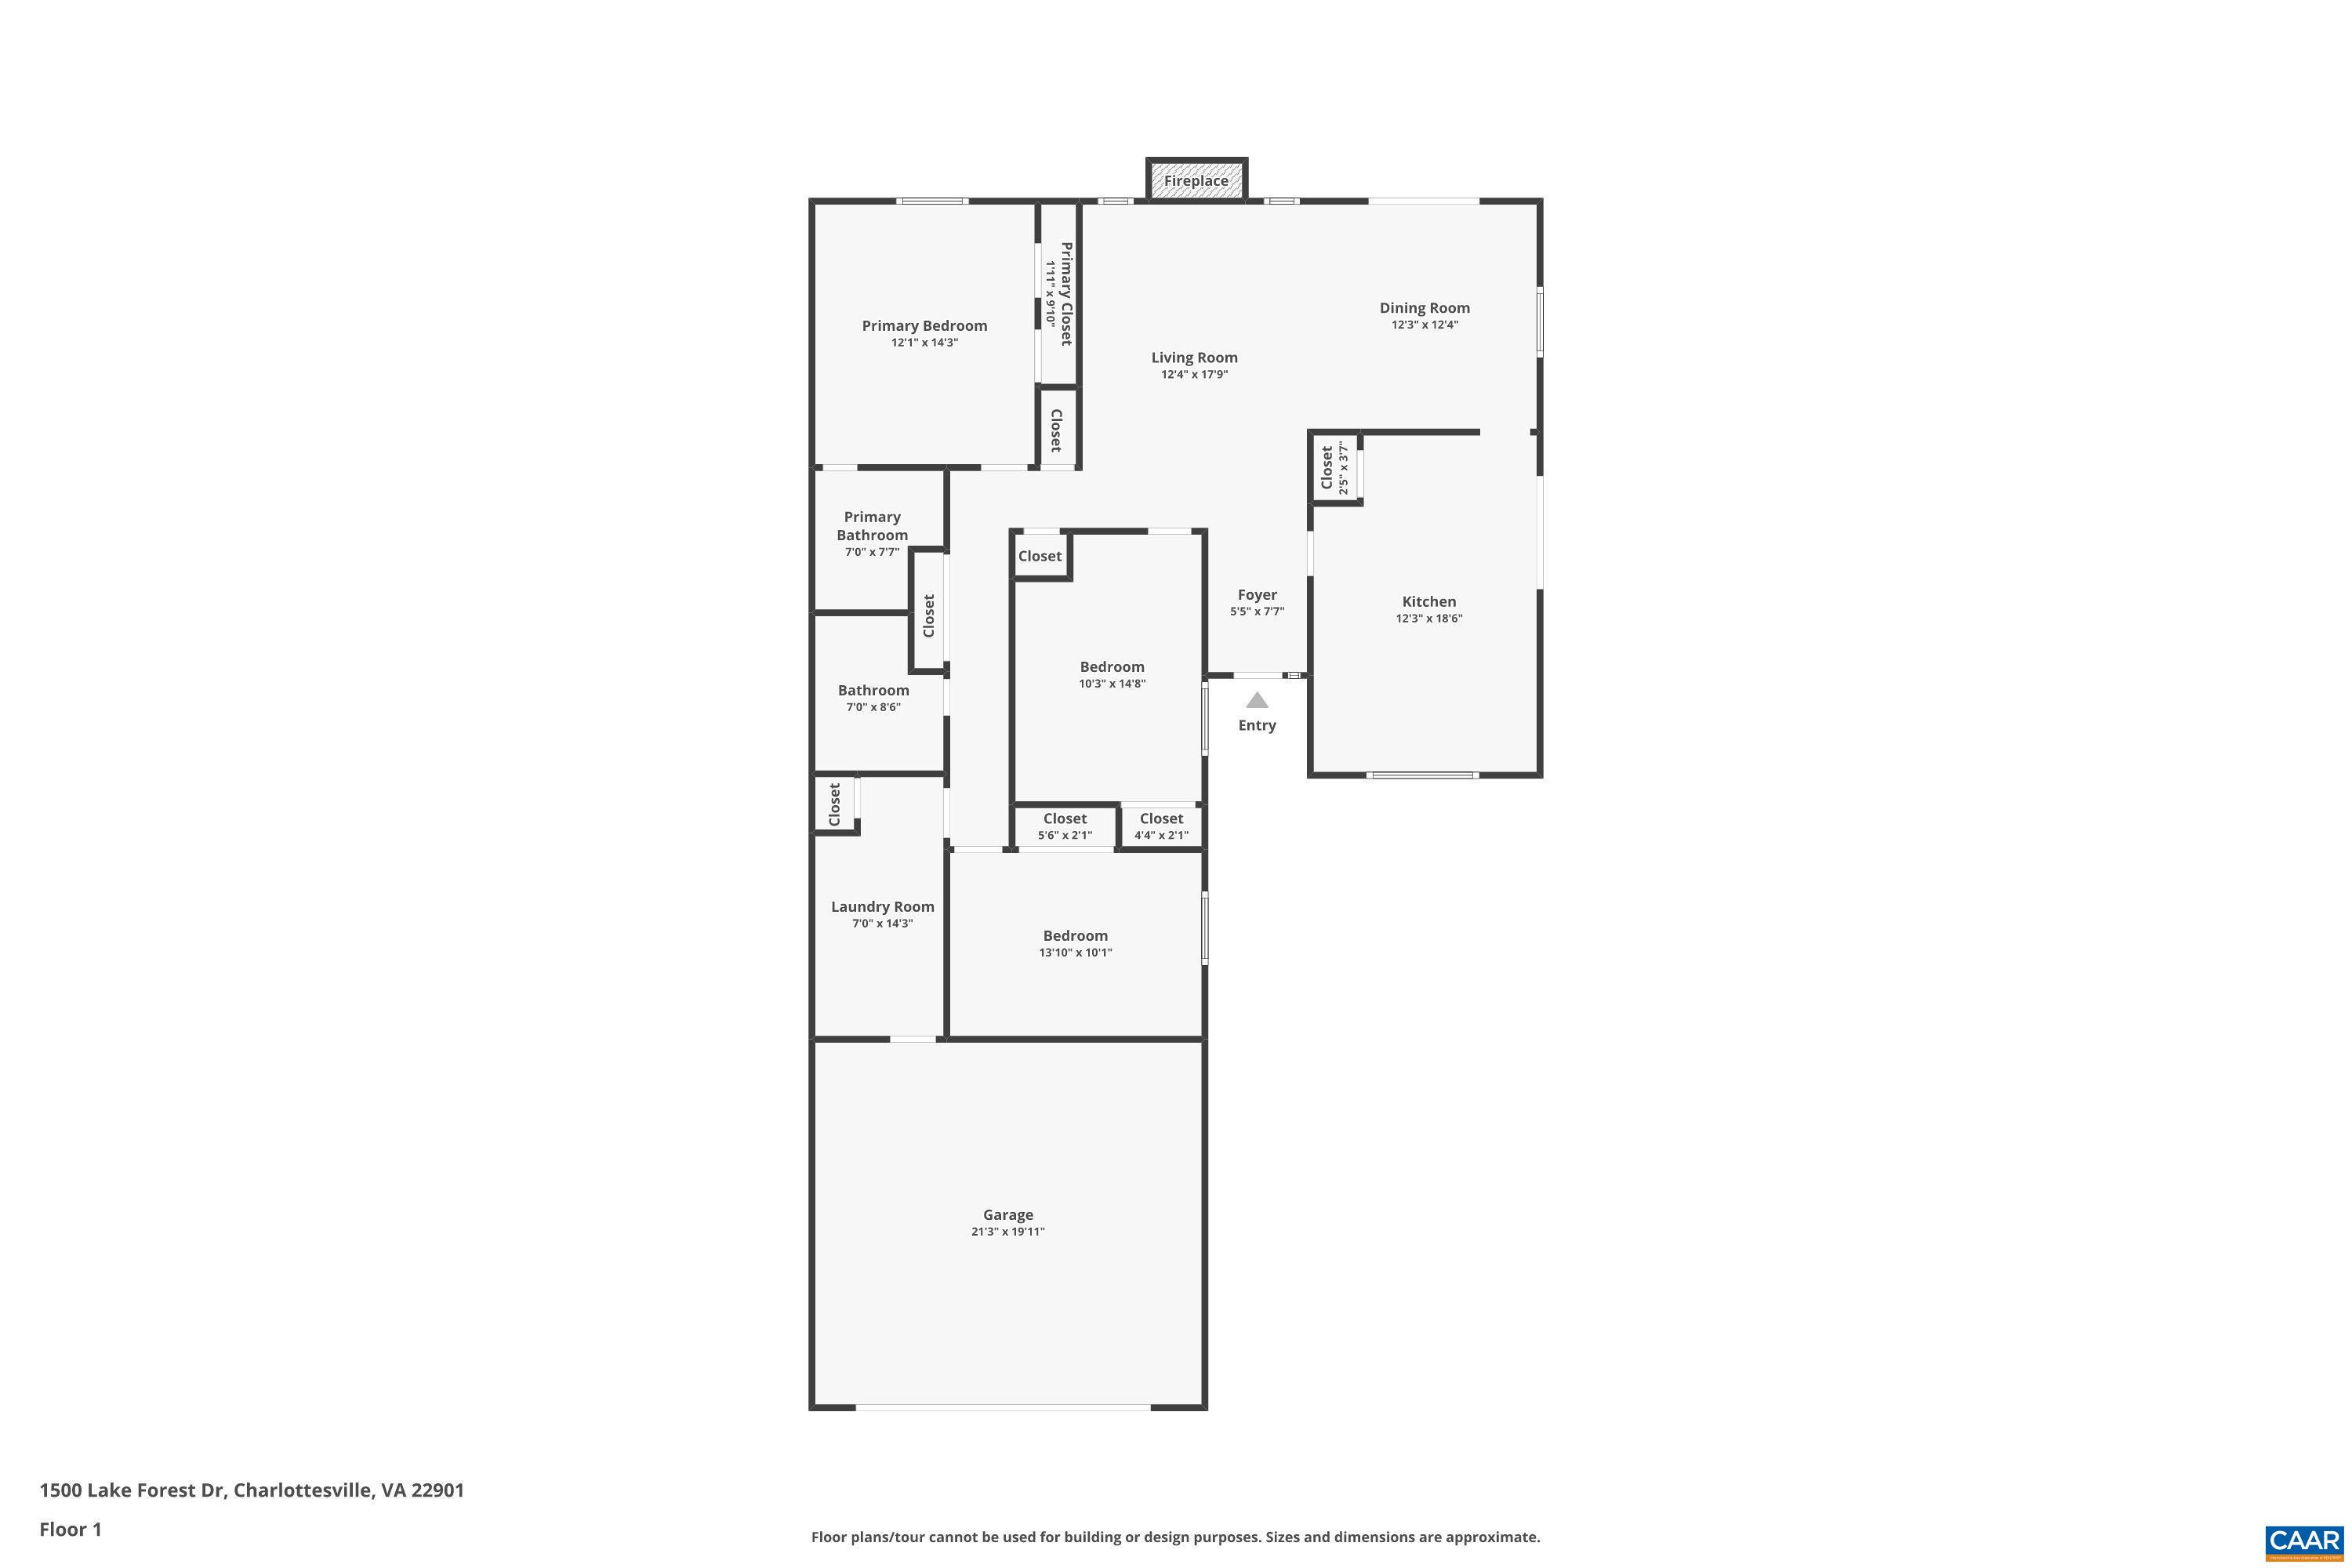
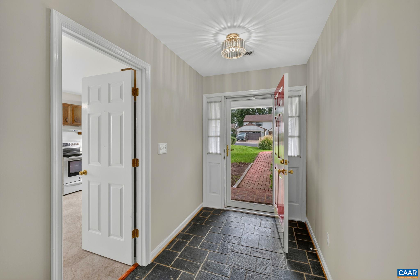
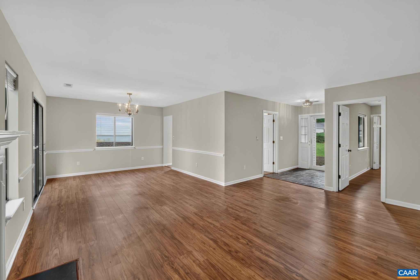
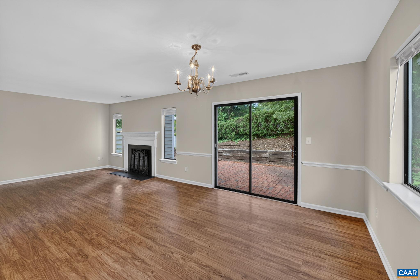
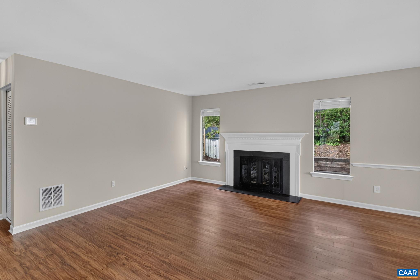
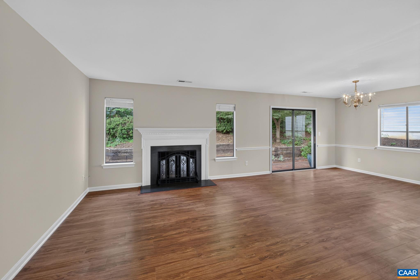
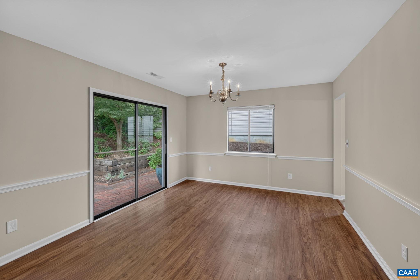
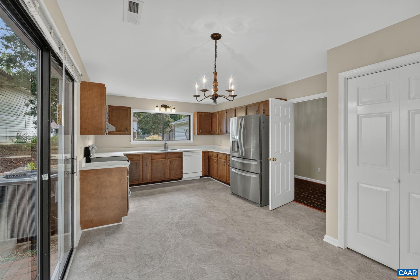
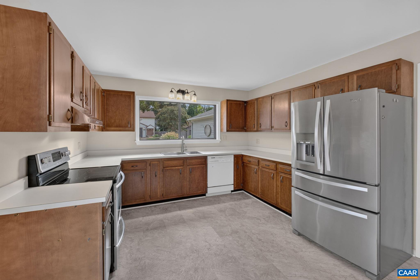
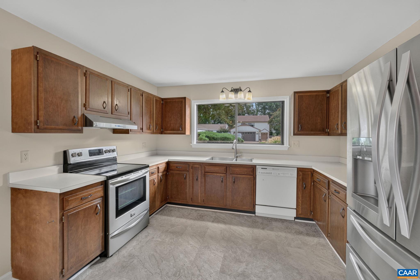
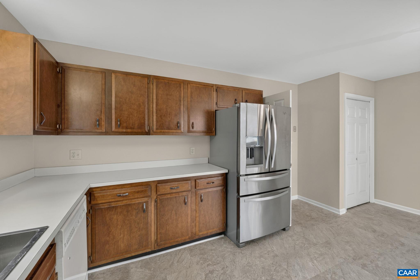
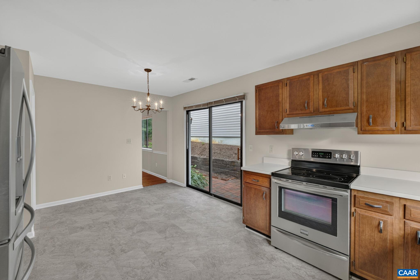
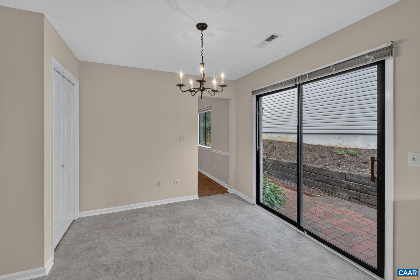
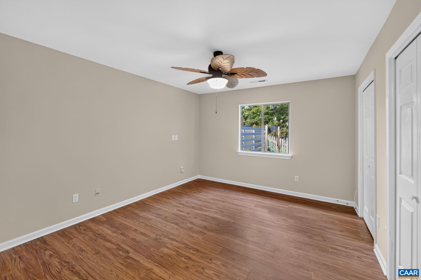
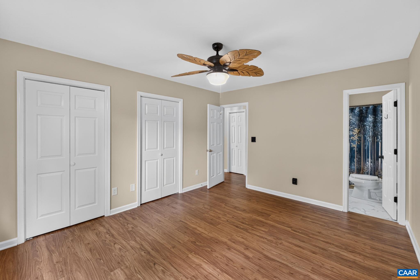
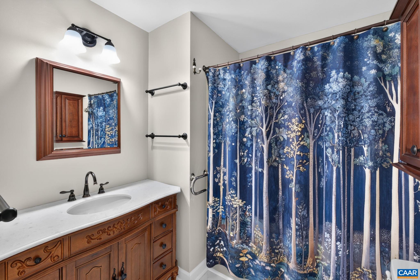
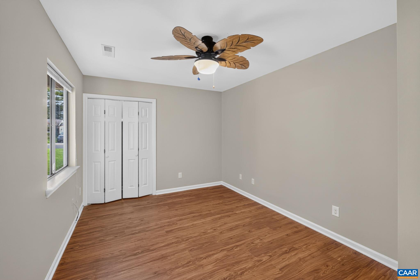
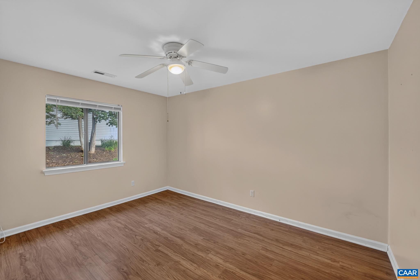
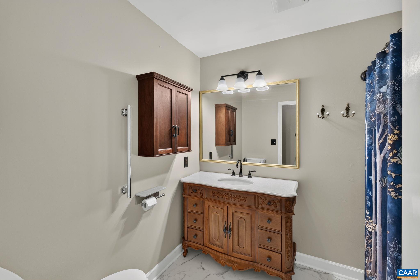
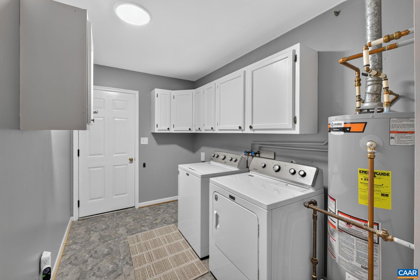
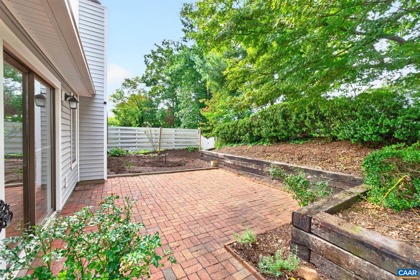
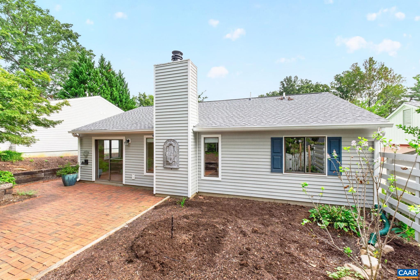
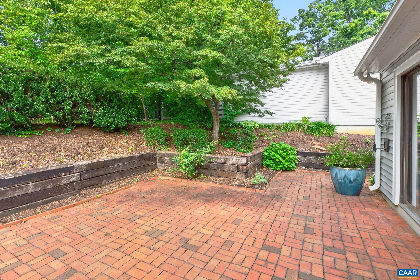
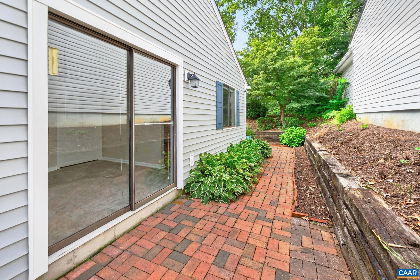
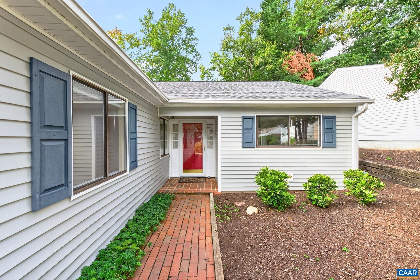
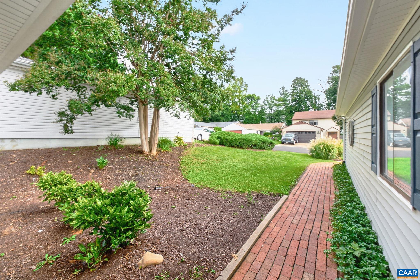
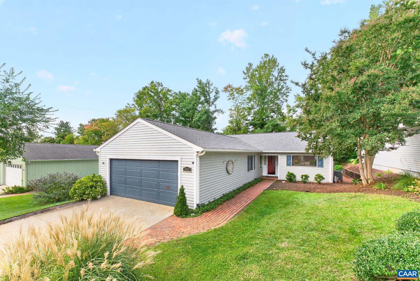
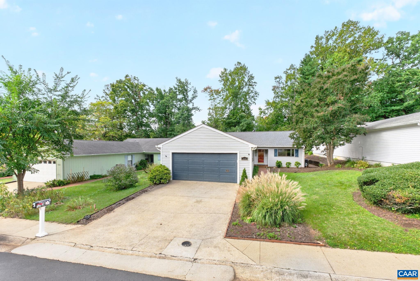
Welcome to effortless, true 1-level living in Charlottesville's centrally located Four Seasons neighborhood. With zero steps for easy entry, this inviting 3-bed/2-bath patio home offers unmatched convenience. House sits on a dead-end street just 2 miles from Trader Joes, 5 miles from UVA Hospital & within a few blocks to ACAC Adventure Central. Designed for low-maintenance peace of mind, the home features durable vinyl siding, a brand-new roof ('26) w/ transferrable warranty, newer HVAC ('23), water heater ('19) & updated flooring throughout w/ no carpet. Inside, the spacious kitchen boasts abundant workspace, plentiful cabinet & pantry storage & a sunlit breakfast nook that opens to a private side patio. The inviting family room features a gas fireplace & flows seamlessly into the dining room & rear brick patio - perfect for relaxing or entertaining within your private, fenced yard that backs to wooded neighborhood common area. Complete w/ a 2-car garage, level driveway & an HOA that covers trash pickup, snow removal, & basic cable, this home is the ultimate single-level sanctuary.

3
beds

2
baths

1,520 Sq.Ft. LIVING AREA

6,098.4 Sq.Ft. lot

Lori Meistrell

Lori Meistrell

Features & Amenities

Interior

  • total bedrooms3
  • Total bathrooms2
  • full bathrooms2
  • Fireplace One, Gas
  • APPLIANCES Dishwasher, Electric Range, Refrigerator, Dryer, Washer
  • other interior Features Primary Downstairs, Entrance Foyer, Eat-in Kitchen

Area & Lot

  • Status Sold
  • Date Sold November 12, 2026
  • Living Area1,520 Sq.Ft.
  • Total Area1,974 Sq.Ft.
  • Lot Area6,098.4 Sq.Ft.
  • MLS® ID682660
  • TypeResidential
  • YEAR BUILT1981
  • NeighborhoodFour Seasons (Charlottesville)
  • Architecture StylesPatio Home
  • Elementary SchoolAgnor
  • Middle SchoolBurley
  • High SchoolAlbemarle

Exterior

  • STORIES1
  • Garage Space2.0
  • water SourcePublic
  • utilitiesCable Available
  • parkingAttached, Electricity, Garage Faces Front, Garage, Garage Door Opener
  • HEAT TYPECentral, Forced Air, Natural Gas
  • AIR CONDITIONINGCentral Air
  • sewerPublic Sewer
  • SubstructureSlab
  • HOA AmenitiesNone

Financial

  • Sales Price$419,000
  • Real Estate Tax $3,378/yr
  • HOA $90/mo
View Virtual Tour

Follow Me on Instagram