


Leave a

Thank you for your message. I will be in touch with you shortly.

Explore Properties
14A CREWE ST
14A CREWE ST
14A CREWE ST
14A CREWE ST
14A CREWE ST
14A CREWE ST
14A CREWE ST
14A CREWE ST
14A CREWE ST
14A CREWE ST
14A CREWE ST
14A CREWE ST
14A CREWE ST
14A CREWE ST
14A CREWE ST
14A CREWE ST
14A CREWE ST
14A CREWE ST
14A CREWE ST
14A CREWE ST
14A CREWE ST
14A CREWE ST
14A CREWE ST
14A CREWE ST
14A CREWE ST
14A CREWE ST
14A CREWE ST
14A CREWE ST
14A CREWE ST
14A CREWE ST
14A CREWE ST
14A CREWE ST
14A CREWE ST
14A CREWE ST
14A CREWE ST
14A CREWE ST
14A CREWE ST
SEE ALL PHOTOS
14A CREWE ST
14A CREWE ST
14A CREWE ST
14A CREWE ST
14A CREWE ST
14A CREWE ST
14A CREWE ST
14A CREWE ST
14A CREWE ST
14A CREWE ST
14A CREWE ST
14A CREWE ST
14A CREWE ST
14A CREWE ST
14A CREWE ST
14A CREWE ST
14A CREWE ST
14A CREWE ST
14A CREWE ST
14A CREWE ST
14A CREWE ST
14A CREWE ST
14A CREWE ST
14A CREWE ST
14A CREWE ST
14A CREWE ST
14A CREWE ST
14A CREWE ST
14A CREWE ST
14A CREWE ST
14A CREWE ST
14A CREWE ST
14A CREWE ST
14A CREWE ST
14A CREWE ST
14A CREWE ST
14A CREWE ST
For Sale

14A CREWE ST

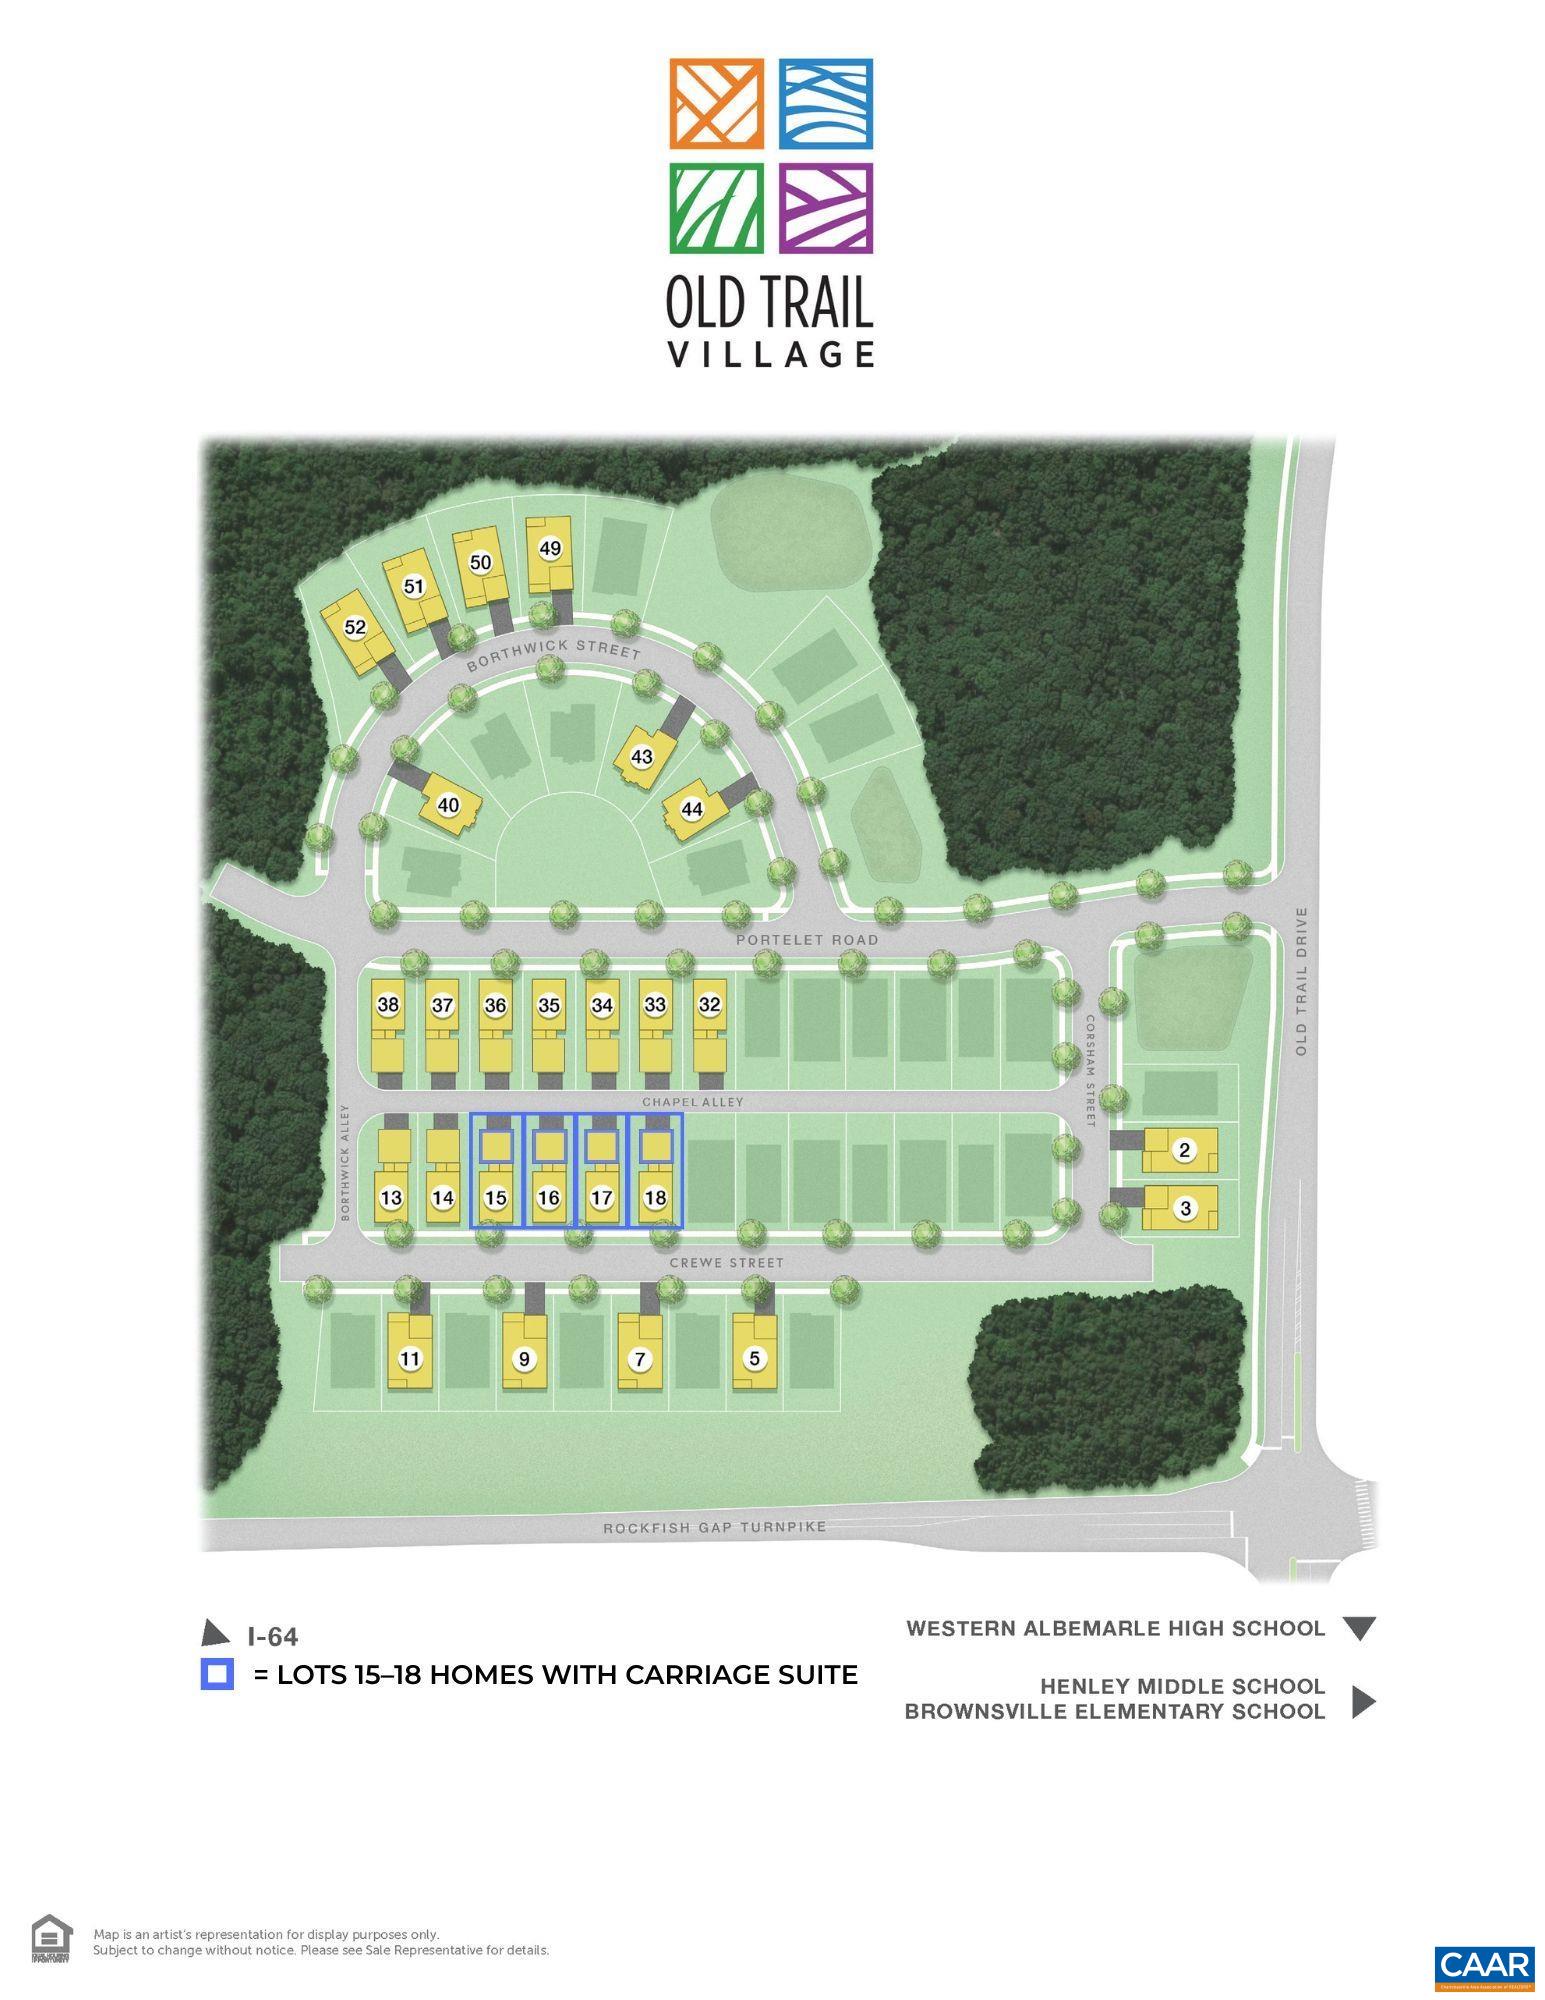
14A CREWE ST, Crozet, VA 22932

$776,779
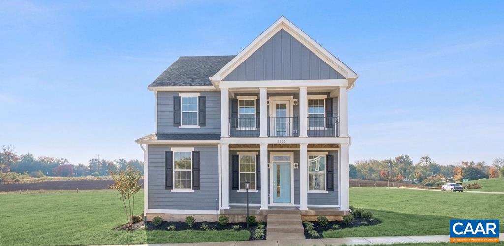
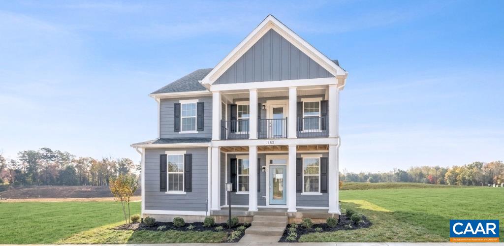
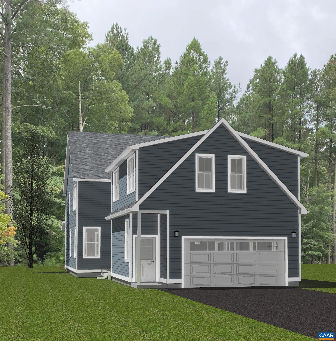
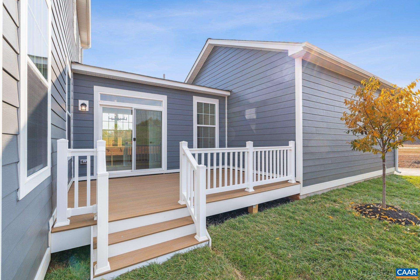
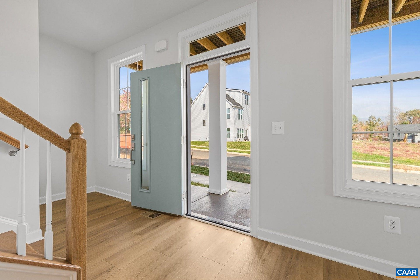
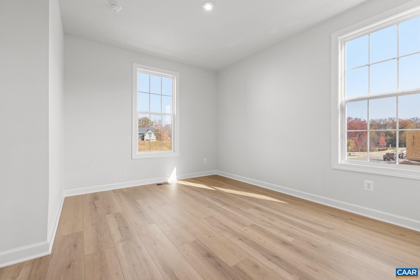
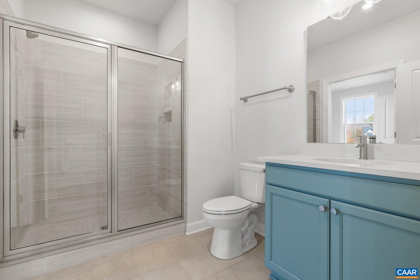
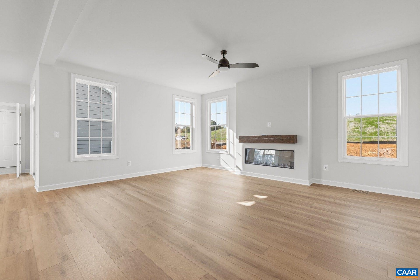
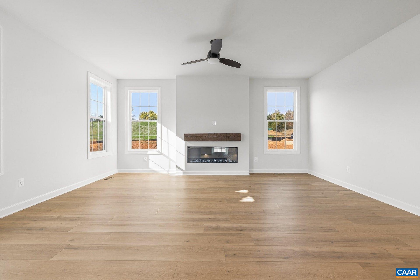
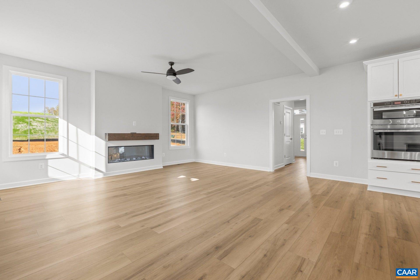
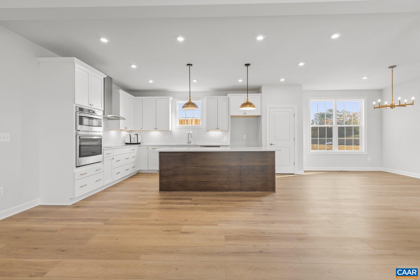
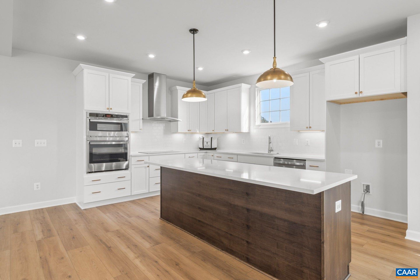
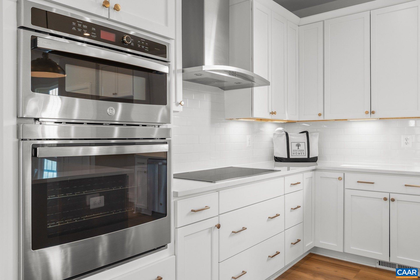
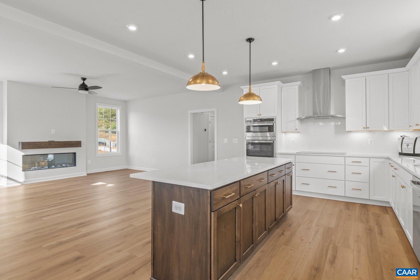
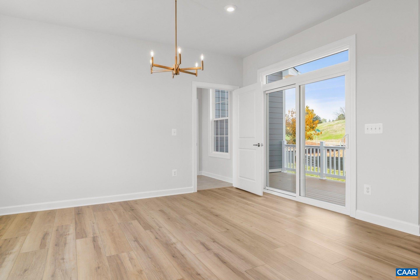
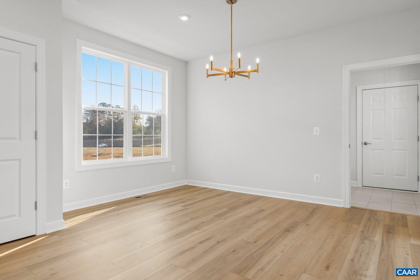
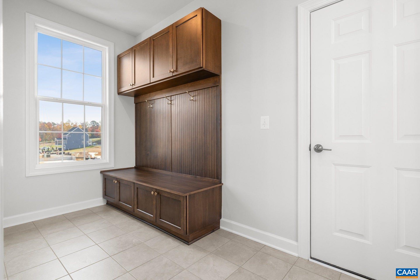
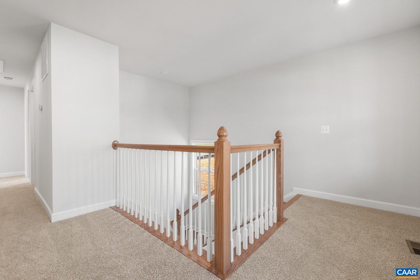
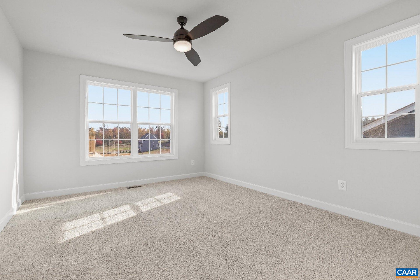
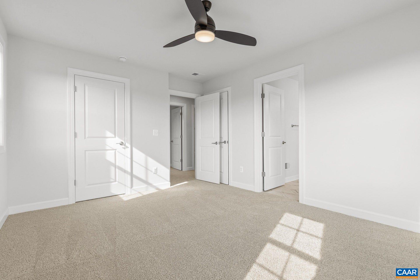
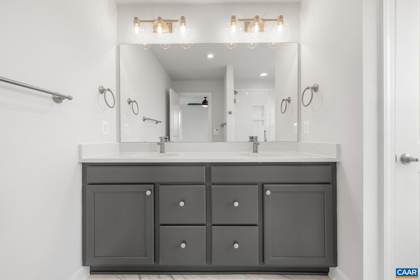
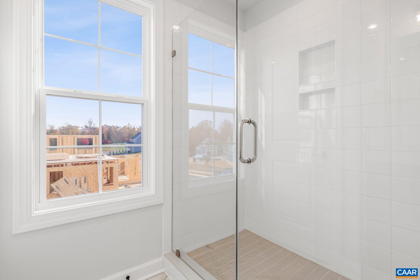
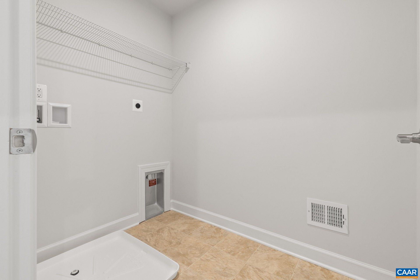
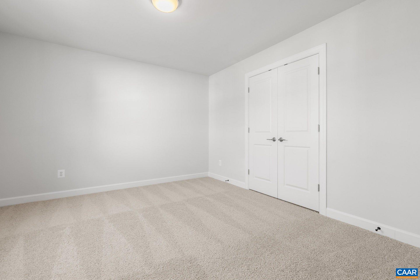
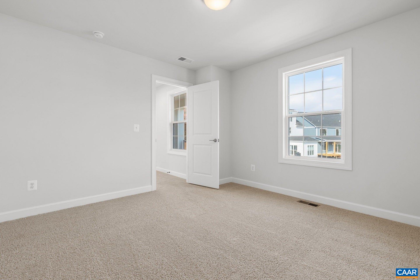
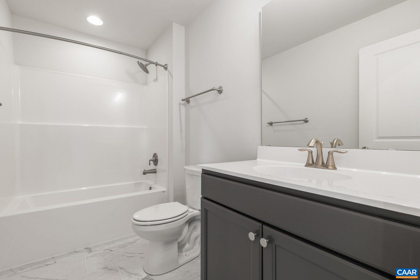
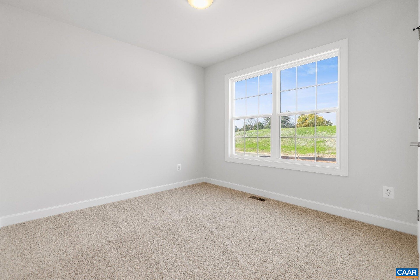
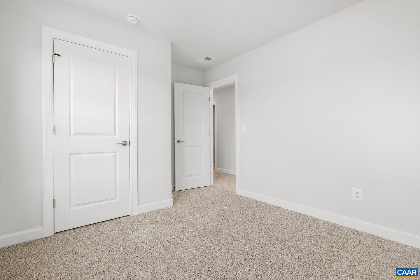
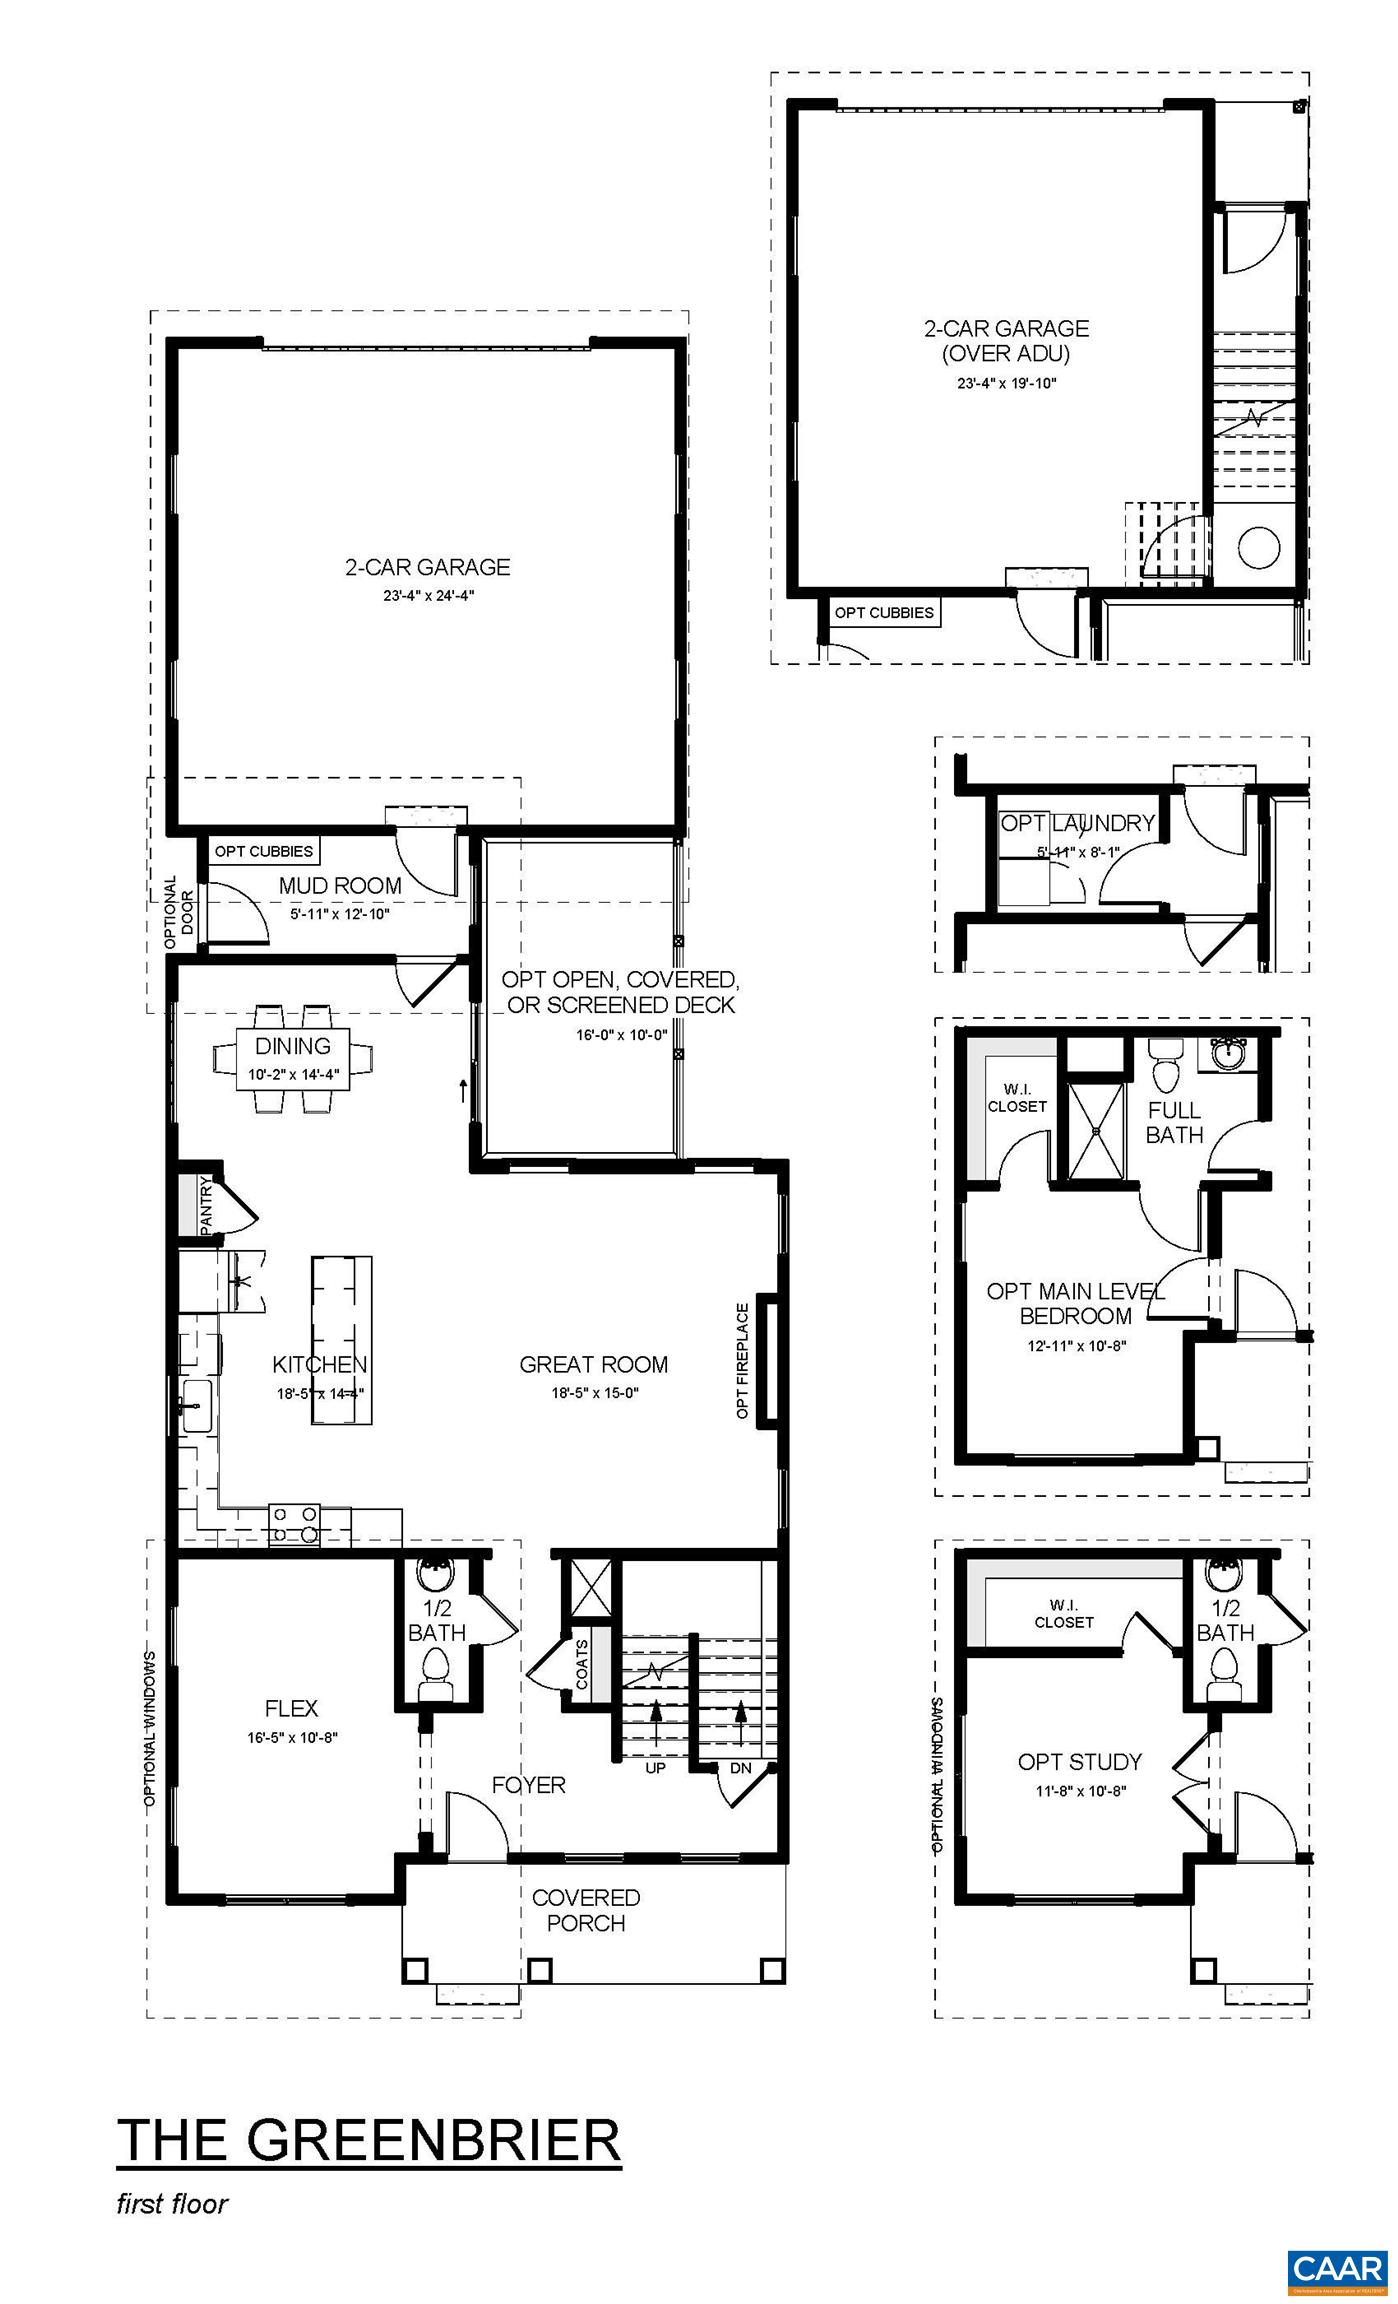
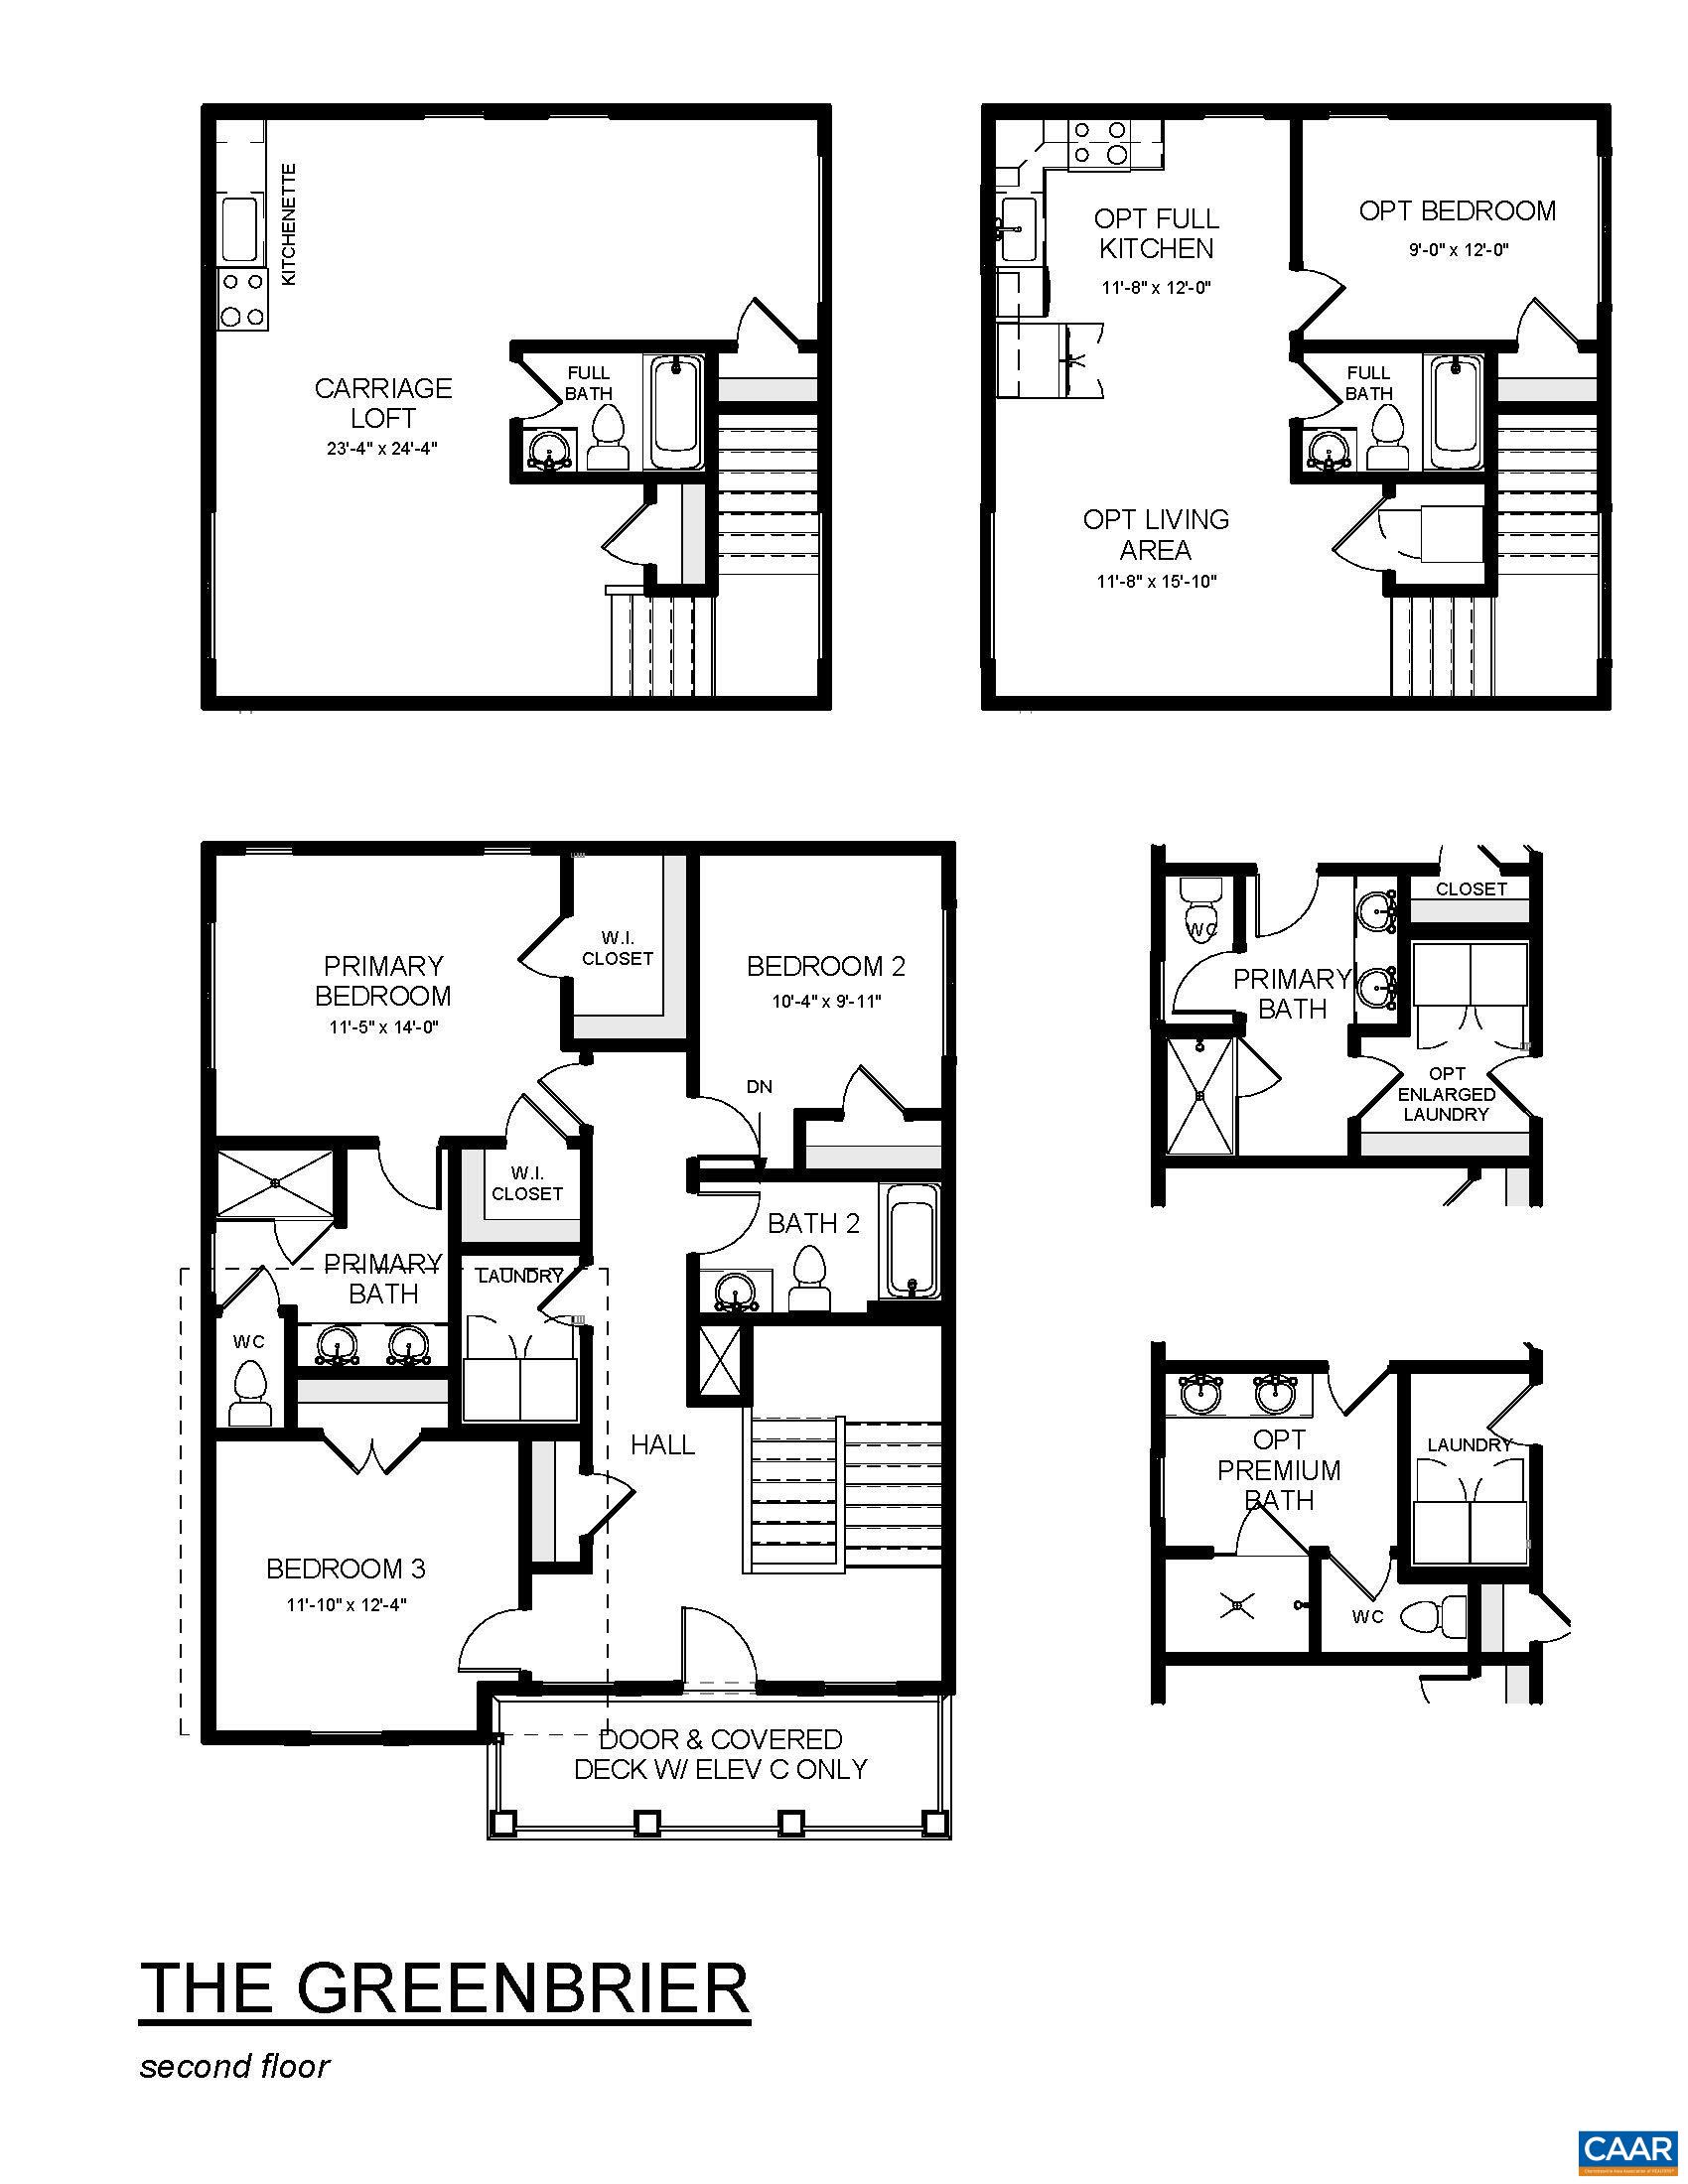
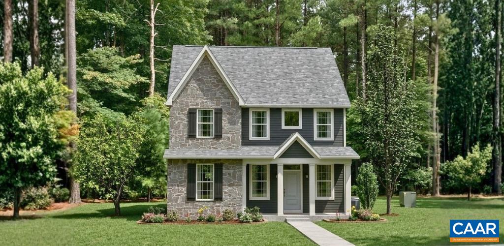
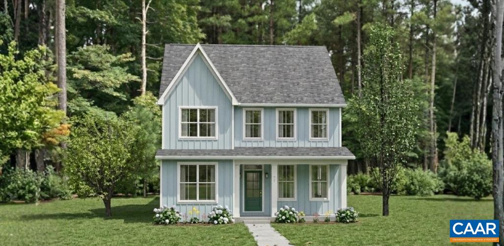
To be built. The Greenbrier with Carriage House offers a spacious and flexible design featuring 3-5 bedrooms and 2.5-4.5 baths. Rent the space over the garage or use it personally. The main level includes an open kitchen with granite countertops, maple cabinetry, and stainless-steel appliances, overlooking a bright great room and dining area -- ideal for everyday living and entertaining. A flexible front room can serve as a home office, playroom, or formal space, while the mudroom conveniently connects to the garage. Extend your living area outdoors with an optional open, covered, or screened deck. Upstairs, the home features a large primary suite with a walk-in closet and private bath, along with two additional bedrooms, a full bath, and a laundry room with optional upgrades. The optional finished basement offers even more possibilities, including a recreation room, wet bar, full bath, and additional bedroom -- perfect for guests or multi-generational living. For added versatility, Make all of your own selections with our interior designer in our design center! Every home is HERS scored. Similar photos.

3
beds

4
baths

2,924 Sq.Ft. LIVING AREA

5,227.2 Sq.Ft. lot

Greg Slater

Greg Slater

Features & Amenities

Interior

  • total bedrooms3
  • Total bathrooms4
  • full bathrooms3
  • half bathroom1
  • Laundry room Washer Hookup, Dryer Hookup
  • Flooring Carpet, CRI Green Label Plus Certified Carpet, Ceramic Tile, Hardwood
  • APPLIANCES Dishwasher, ENERGY STAR Qualified Appliances, Electric Range, Disposal, Microwave
  • other interior Features Double Vanity, Walk-In Closet(s), Breakfast Bar, Entrance Foyer, Loft, Mud Room, Recessed Lighting, Water Sense Fixture(s)

Area & Lot

  • Status For Sale
  • Living Area2,924 Sq.Ft.
  • Total Area3,500 Sq.Ft.
  • Lot Area5,227.2 Sq.Ft.
  • MLS® ID680284
  • TypeResidential
  • YEAR BUILT2027
  • NeighborhoodCrozet
  • Architecture StylesCraftsman
  • View DescriptionResidential, Trees/Woods
  • Elementary SchoolBrownsville
  • Middle SchoolHenley
  • High SchoolWestern Albemarle

Exterior

  • STORIES2
  • Garage Space2.0
  • water SourcePublic
  • utilitiesCable Available, Natural Gas Available, High Speed Internet Available
  • PoolCommunity, Pool, Association
  • roofComposition, Shingle
  • lot featuresLandscaped, Level, Private, Drainage
  • parkingAsphalt, Attached, Garage, Garage Door Opener, Garage Faces Rear
  • HEAT TYPECentral, Heat Pump
  • AIR CONDITIONINGCentral Air, Heat Pump
  • sewerPublic Sewer
  • SubstructurePoured
  • Disability FeaturesAccessible Electrical and Environmental Controls, Accessible Doors, Accessible Entrance, Accessible Hallway(s)
  • HOA AmenitiesGolf Course, Playground, Pool, Sports Fields, Trail(s)
  • security FeaturesDead Bolt(s), Smoke Detector(s), Carbon Monoxide Detector(s), Radon Mitigation System

Financial

  • Sales Price$776,779
  • Real Estate Tax $6,937/yr
  • HOA $211/3 mos
image

Schedule a Showing

I would love to show you this beautiful property. Please select your preferred date and time below. I will be in touch shortly to confirm your appointment.

Schedule a Showing

I would love to show you this beautiful property. Please select your preferred date and time below. I will be in touch shortly to confirm your appointment.

Thank you for your interest in 14A CREWE ST, Crozet, VA 22932. We are reviewing your request and will be in touch shortly!

Mortgage Calculator

Estimate your monthly mortgage payment, including the principal and interest, property taxes, and HOA. Adjust the values to generate a more accurate rate.
All estimates are provided for informational purposes only. Actual amounts may vary.
$0,000 Your Payment 20 15 65
$0,000 Your Payment

Follow Me on Instagram