Leave a

Thank you for your message. I will be in touch with you shortly.

Explore Properties
1421 CHERRY AVE
1421 CHERRY AVE
1421 CHERRY AVE
1421 CHERRY AVE
1421 CHERRY AVE
1421 CHERRY AVE
1421 CHERRY AVE
1421 CHERRY AVE
1421 CHERRY AVE
1421 CHERRY AVE
1421 CHERRY AVE
1421 CHERRY AVE
1421 CHERRY AVE
1421 CHERRY AVE
1421 CHERRY AVE
1421 CHERRY AVE
1421 CHERRY AVE
1421 CHERRY AVE
1421 CHERRY AVE
1421 CHERRY AVE
1421 CHERRY AVE
1421 CHERRY AVE
1421 CHERRY AVE
1421 CHERRY AVE
SEE ALL PHOTOS
1421 CHERRY AVE
1421 CHERRY AVE
1421 CHERRY AVE
1421 CHERRY AVE
1421 CHERRY AVE
1421 CHERRY AVE
1421 CHERRY AVE
1421 CHERRY AVE
1421 CHERRY AVE
1421 CHERRY AVE
1421 CHERRY AVE
1421 CHERRY AVE
1421 CHERRY AVE
1421 CHERRY AVE
1421 CHERRY AVE
1421 CHERRY AVE
1421 CHERRY AVE
1421 CHERRY AVE
1421 CHERRY AVE
1421 CHERRY AVE
1421 CHERRY AVE
1421 CHERRY AVE
1421 CHERRY AVE
1421 CHERRY AVE
Sold

1421 CHERRY AVE

1421 CHERRY AVE, Charlottesville, VA 22903

$330,000
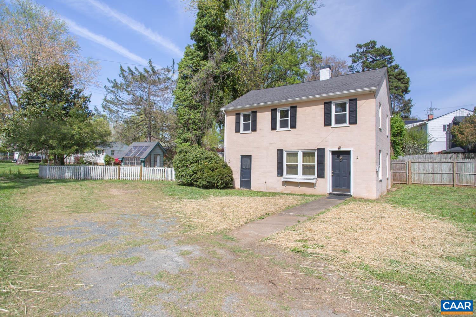
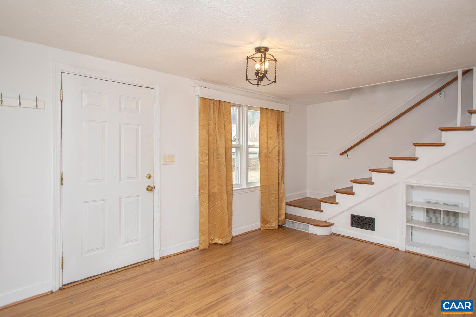
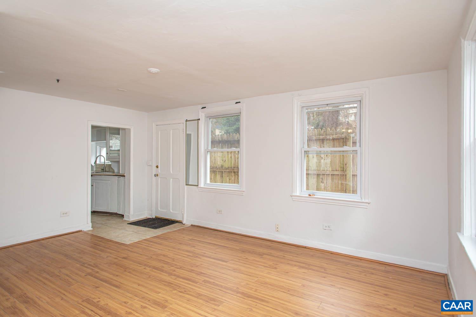
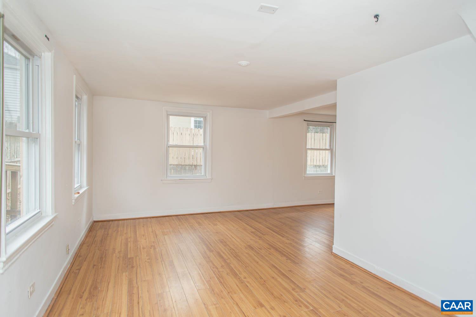
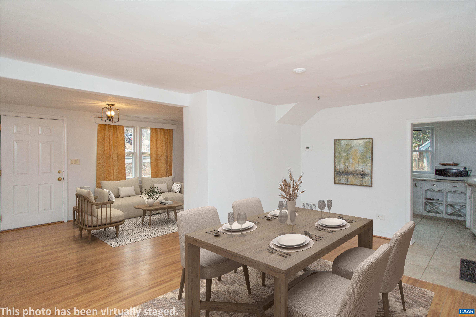
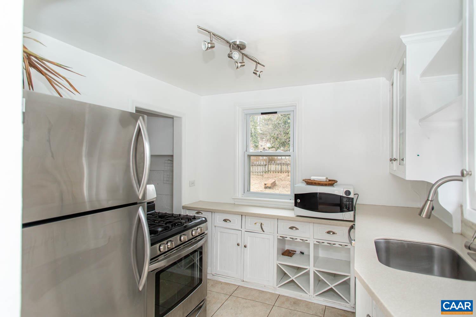
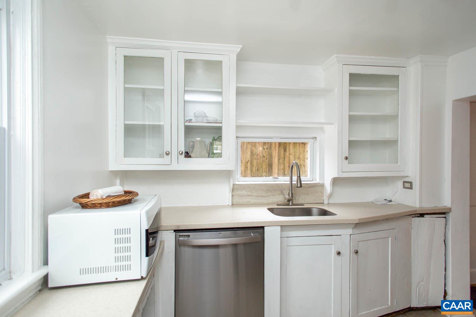
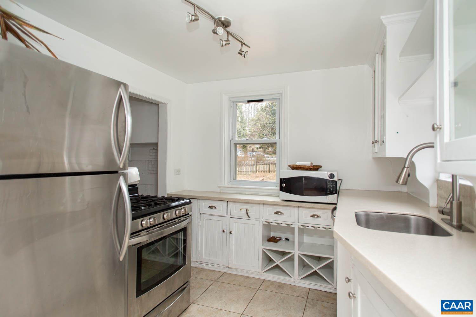
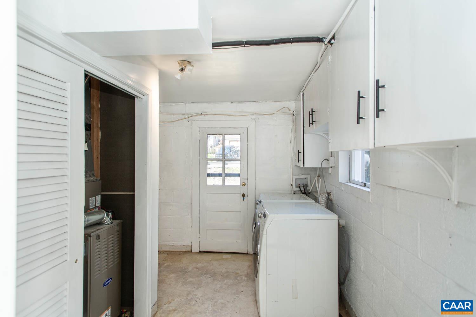
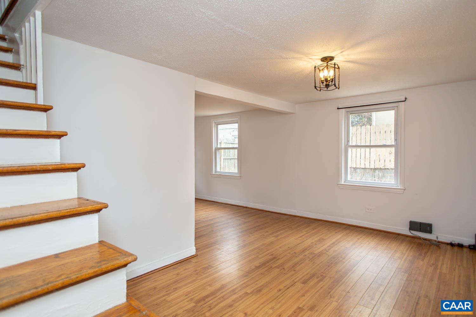
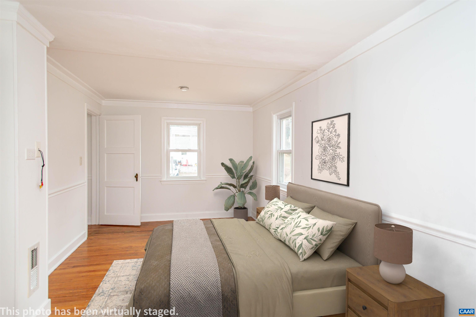
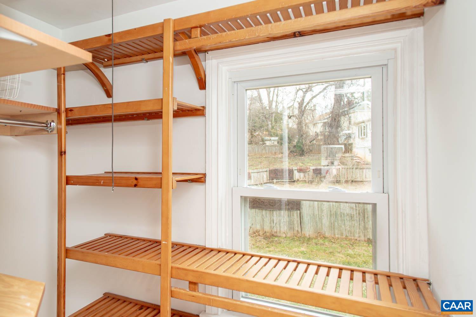
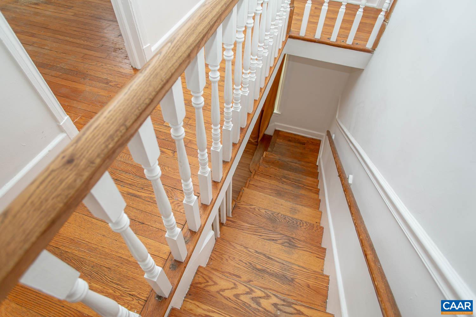
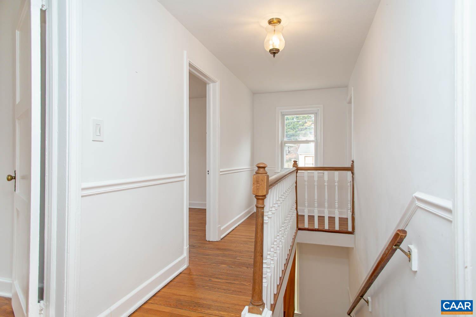
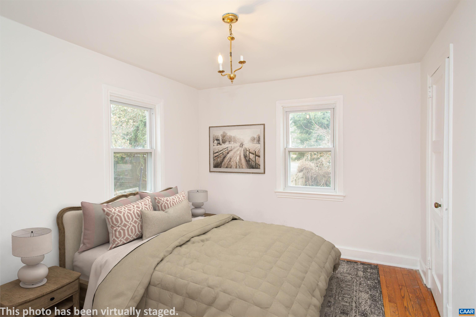
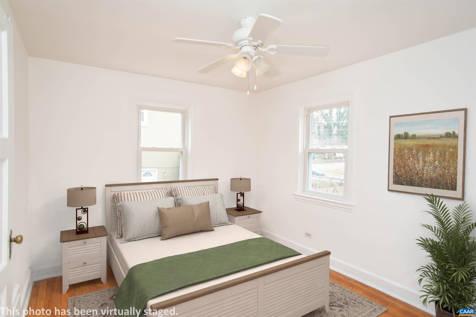
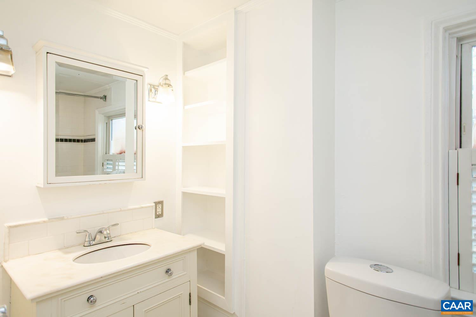
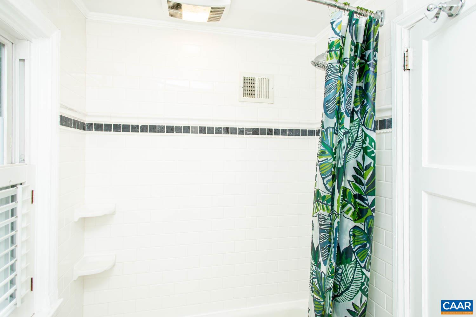
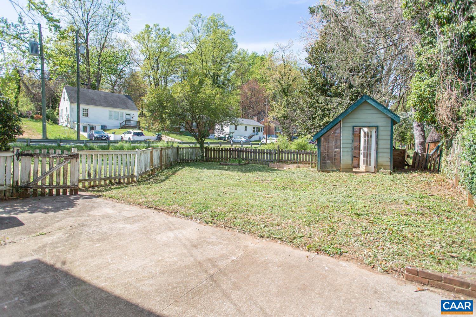
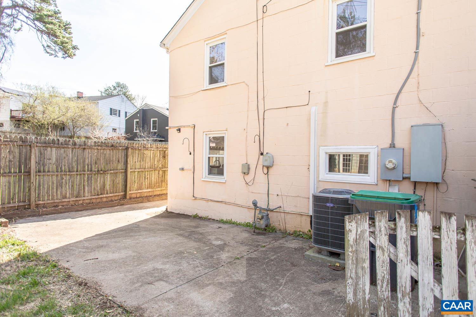
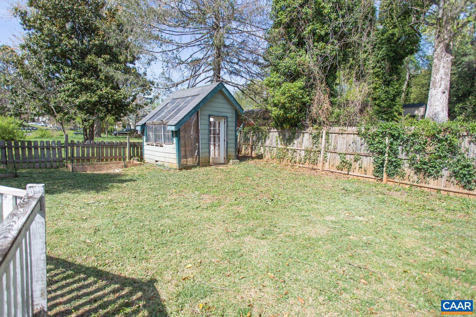
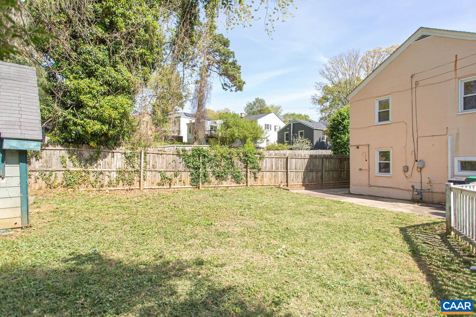
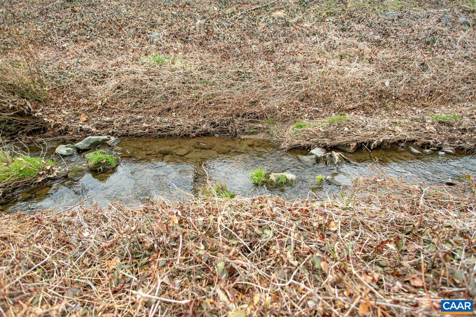
Opportunity awaits at 1421 Cherry Avenue! Walk, bike, or catch the UVA bus right across the street. Skip parking and simplify your commute. Ideally located in the City of Charlottesville, this cozy home features hardwood floors throughout. The living room, dining room, kitchen, and a convenient laundry/utility room, offer a functional layout on the main level with great potential. Upstairs, you will find a spacious primary bedroom, full bath, and two additional bedrooms with hardwood floors. Enjoy summer evenings outside on the patio overlooking the partially fenced yard and sounds of the creek while relaxing or entertaining. With its incredible location, this home is well-suited for homeowners or investors alike. Easy access to UVA, downtown Charlottesville, dining, shopping, and all things Charlottesville!

3
beds

1
bath

1,288 Sq.Ft. LIVING AREA

5,227.2 Sq.Ft. lot

Melissa Moody

Melissa Moody

Features & Amenities

Interior

  • total bedrooms3
  • Total bathroom1
  • full bathroom1
  • Flooring Ceramic Tile, Hardwood
  • APPLIANCES Dishwasher, Gas Range, Microwave, Refrigerator, Dryer, Washer
  • other interior Features Walk-In Closet(s)

Area & Lot

  • Status Sold
  • Date Sold June 5, 2026
  • Living Area1,288 Sq.Ft.
  • Total Area1,288 Sq.Ft.
  • Lot Area5,227.2 Sq.Ft.
  • MLS® ID674520
  • TypeResidential
  • YEAR BUILT1946
  • NeighborhoodFifeville
  • View DescriptionResidential
  • Elementary SchoolTall Oaks
  • Middle SchoolCharlottesville Middle
  • High SchoolCharlottesville

Exterior

  • STORIES2
  • water SourcePublic
  • utilitiesCable Available, Natural Gas Available, High Speed Internet Available
  • parkingUnpaved
  • HEAT TYPECentral
  • AIR CONDITIONINGCentral Air
  • sewerPublic Sewer
  • SubstructureSlab

Financial

  • Sales Price$330,000
  • Real Estate Tax $3,481/yr

Follow Me on Instagram