Leave a

Thank you for your message. I will be in touch with you shortly.

Explore Properties
1408 GLENSIDE GREEN
1408 GLENSIDE GREEN
1408 GLENSIDE GREEN
1408 GLENSIDE GREEN
1408 GLENSIDE GREEN
1408 GLENSIDE GREEN
1408 GLENSIDE GREEN
1408 GLENSIDE GREEN
1408 GLENSIDE GREEN
1408 GLENSIDE GREEN
1408 GLENSIDE GREEN
1408 GLENSIDE GREEN
1408 GLENSIDE GREEN
1408 GLENSIDE GREEN
1408 GLENSIDE GREEN
1408 GLENSIDE GREEN
1408 GLENSIDE GREEN
1408 GLENSIDE GREEN
1408 GLENSIDE GREEN
1408 GLENSIDE GREEN
1408 GLENSIDE GREEN
1408 GLENSIDE GREEN
1408 GLENSIDE GREEN
1408 GLENSIDE GREEN
SEE ALL PHOTOS
1408 GLENSIDE GREEN
1408 GLENSIDE GREEN
1408 GLENSIDE GREEN
1408 GLENSIDE GREEN
1408 GLENSIDE GREEN
1408 GLENSIDE GREEN
1408 GLENSIDE GREEN
1408 GLENSIDE GREEN
1408 GLENSIDE GREEN
1408 GLENSIDE GREEN
1408 GLENSIDE GREEN
1408 GLENSIDE GREEN
1408 GLENSIDE GREEN
1408 GLENSIDE GREEN
1408 GLENSIDE GREEN
1408 GLENSIDE GREEN
1408 GLENSIDE GREEN
1408 GLENSIDE GREEN
1408 GLENSIDE GREEN
1408 GLENSIDE GREEN
1408 GLENSIDE GREEN
1408 GLENSIDE GREEN
1408 GLENSIDE GREEN
1408 GLENSIDE GREEN
Sold

1408 GLENSIDE GREEN

1408 GLENSIDE GREEN, Charlottesville, VA 22901

$339,000
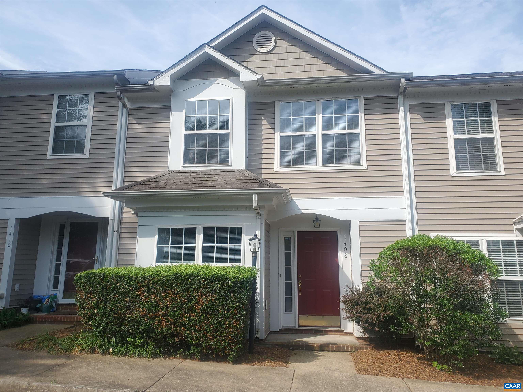
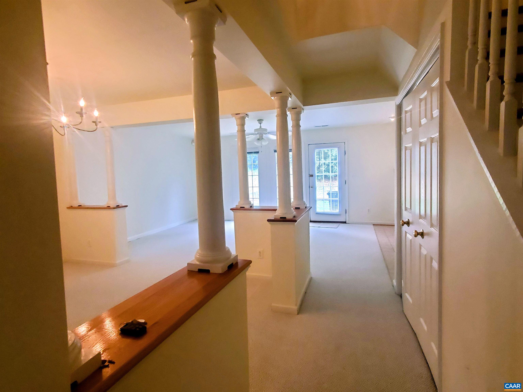
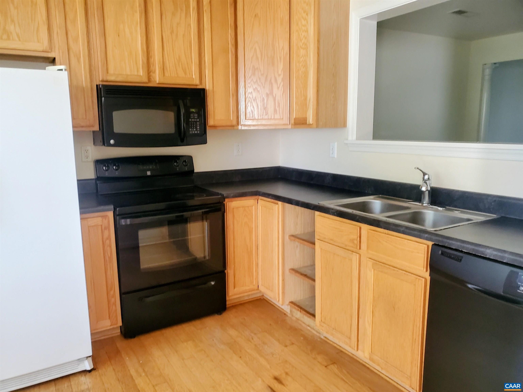
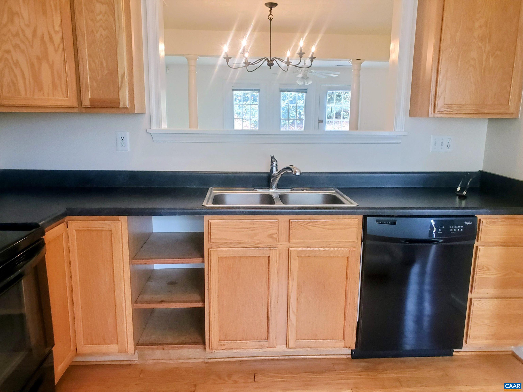
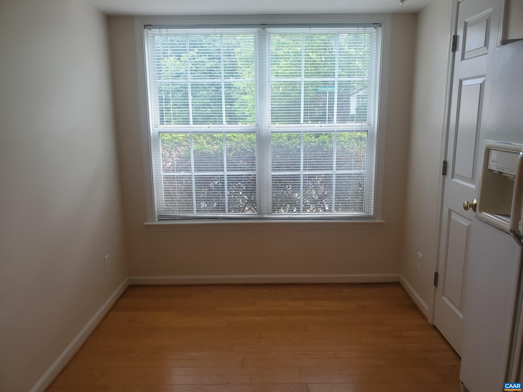
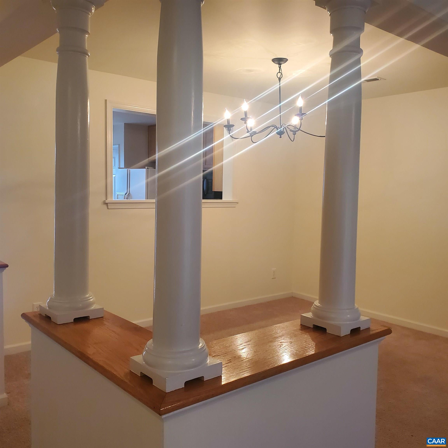
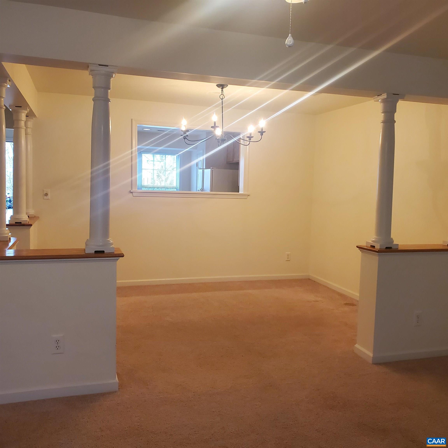
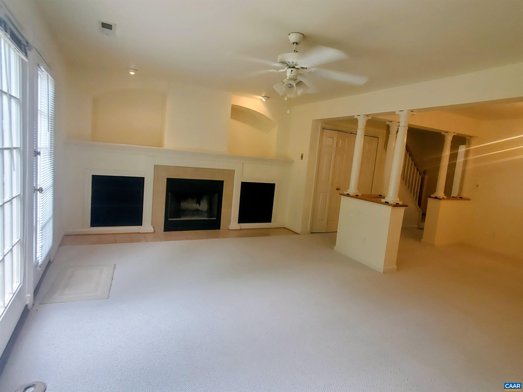
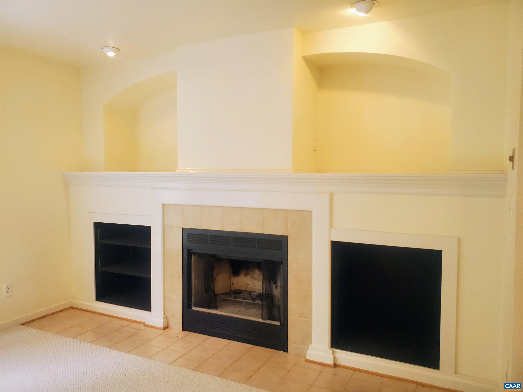
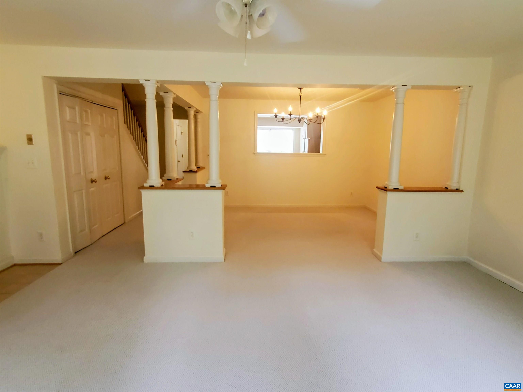
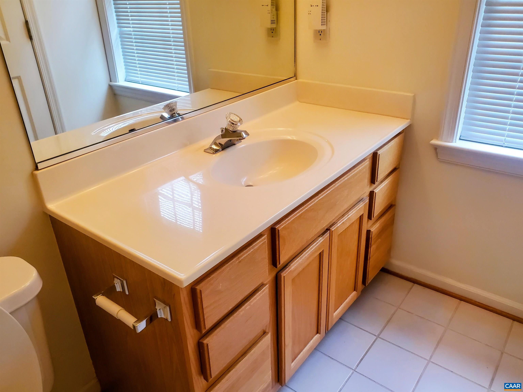
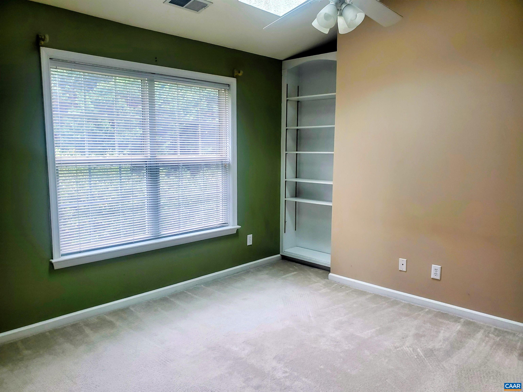
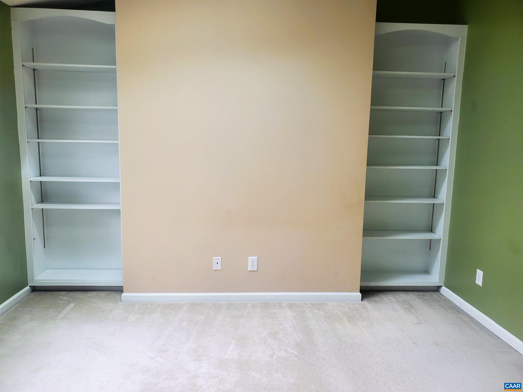
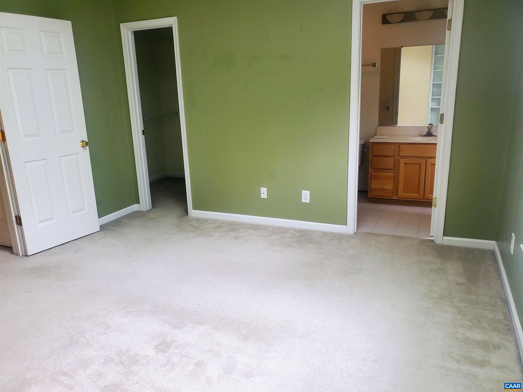
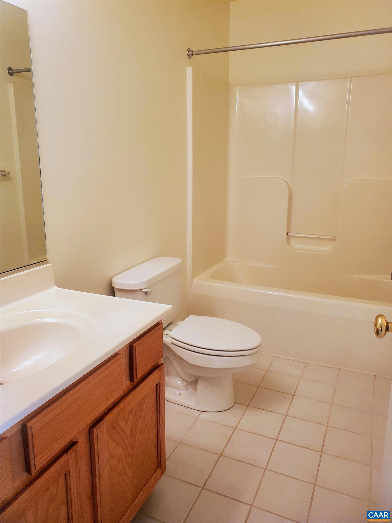
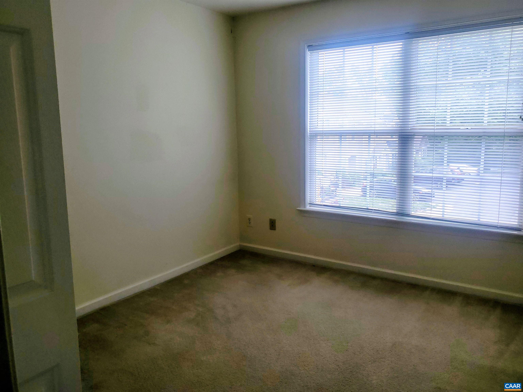
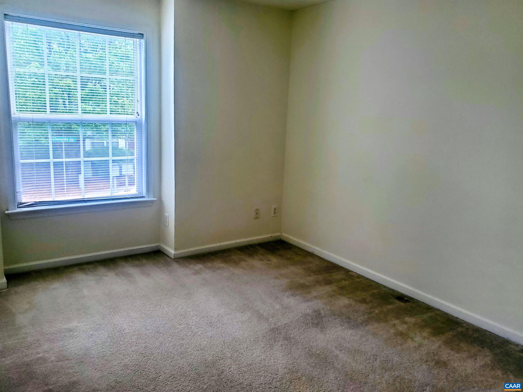
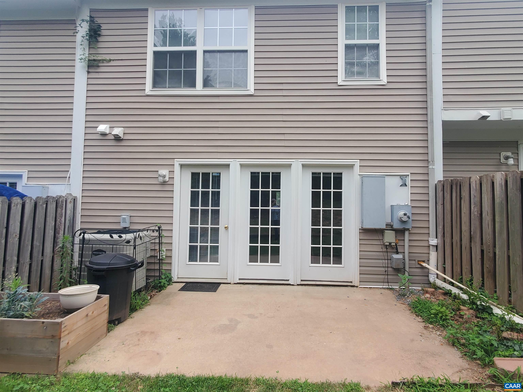
Massive price reduction. Don't let this incredible bargain get away. River Run has everything. Like living in a resort. Golf, tennis, river, pool, fitness trails all at your doorstep plus only 10 minutes from UVa and downtown. This specious 3 bedroom townhouse has a large eat in kitchen open to dining/living room looking out onto private back patio with wall of glass and charming wood burning fireplace. Upstairs the very roomy primary bedroom has vaulted ceilin and with two skylights, two sets of built in bookshelves, a walk in closet and en suite bathroom. There are two other bedrooms and a full bathroom in the hall offering flexibility. OWNERS ARE MOTIVATED. Don't let this one get away!

3
beds

3
baths

1,486 Sq.Ft. LIVING AREA

1,742.4 Sq.Ft. lot

Taylor Averitte

Taylor Averitte

Features & Amenities

Interior

  • total bedrooms3
  • Total bathrooms3
  • full bathrooms2
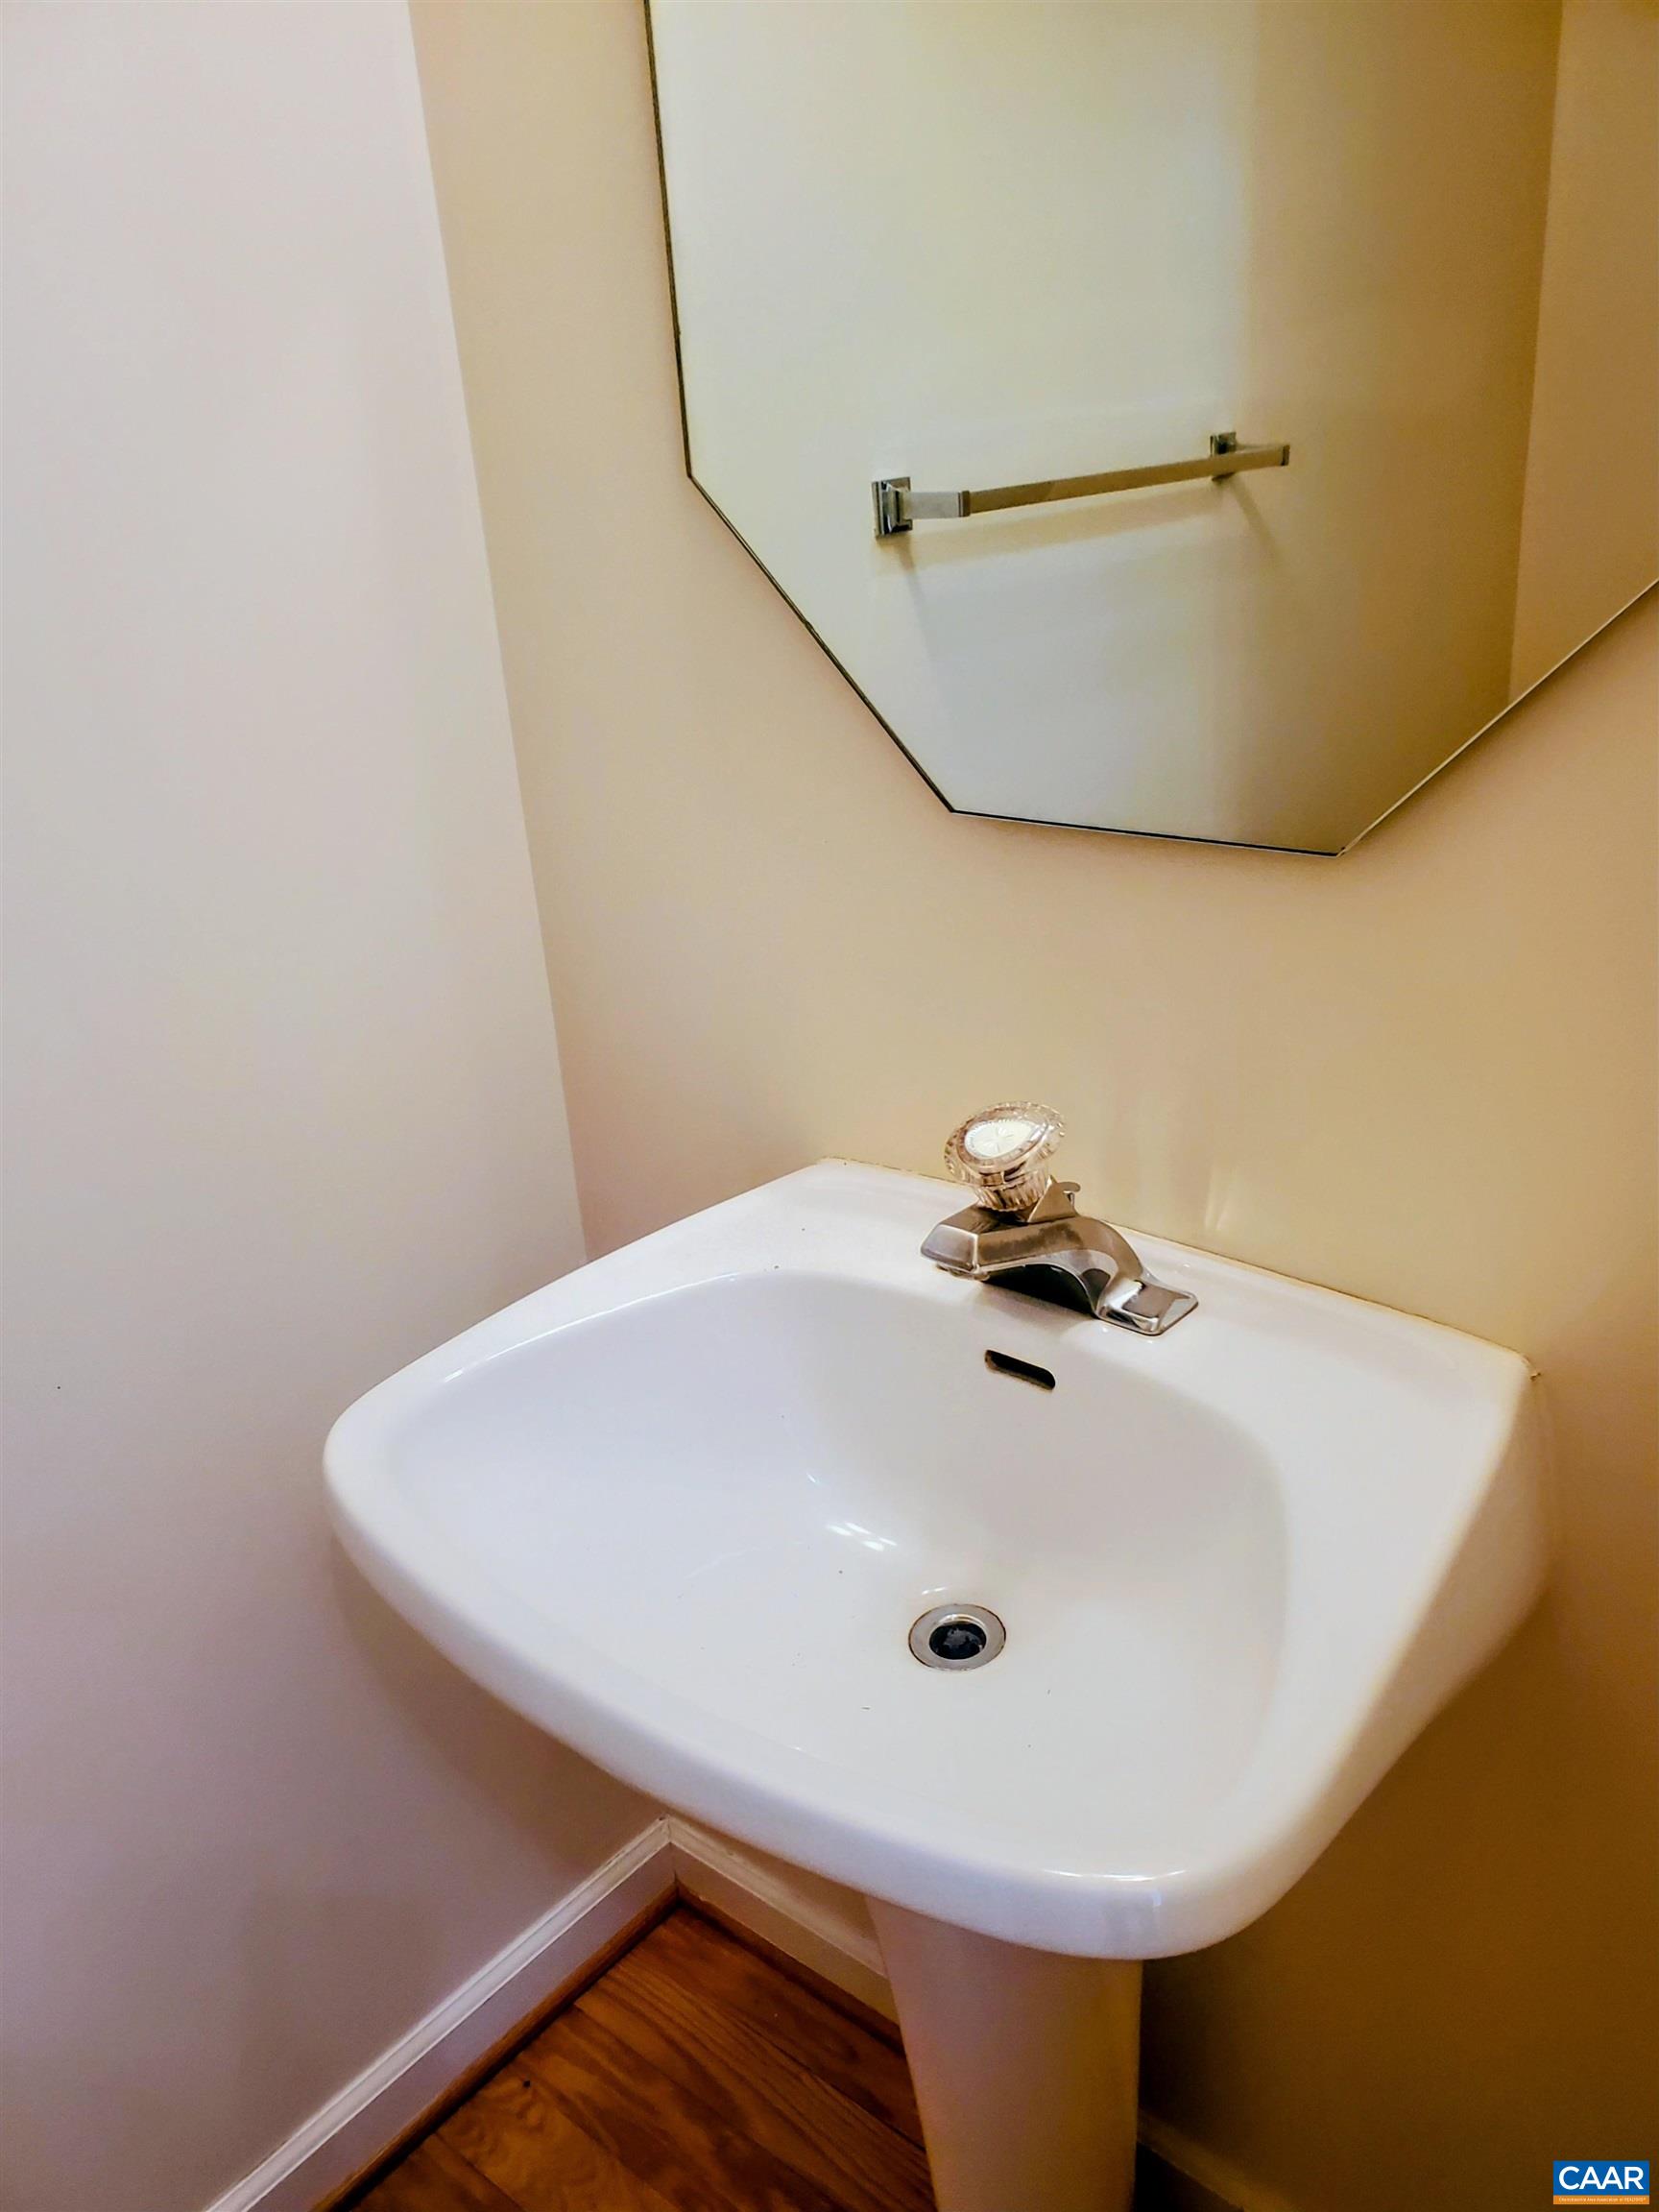
  • half bathroom1
  • Fireplace Wood Burning
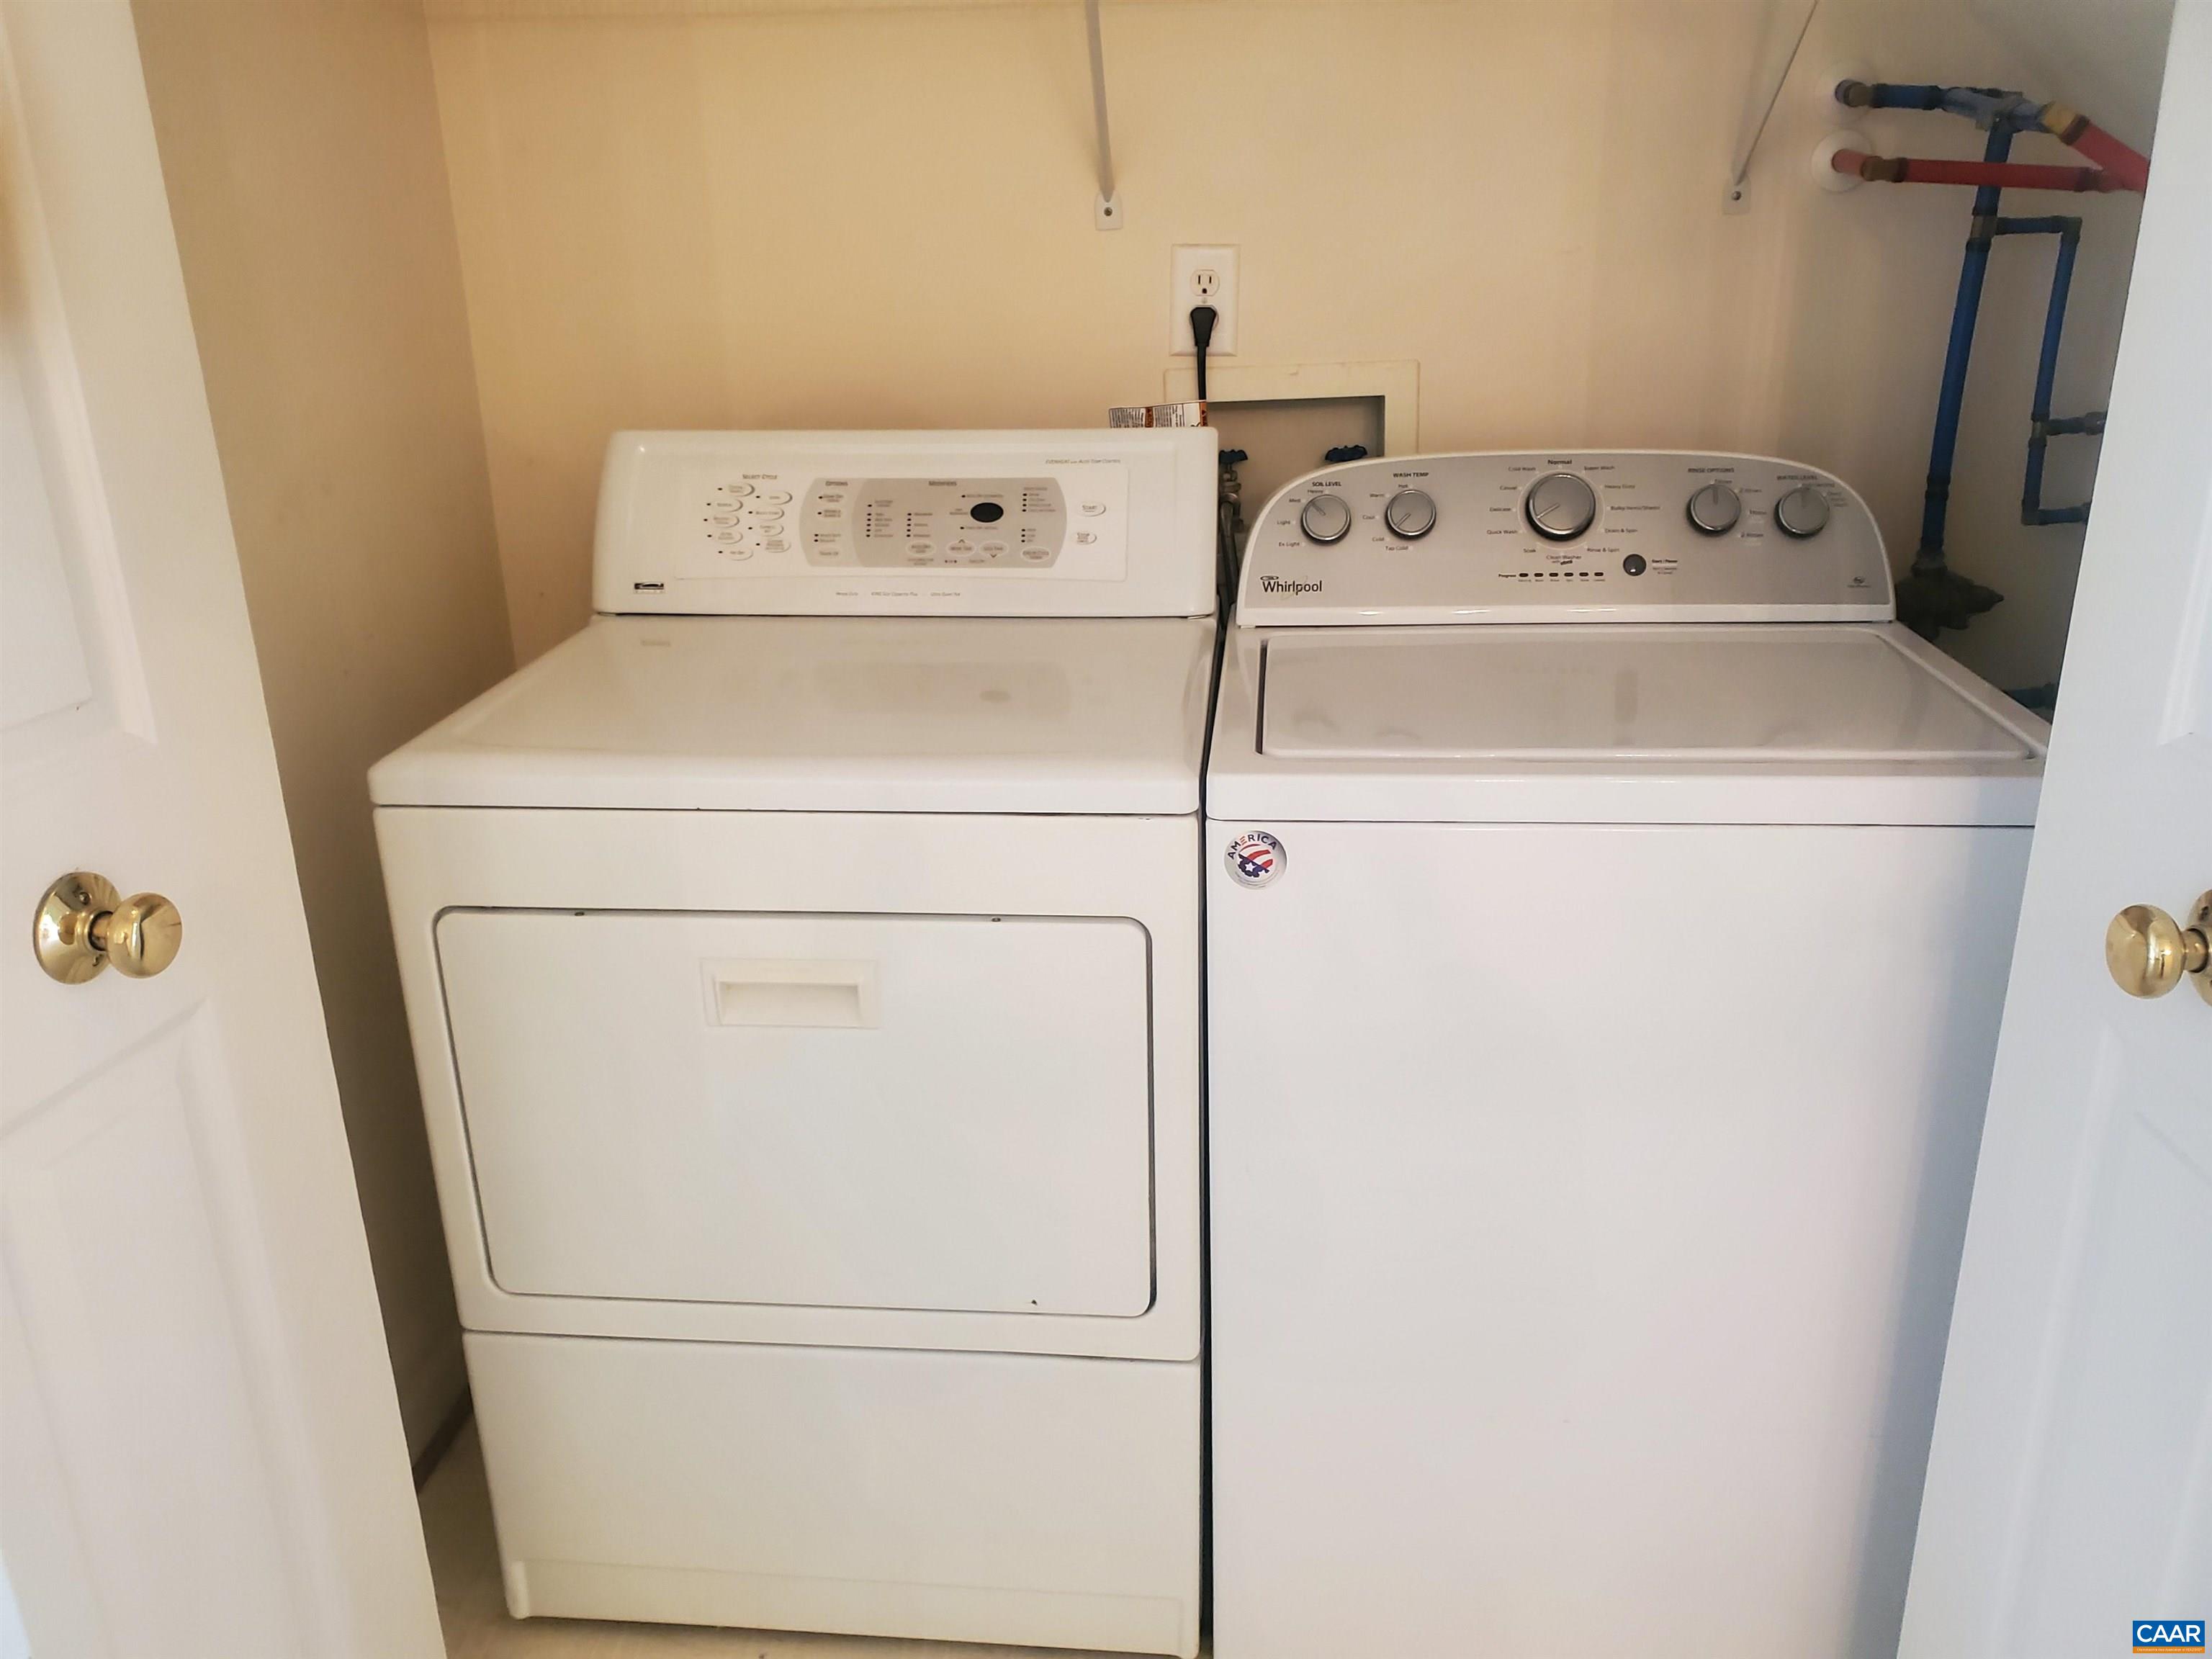
  • APPLIANCES Dishwasher, Electric Range, Disposal, Microwave, Refrigerator, Dryer, Washer
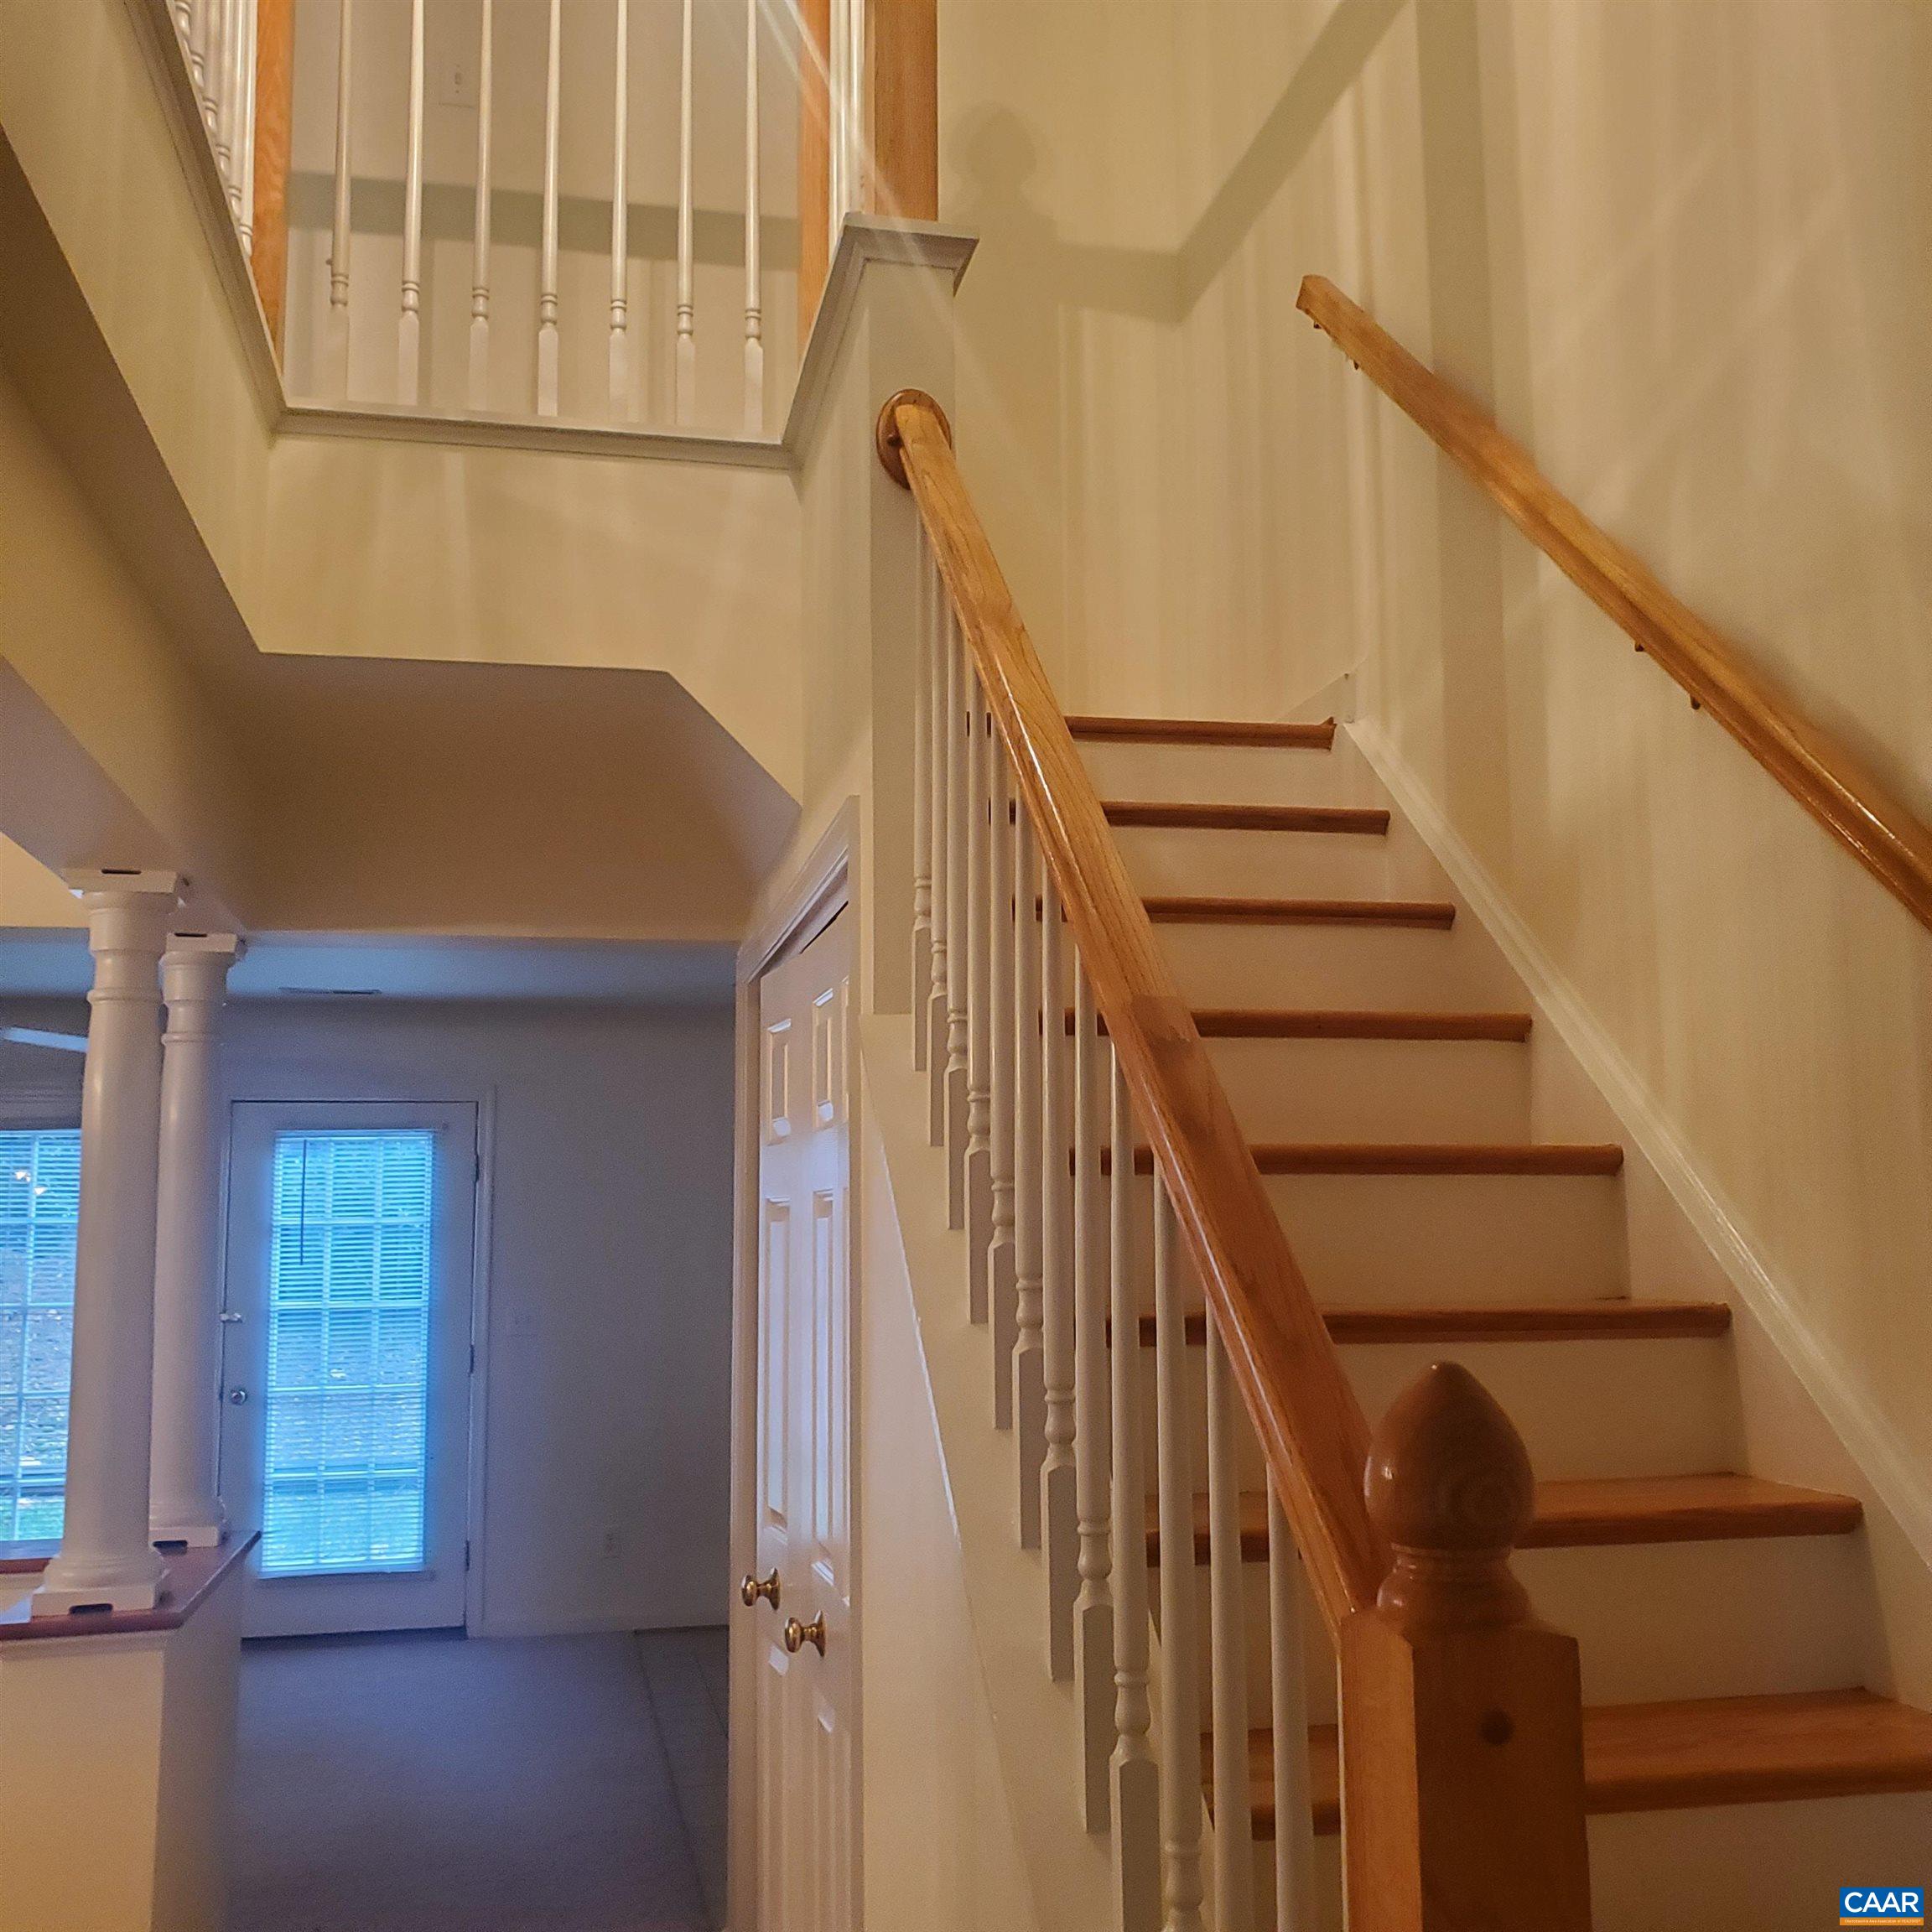
  • other interior Features Entrance Foyer, Eat-in Kitchen, Recessed Lighting

Area & Lot

  • Status Sold
  • Date Sold October 29, 2026
  • Living Area1,486 Sq.Ft.
  • Total Area1,486 Sq.Ft.
  • Lot Area1,742.4 Sq.Ft.
  • MLS® ID678202
  • TypeResidential
  • YEAR BUILT2001
  • NeighborhoodBarracks
  • Elementary SchoolAgnor
  • Middle SchoolBurley
  • High SchoolAlbemarle

Exterior

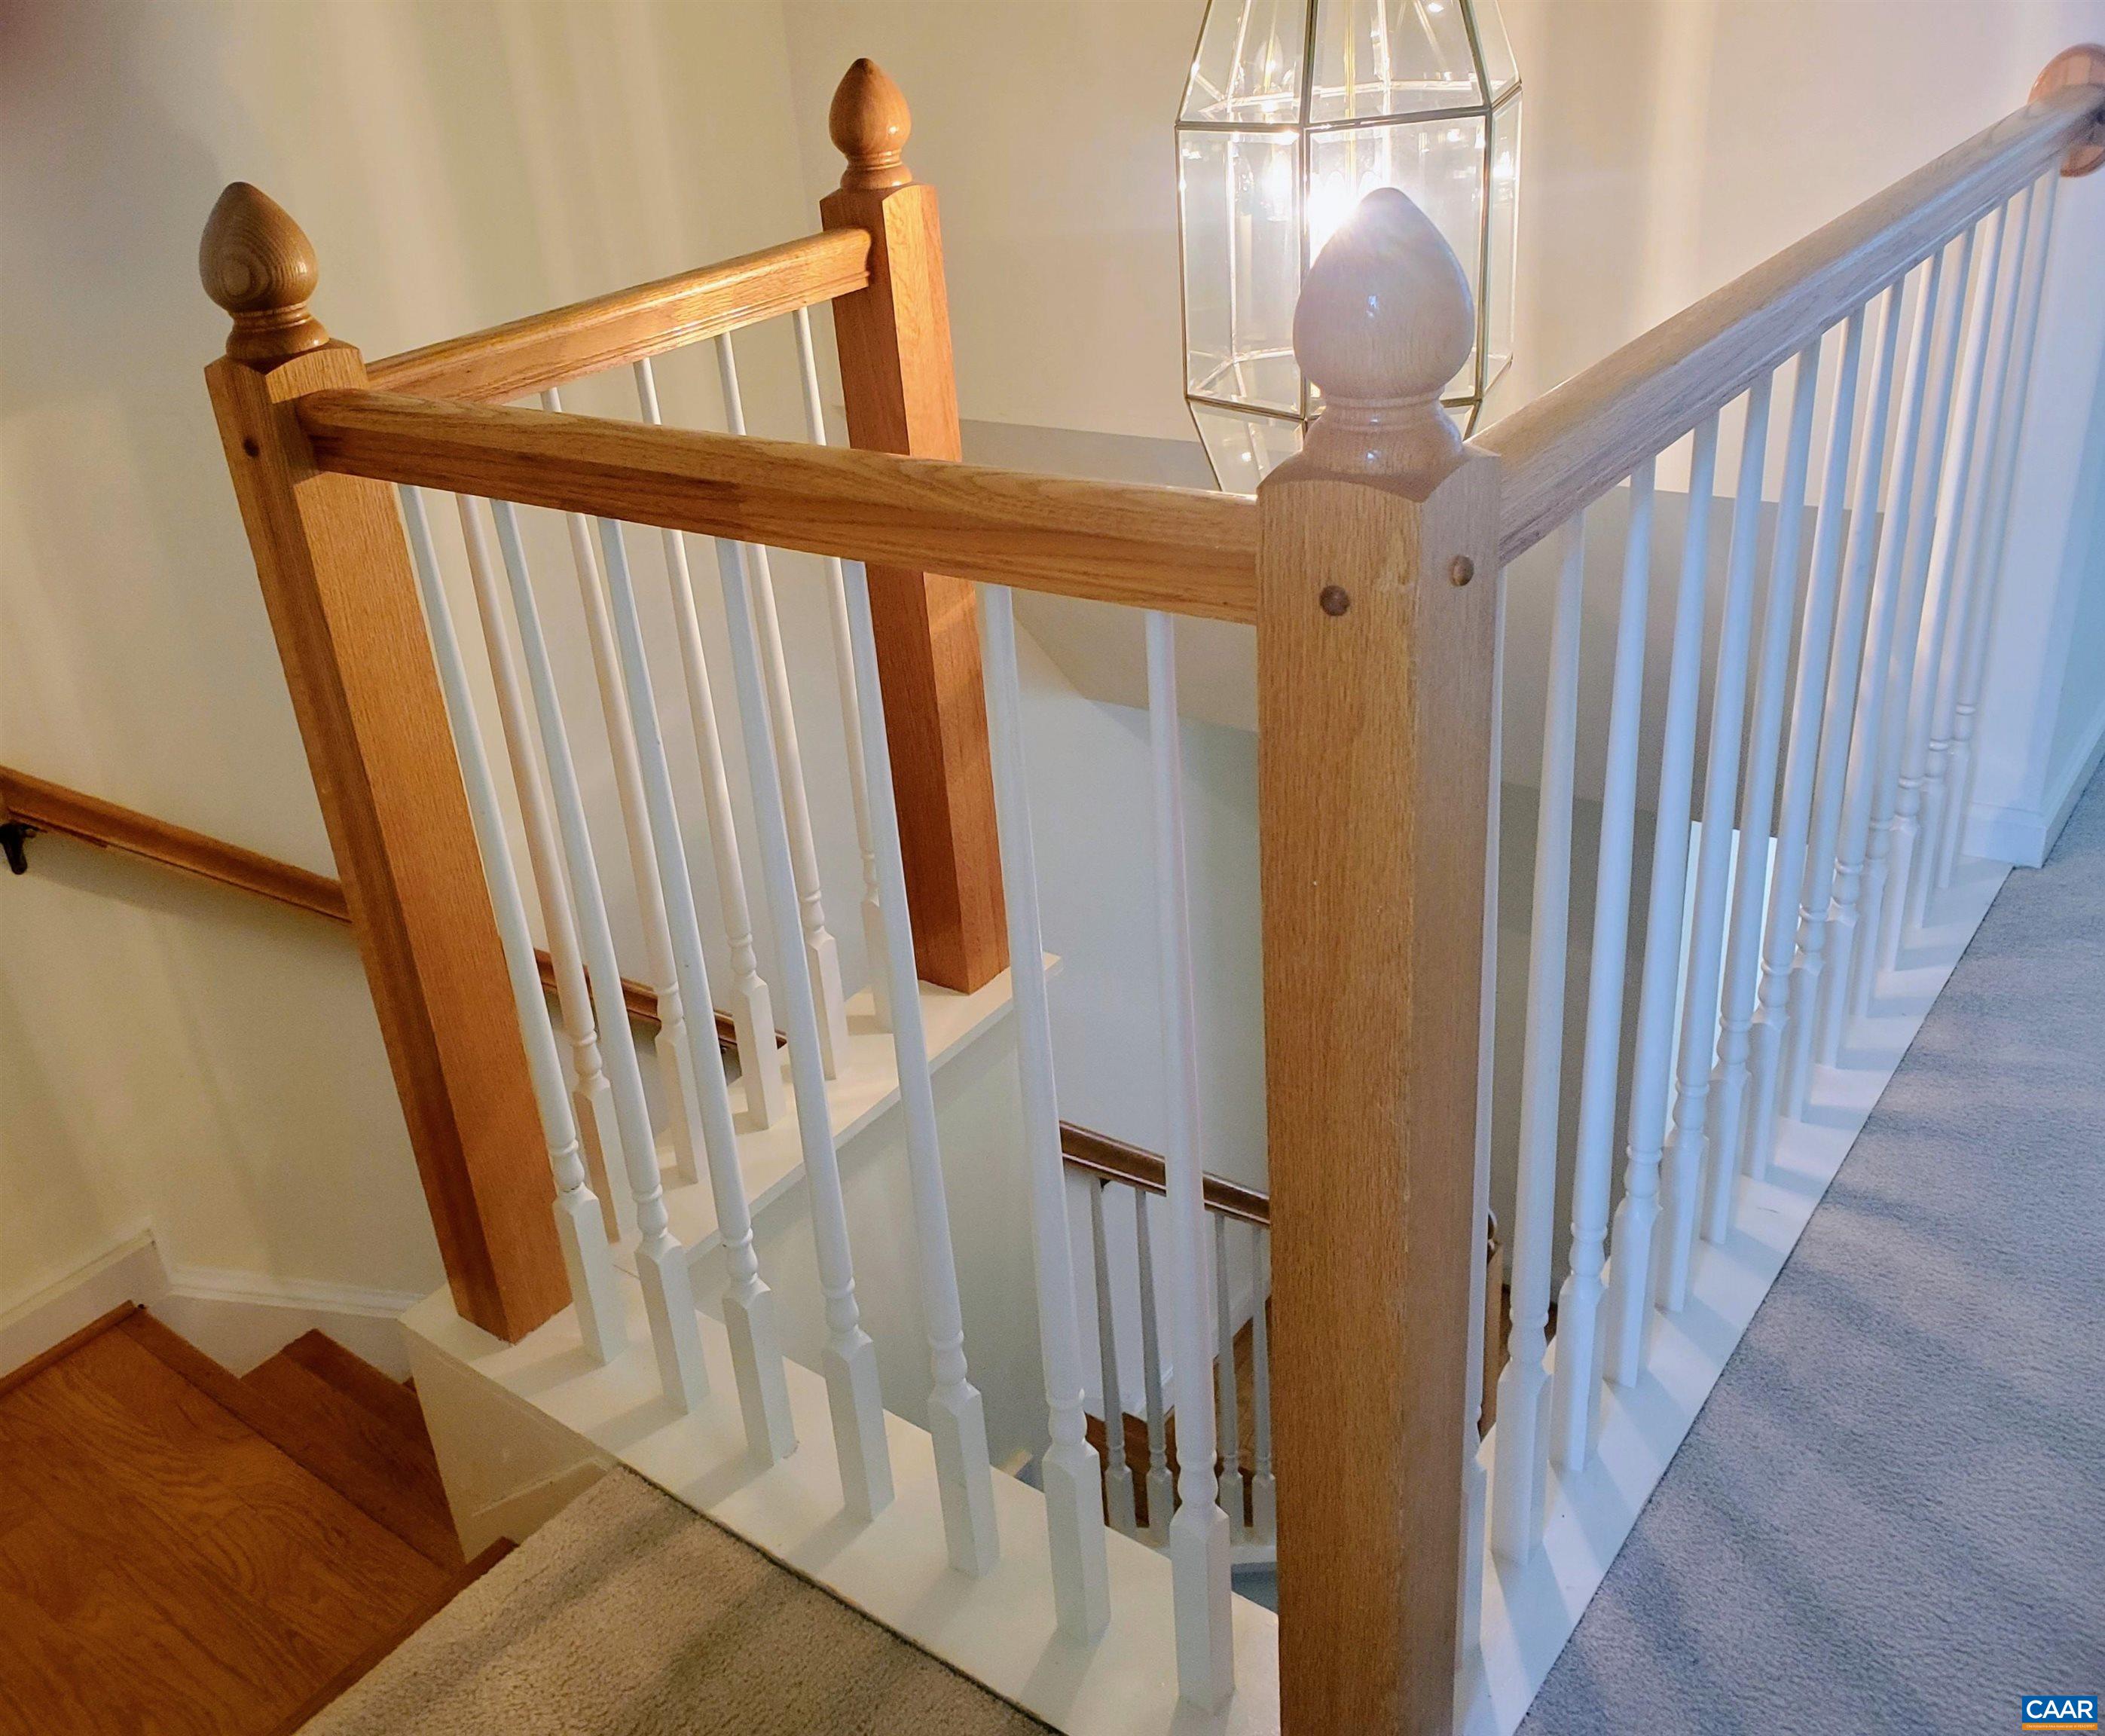
  • STORIES2
  • water SourcePublic
  • utilitiesCable Available, High Speed Internet Available
  • PoolCommunity, Pool, Association
  • HEAT TYPEHeat Pump
  • AIR CONDITIONINGHeat Pump
  • sewerPublic Sewer
  • SubstructureSlab
  • HOA AmenitiesPicnic Area, Playground, Pool

Financial

  • Sales Price$339,000
  • Real Estate Tax $3,112/yr
  • HOA $181/mo

Follow Me on Instagram