Leave a

Thank you for your message. I will be in touch with you shortly.

Explore Properties
1402 GLENSIDE GREEN
1402 GLENSIDE GREEN
1402 GLENSIDE GREEN
1402 GLENSIDE GREEN
1402 GLENSIDE GREEN
1402 GLENSIDE GREEN
1402 GLENSIDE GREEN
1402 GLENSIDE GREEN
1402 GLENSIDE GREEN
1402 GLENSIDE GREEN
1402 GLENSIDE GREEN
1402 GLENSIDE GREEN
1402 GLENSIDE GREEN
1402 GLENSIDE GREEN
1402 GLENSIDE GREEN
1402 GLENSIDE GREEN
1402 GLENSIDE GREEN
1402 GLENSIDE GREEN
1402 GLENSIDE GREEN
1402 GLENSIDE GREEN
1402 GLENSIDE GREEN
1402 GLENSIDE GREEN
1402 GLENSIDE GREEN
1402 GLENSIDE GREEN
1402 GLENSIDE GREEN
1402 GLENSIDE GREEN
1402 GLENSIDE GREEN
SEE ALL PHOTOS
1402 GLENSIDE GREEN
1402 GLENSIDE GREEN
1402 GLENSIDE GREEN
1402 GLENSIDE GREEN
1402 GLENSIDE GREEN
1402 GLENSIDE GREEN
1402 GLENSIDE GREEN
1402 GLENSIDE GREEN
1402 GLENSIDE GREEN
1402 GLENSIDE GREEN
1402 GLENSIDE GREEN
1402 GLENSIDE GREEN
1402 GLENSIDE GREEN
1402 GLENSIDE GREEN
1402 GLENSIDE GREEN
1402 GLENSIDE GREEN
1402 GLENSIDE GREEN
1402 GLENSIDE GREEN
1402 GLENSIDE GREEN
1402 GLENSIDE GREEN
1402 GLENSIDE GREEN
1402 GLENSIDE GREEN
1402 GLENSIDE GREEN
1402 GLENSIDE GREEN
1402 GLENSIDE GREEN
1402 GLENSIDE GREEN
1402 GLENSIDE GREEN
Sold

1402 GLENSIDE GREEN

1402 GLENSIDE GREEN, Charlottesville, VA 22901

$350,000
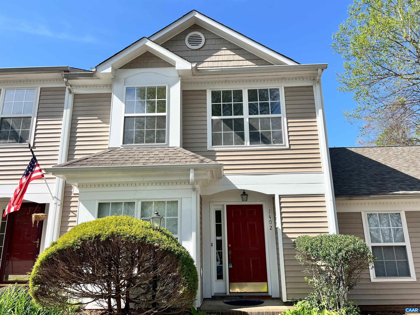
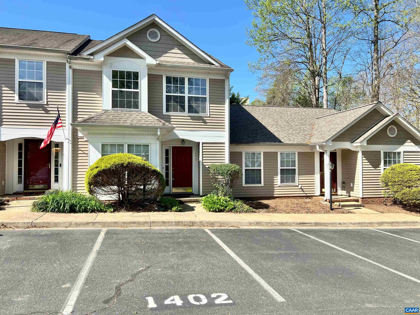
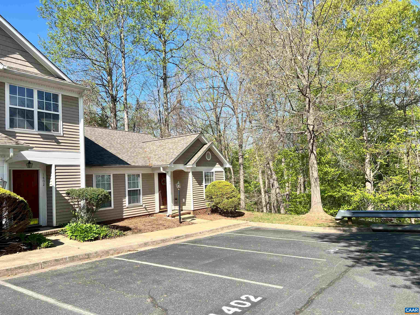
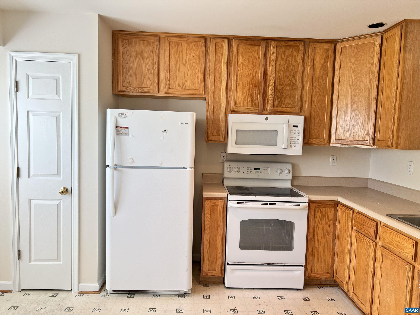
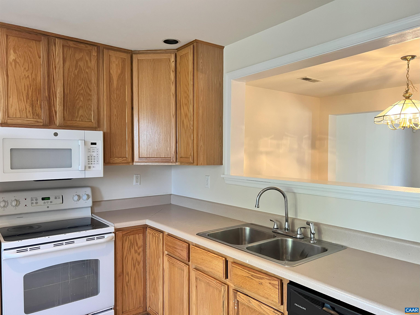
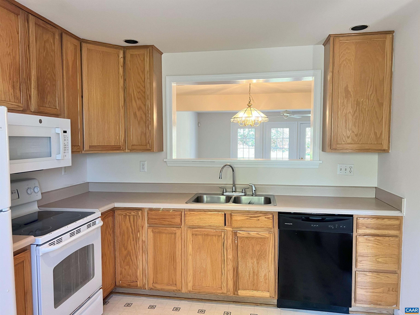
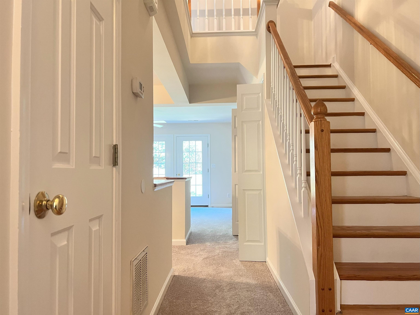
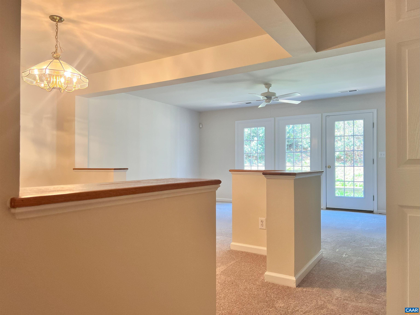
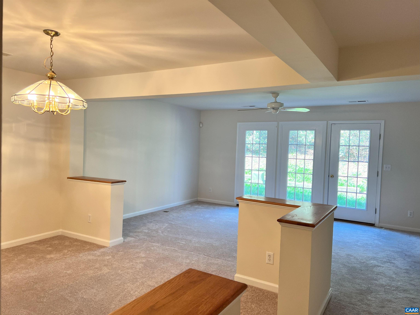
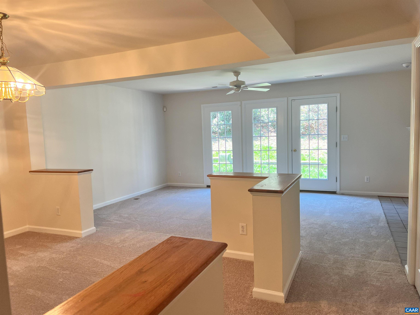
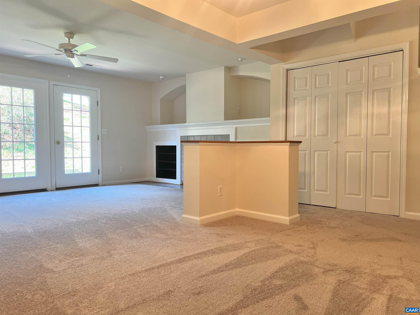
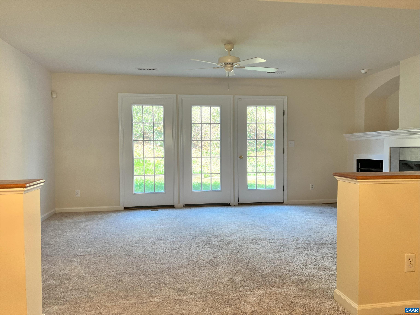
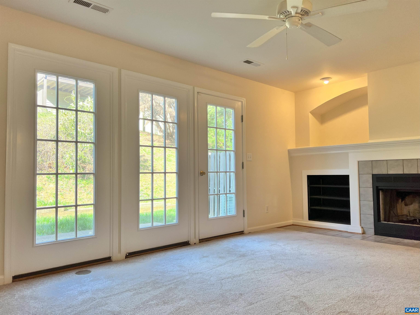
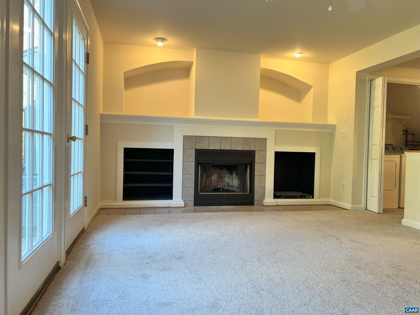
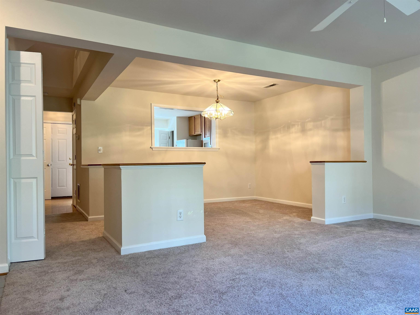
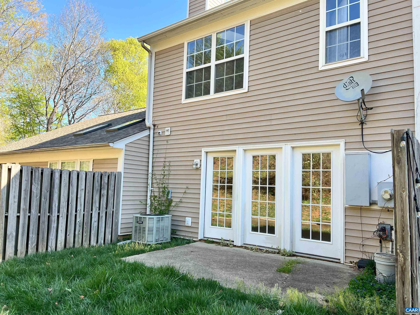
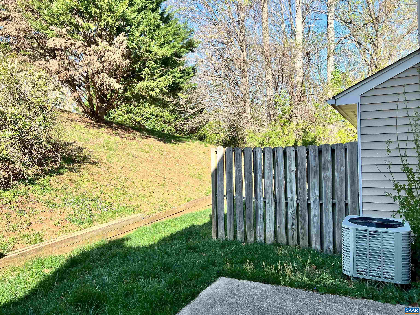
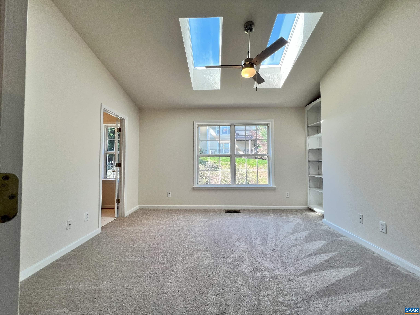
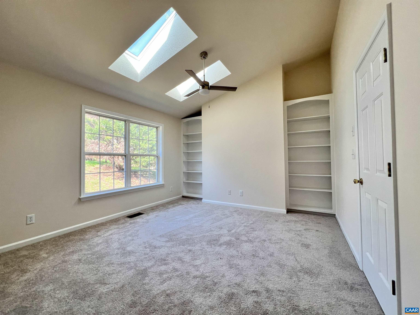
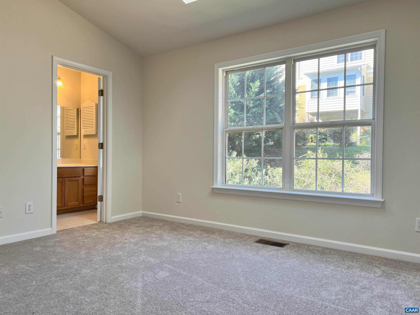
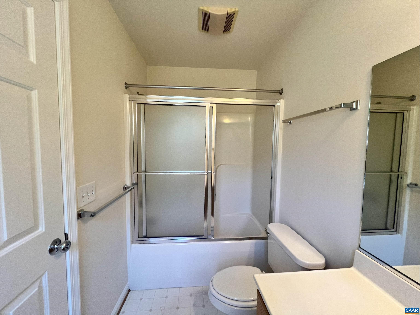
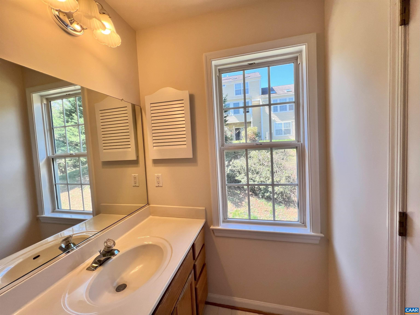
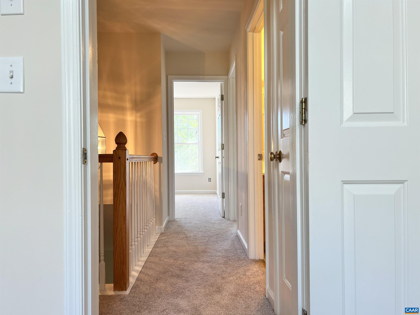
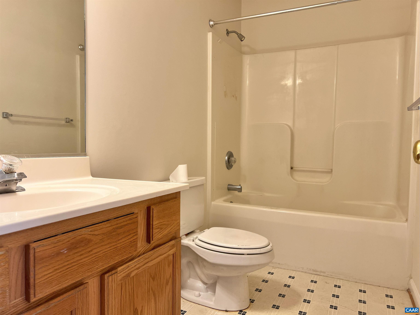
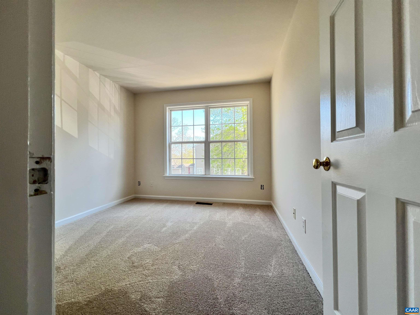
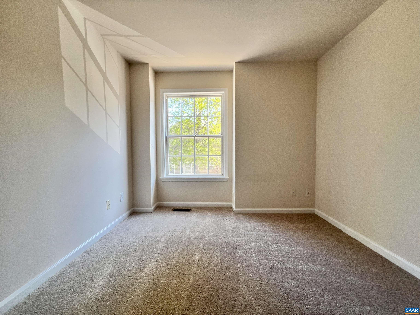
Nestled on a peaceful wooded dead-end Street, this updated 3BR/2.5BA townhome offers the perfect blend of comfort and convenience. Just 12 minutes to UVA and walkable to the community pool & trails and the Pen park. Features includes: Vaulted ceilings with skylights in Primary bedroom; French doors and Cozy wood-burning fireplace in great room; Private fenced patio; Fresh updates including new paint & carpet in 2025, HVAC in 2022; Low-maintenance living with HOA covering exterior/yard care. Ideal starter home with great potential or investment property in a prime location! The property is being sold "as is." Motivated seller! Bring your offer!

3
beds

3
baths

1,488 Sq.Ft. LIVING AREA

1,742.4 Sq.Ft. lot

Grier Murphy

Grier Murphy

Features & Amenities

Interior

  • total bedrooms3
  • Total bathrooms3
  • full bathrooms2
  • half bathroom1
  • Laundry room Washer Hookup, Dryer Hookup
  • Flooring Carpet, Vinyl, Wood
  • Fireplace Wood Burning
  • APPLIANCES Dryer, Washer

Area & Lot

  • Status Sold
  • Date Sold July 11, 2025
  • Living Area1,488 Sq.Ft.
  • Total Area1,488 Sq.Ft.
  • Lot Area1,742.4 Sq.Ft.
  • MLS® ID663725
  • TypeResidential
  • YEAR BUILT2000
  • NeighborhoodRiverrun Condos
  • View DescriptionTrees/Woods
  • Elementary SchoolAgnor
  • Middle SchoolBurley
  • High SchoolAlbemarle

Exterior

  • STORIES2
  • water SourcePublic
  • utilitiesCable Available
  • PoolAssociation
  • roofComposition, Shingle
  • lot featuresDead End
  • HEAT TYPEHeat Pump
  • AIR CONDITIONINGCentral Air, Heat Pump
  • sewerPublic Sewer
  • SubstructurePoured
  • HOA AmenitiesPool, Trail(s)
  • security FeaturesSmoke Detector(s)
  • other exterior FeaturesFence

Financial

  • Sales Price$350,000
  • Real Estate Tax $3,035/yr
  • HOA $159/mo

Follow Me on Instagram