Leave a

Thank you for your message. I will be in touch with you shortly.

Explore Properties
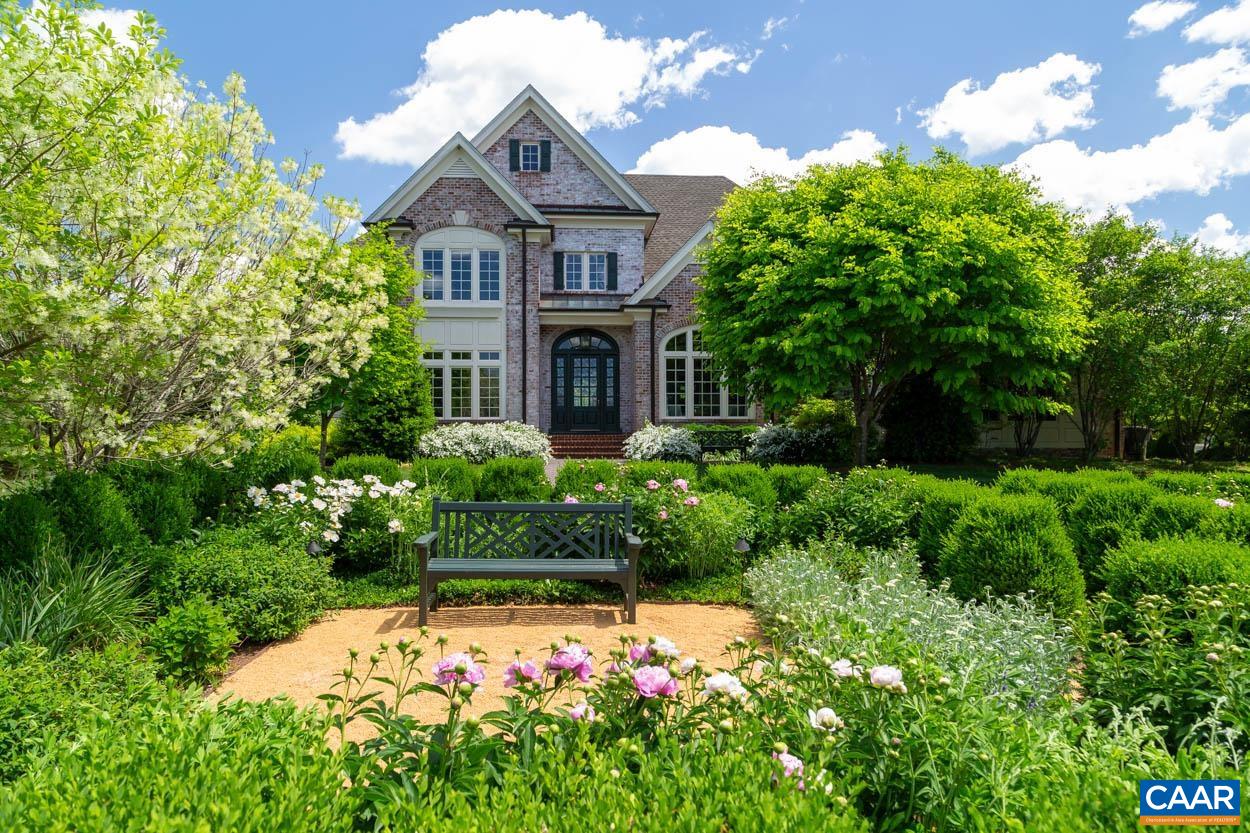
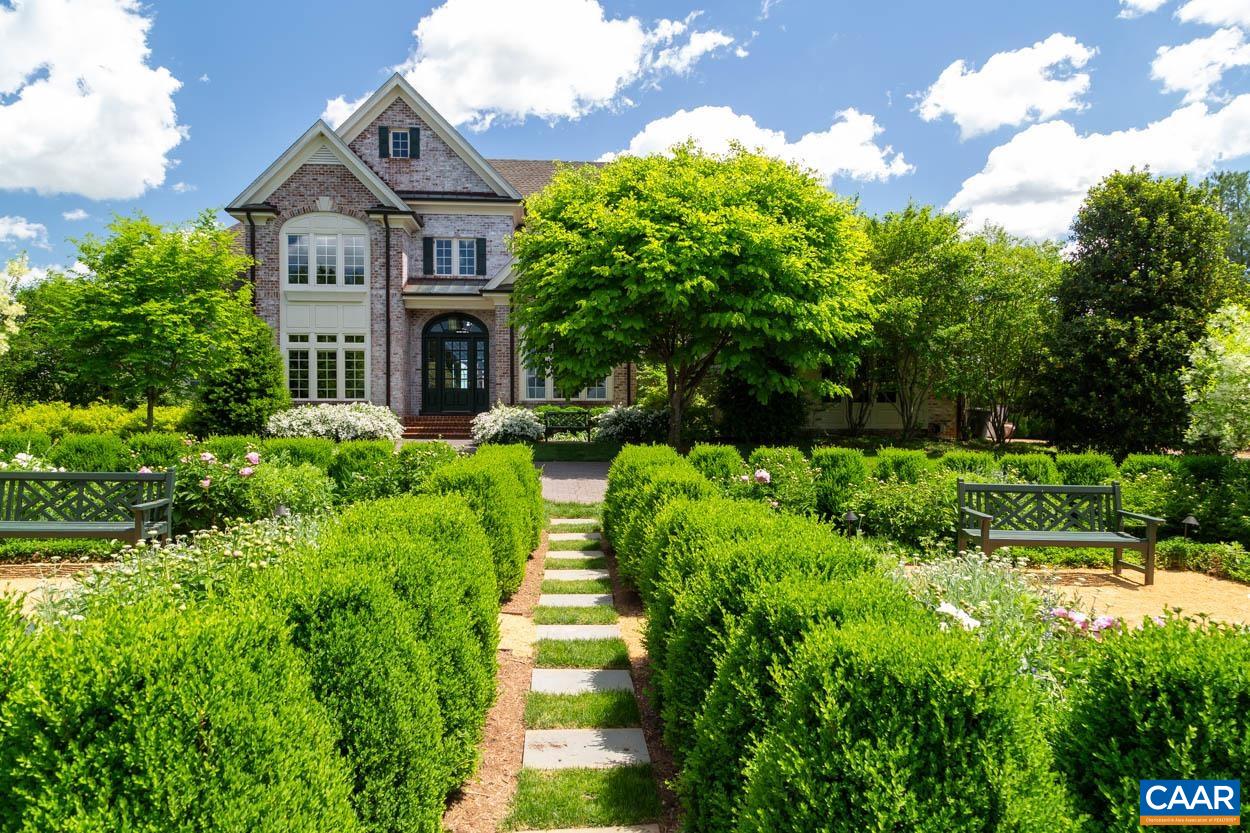
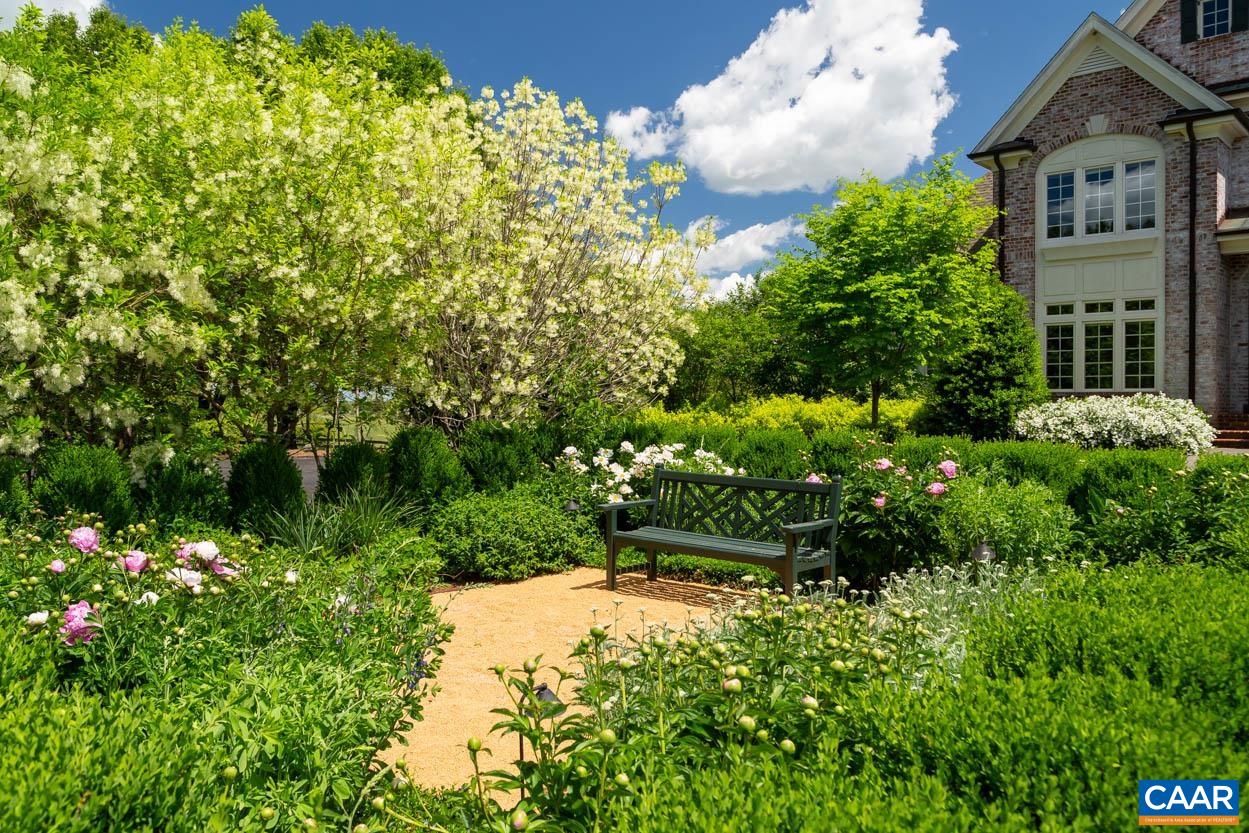
Brick house with a gabled façade behind a lush flower garden and bench.
1382 GARTH RD
1382 GARTH RD
1382 GARTH RD
1382 GARTH RD
1382 GARTH RD
1382 GARTH RD
1382 GARTH RD
1382 GARTH RD
1382 GARTH RD
1382 GARTH RD
1382 GARTH RD
1382 GARTH RD
1382 GARTH RD
1382 GARTH RD
1382 GARTH RD
1382 GARTH RD
1382 GARTH RD
1382 GARTH RD
1382 GARTH RD
1382 GARTH RD
1382 GARTH RD
1382 GARTH RD
1382 GARTH RD
1382 GARTH RD
1382 GARTH RD
1382 GARTH RD
1382 GARTH RD
1382 GARTH RD
1382 GARTH RD
1382 GARTH RD
1382 GARTH RD
1382 GARTH RD
1382 GARTH RD
1382 GARTH RD
1382 GARTH RD
1382 GARTH RD
1382 GARTH RD
1382 GARTH RD
1382 GARTH RD
1382 GARTH RD
1382 GARTH RD
1382 GARTH RD
1382 GARTH RD
1382 GARTH RD
1382 GARTH RD
1382 GARTH RD
1382 GARTH RD
SEE ALL PHOTOS
Brick house with a gabled façade behind a lush flower garden and bench.
1382 GARTH RD
1382 GARTH RD
1382 GARTH RD
1382 GARTH RD
1382 GARTH RD
1382 GARTH RD
1382 GARTH RD
1382 GARTH RD
1382 GARTH RD
1382 GARTH RD
1382 GARTH RD
1382 GARTH RD
1382 GARTH RD
1382 GARTH RD
1382 GARTH RD
1382 GARTH RD
1382 GARTH RD
1382 GARTH RD
1382 GARTH RD
1382 GARTH RD
1382 GARTH RD
1382 GARTH RD
1382 GARTH RD
1382 GARTH RD
1382 GARTH RD
1382 GARTH RD
1382 GARTH RD
1382 GARTH RD
1382 GARTH RD
1382 GARTH RD
1382 GARTH RD
1382 GARTH RD
1382 GARTH RD
1382 GARTH RD
1382 GARTH RD
1382 GARTH RD
1382 GARTH RD
1382 GARTH RD
1382 GARTH RD
1382 GARTH RD
1382 GARTH RD
1382 GARTH RD
1382 GARTH RD
1382 GARTH RD
1382 GARTH RD
1382 GARTH RD
1382 GARTH RD
Sold

1382 GARTH RD

1382 GARTH RD, Charlottesville, VA 22901

$3,900,000
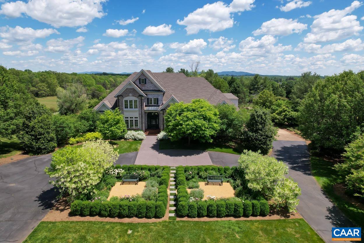
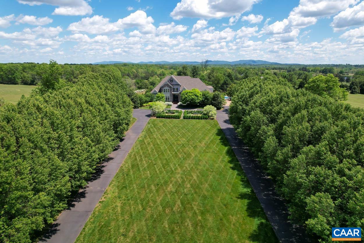
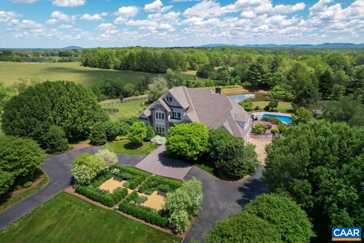
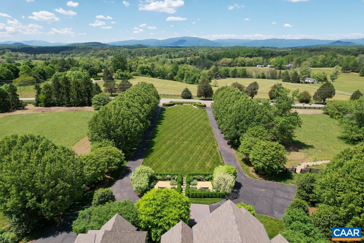
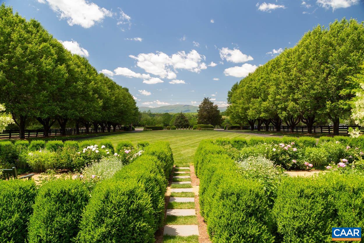
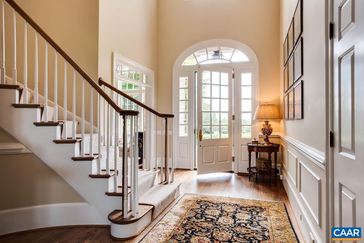
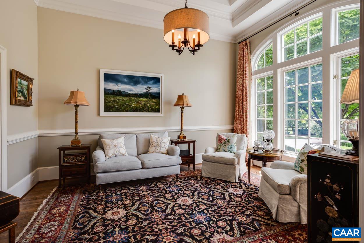
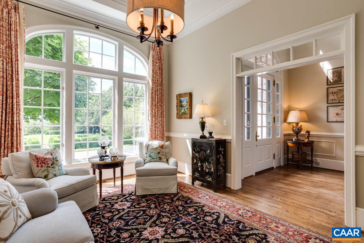
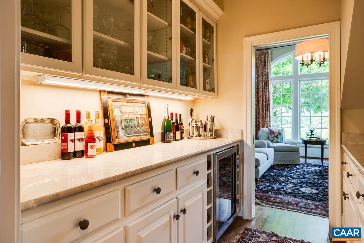
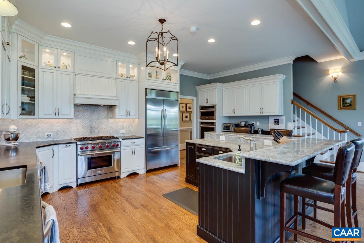
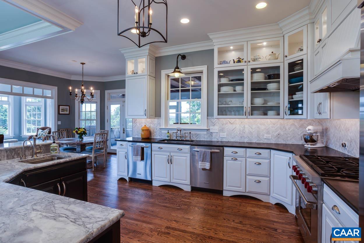
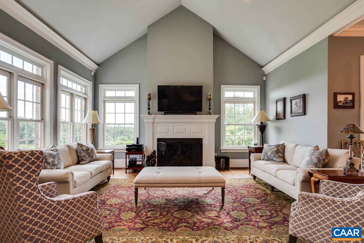
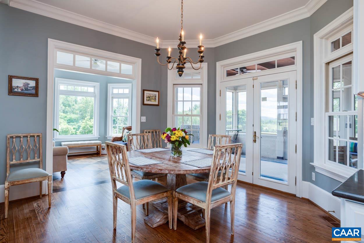
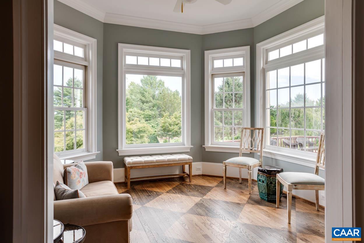
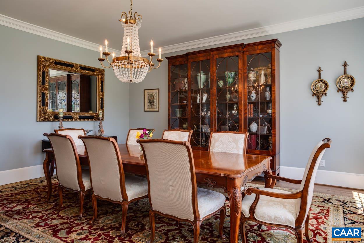
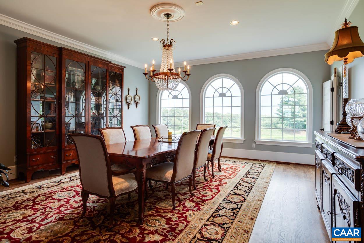
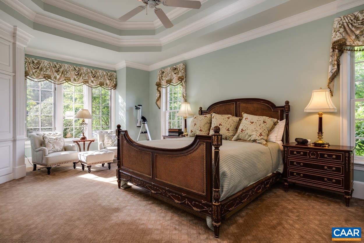
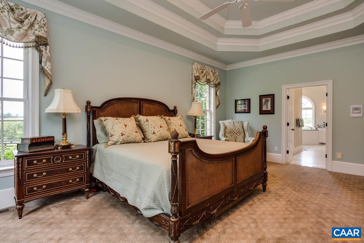
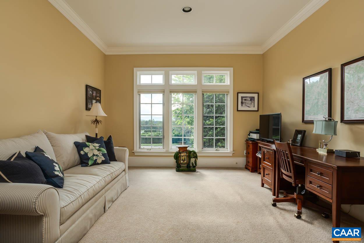
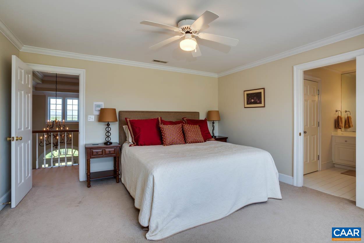
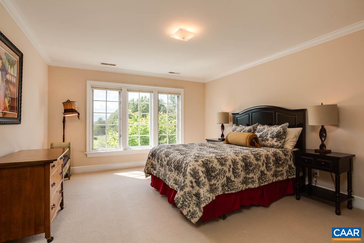
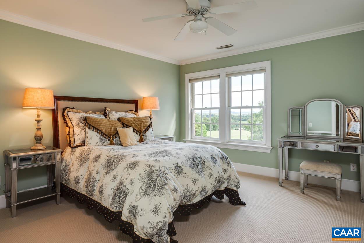
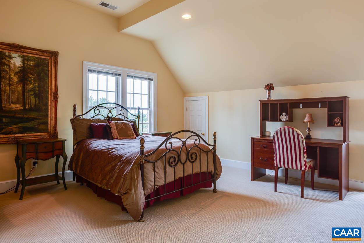
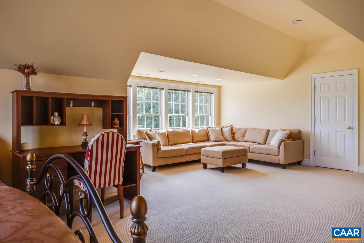
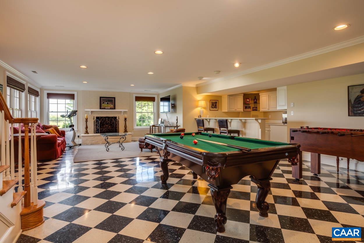
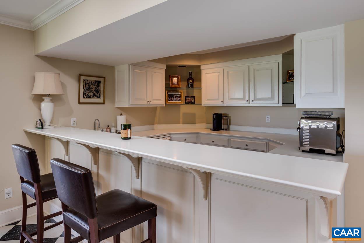
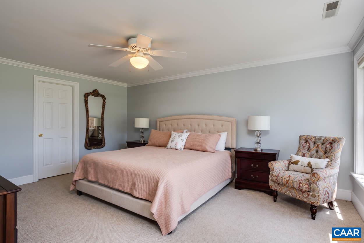
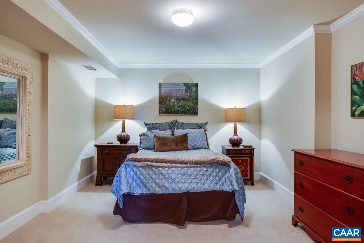
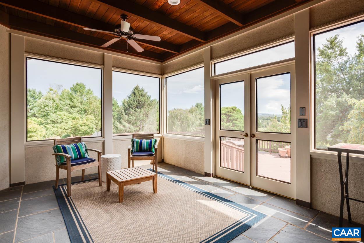
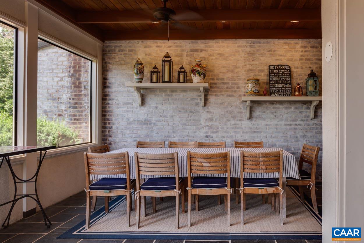
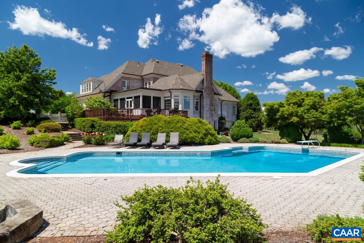
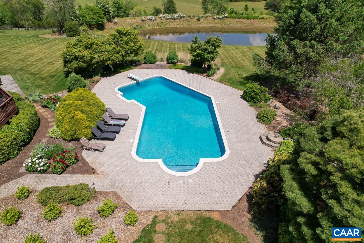
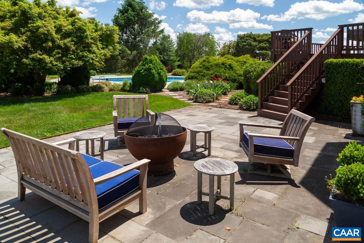
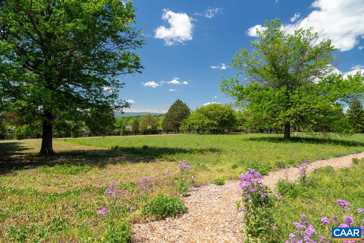
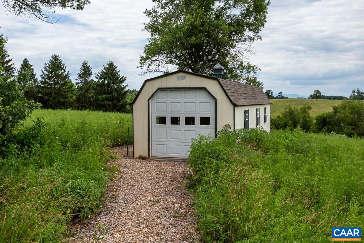
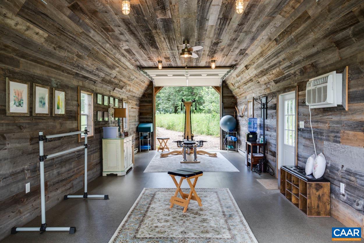
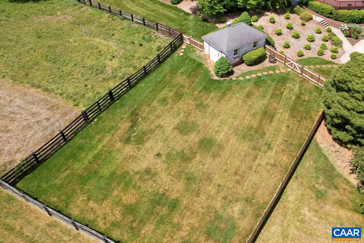
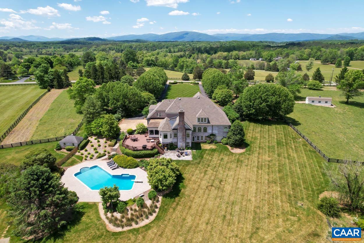
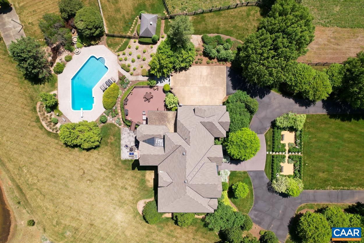
Seeking stunning 360-degree mountain views just minutes from town? Experience unparalleled luxury in this distinguished residence on Garth Road. Renovated by Alexander Nicholson, this property features a charming pear tree-lined driveway and is ideally situated less than 15 minutes west of town, directly across from Oakencroft Farm and Winery. This 7,239 sq. ft. masterpiece offers breathtaking panoramic vistas of the Blue Ridge in a serene pastoral setting. Inside, you'll find six luxurious bedrooms, a vaulted-ceiling family room, an oversized dining area, and a gourmet kitchen equipped with a Wolf Range, two dishwashers, and an additional wall oven. The estate seamlessly integrates with its surroundings, featuring a delightful wildflower field in the summer, pond, back deck, pool, and a barn. With its dramatic indoor-outdoor design, this residence epitomizes refined elegance and elevated living.

6
beds

6
baths

7,239 Sq.Ft. LIVING AREA

9.42 Acres lot

Lorrie Nicholson

Lorrie Nicholson

Features & Amenities

Interior

  • total bedrooms6
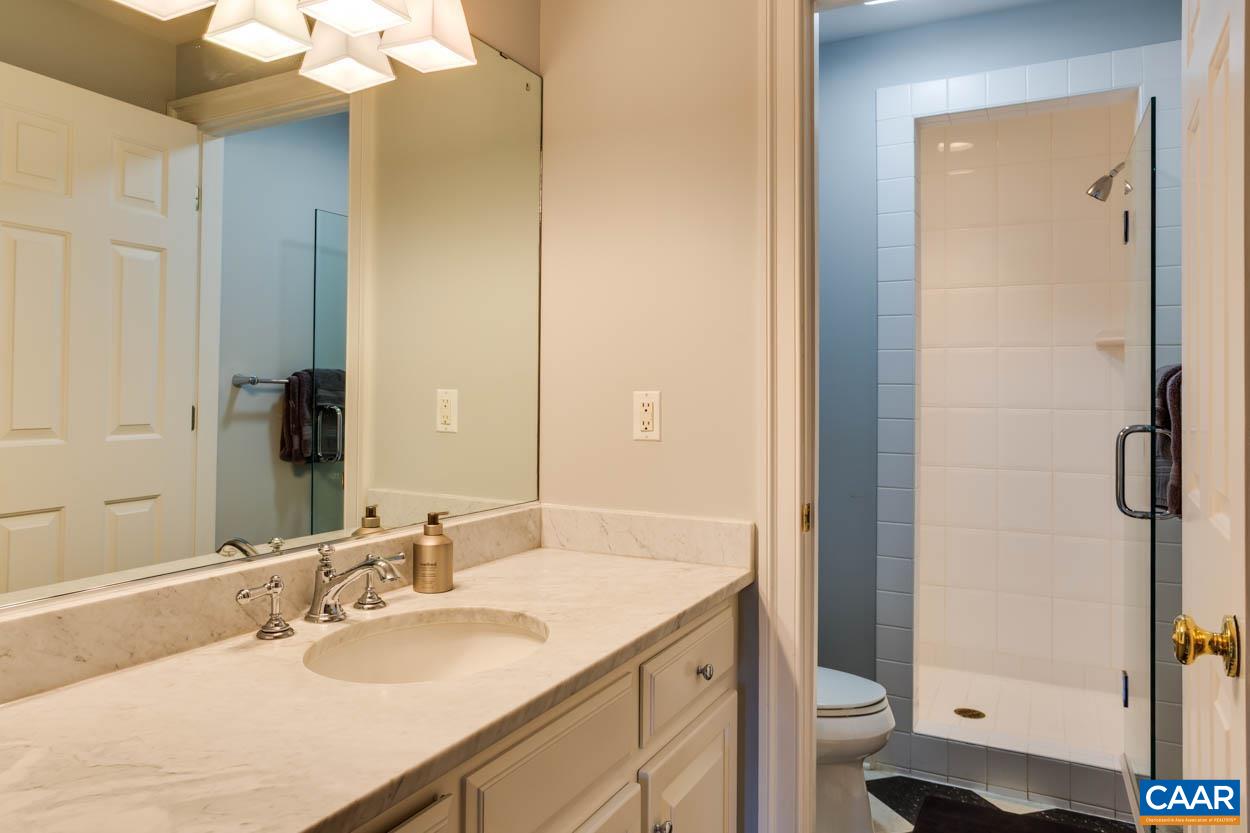
  • Total bathrooms6
  • full bathrooms5
  • half bathrooms2
  • Flooring Carpet, Hardwood
  • Fireplace Gas Log, Masonry
  • APPLIANCES Built-In Oven, Dishwasher, Gas Range, Microwave, Refrigerator, Dryer, Washer
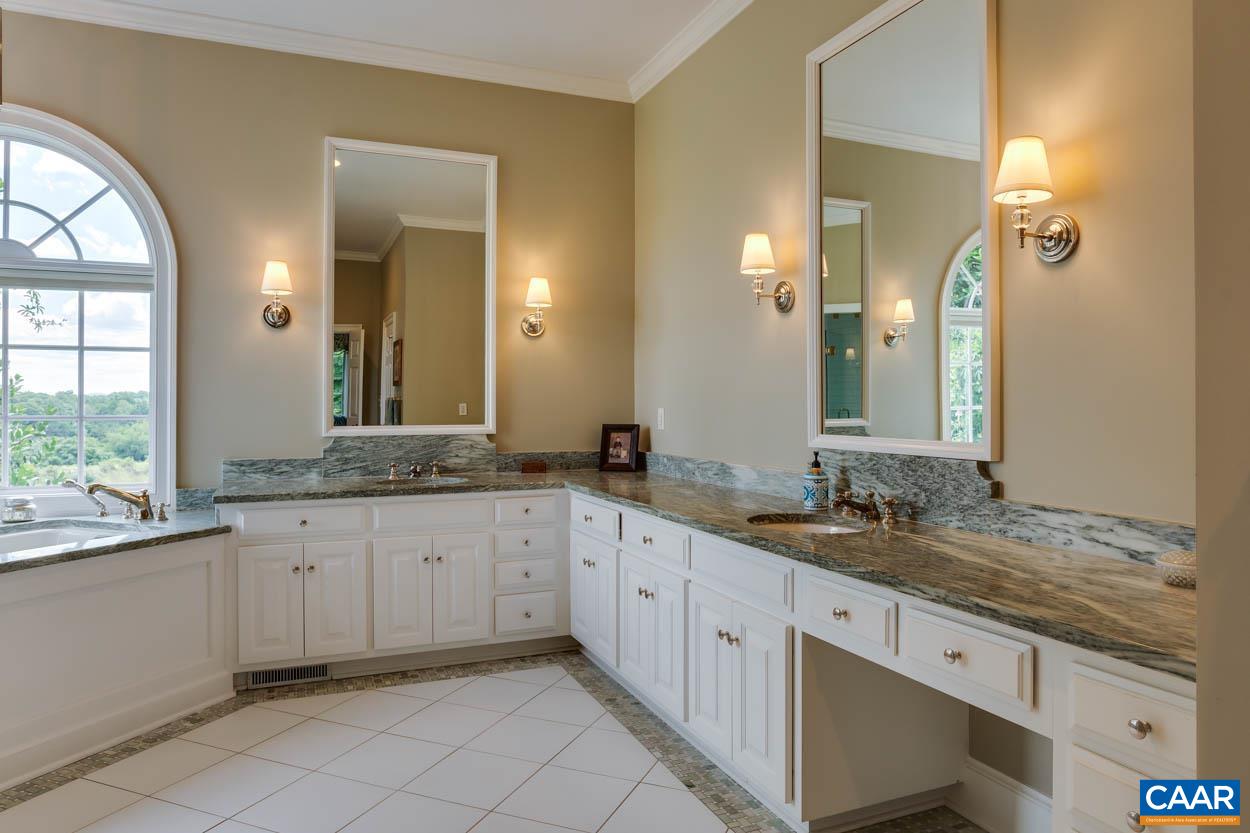
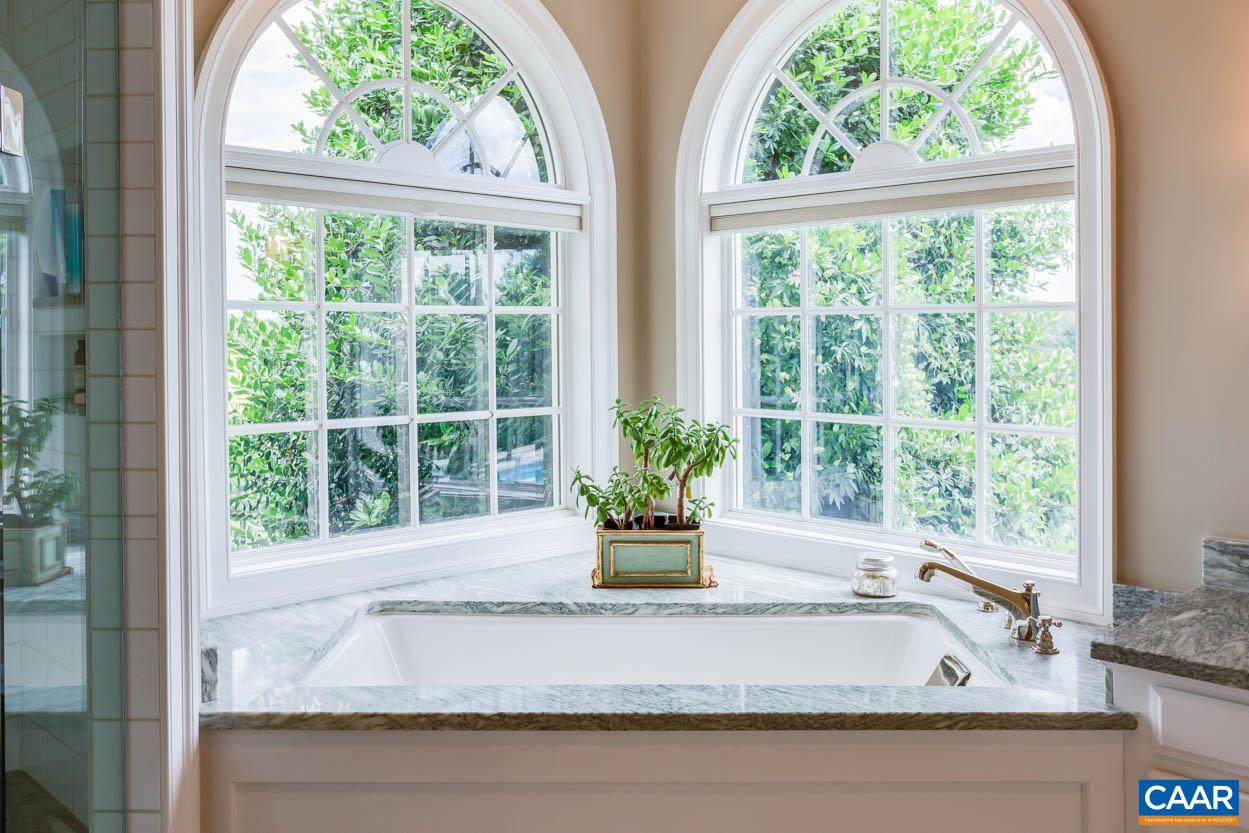
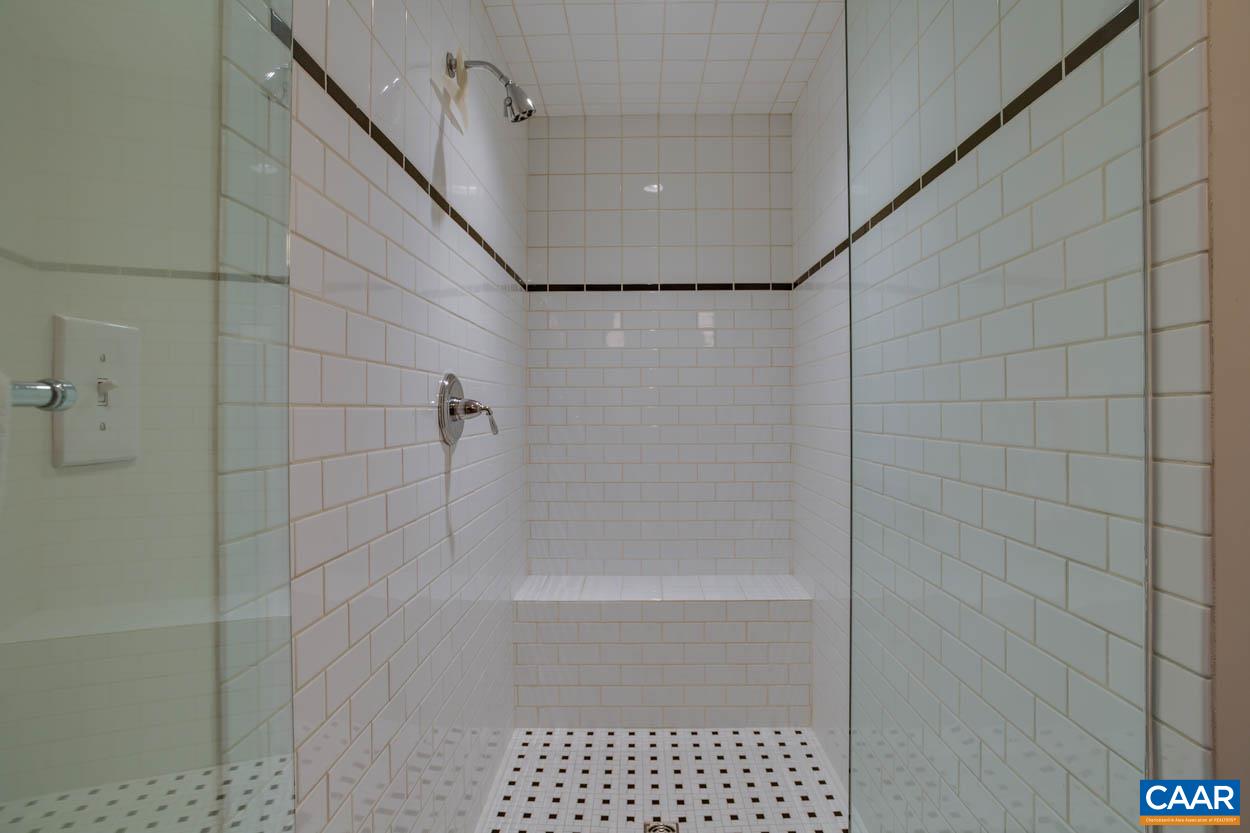
  • other interior Features Double Vanity, Primary Downstairs, Remodeled, Sitting Area in Primary, Breakfast Bar, Entrance Foyer, Eat-in Kitchen, High Ceilings, Home Office, Kitchen Island, Recessed Lighting, Vaulted Ceiling(s)

Area & Lot

  • Status Sold
  • Date Sold November 13, 2024
  • Living Area7,239 Sq.Ft.
  • Total Area9,167 Sq.Ft.
  • Lot Area9.42 Acres
  • MLS® ID656313
  • TypeResidential
  • YEAR BUILT1994
  • NeighborhoodBarracks
  • Architecture StylesColonial
  • View DescriptionMountain(s), Rural
  • Elementary SchoolIvy Elementary
  • Middle SchoolHenley
  • High SchoolWestern Albemarle

Exterior

  • STORIES2
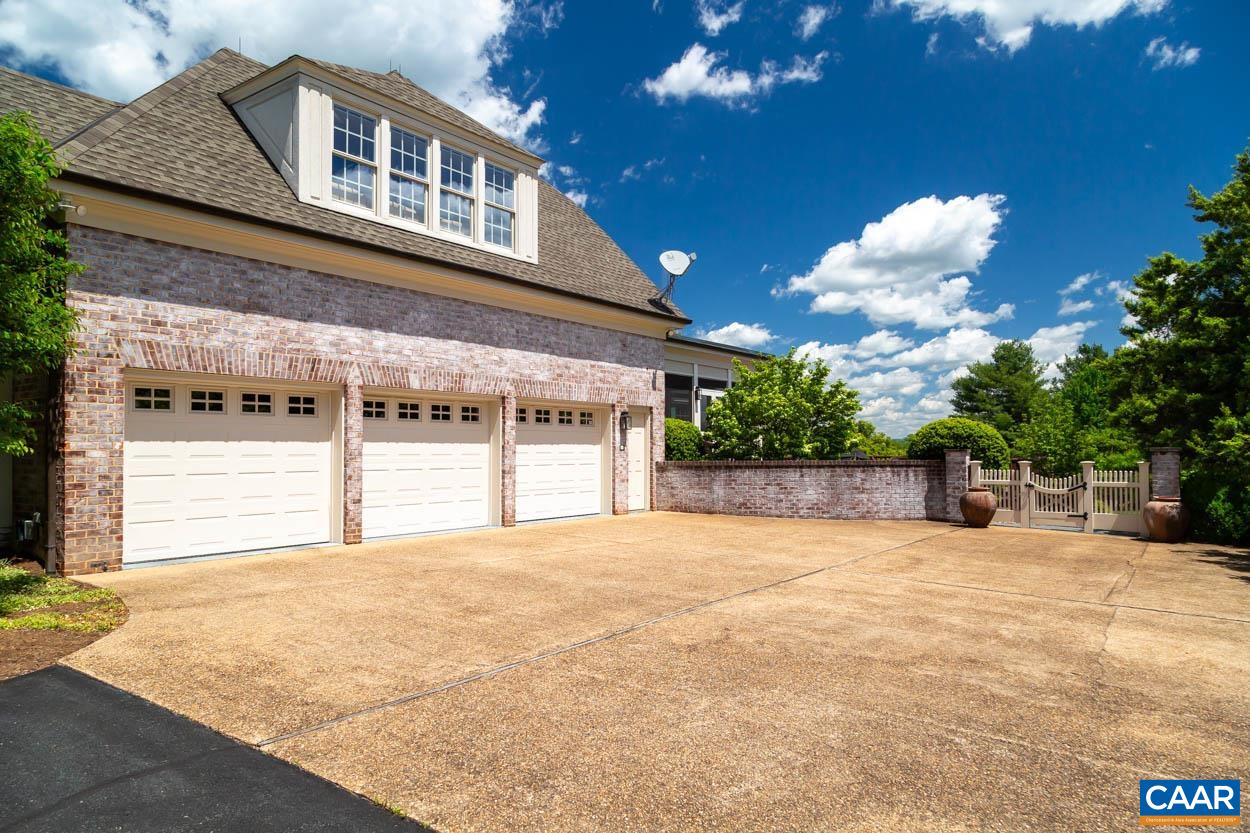
  • Garage Space3.0
  • water SourcePrivate, Well
  • utilitiesHigh Speed Internet Available
  • PoolPool, Private
  • roofArchitectural
  • lot featuresGarden, Level, Open Lot
  • parkingAttached, Garage
  • HEAT TYPECentral, Forced Air, Heat Pump, Propane
  • AIR CONDITIONINGCentral Air
  • sewerSeptic Tank
  • SubstructurePoured
  • security FeaturesSecurity System, Carbon Monoxide Detector(s), Smoke Detector(s)

Financial

  • Sales Price$3,900,000
  • Real Estate Tax $32,460/yr

Follow Me on Instagram