Leave a

Thank you for your message. I will be in touch with you shortly.

Explore Properties
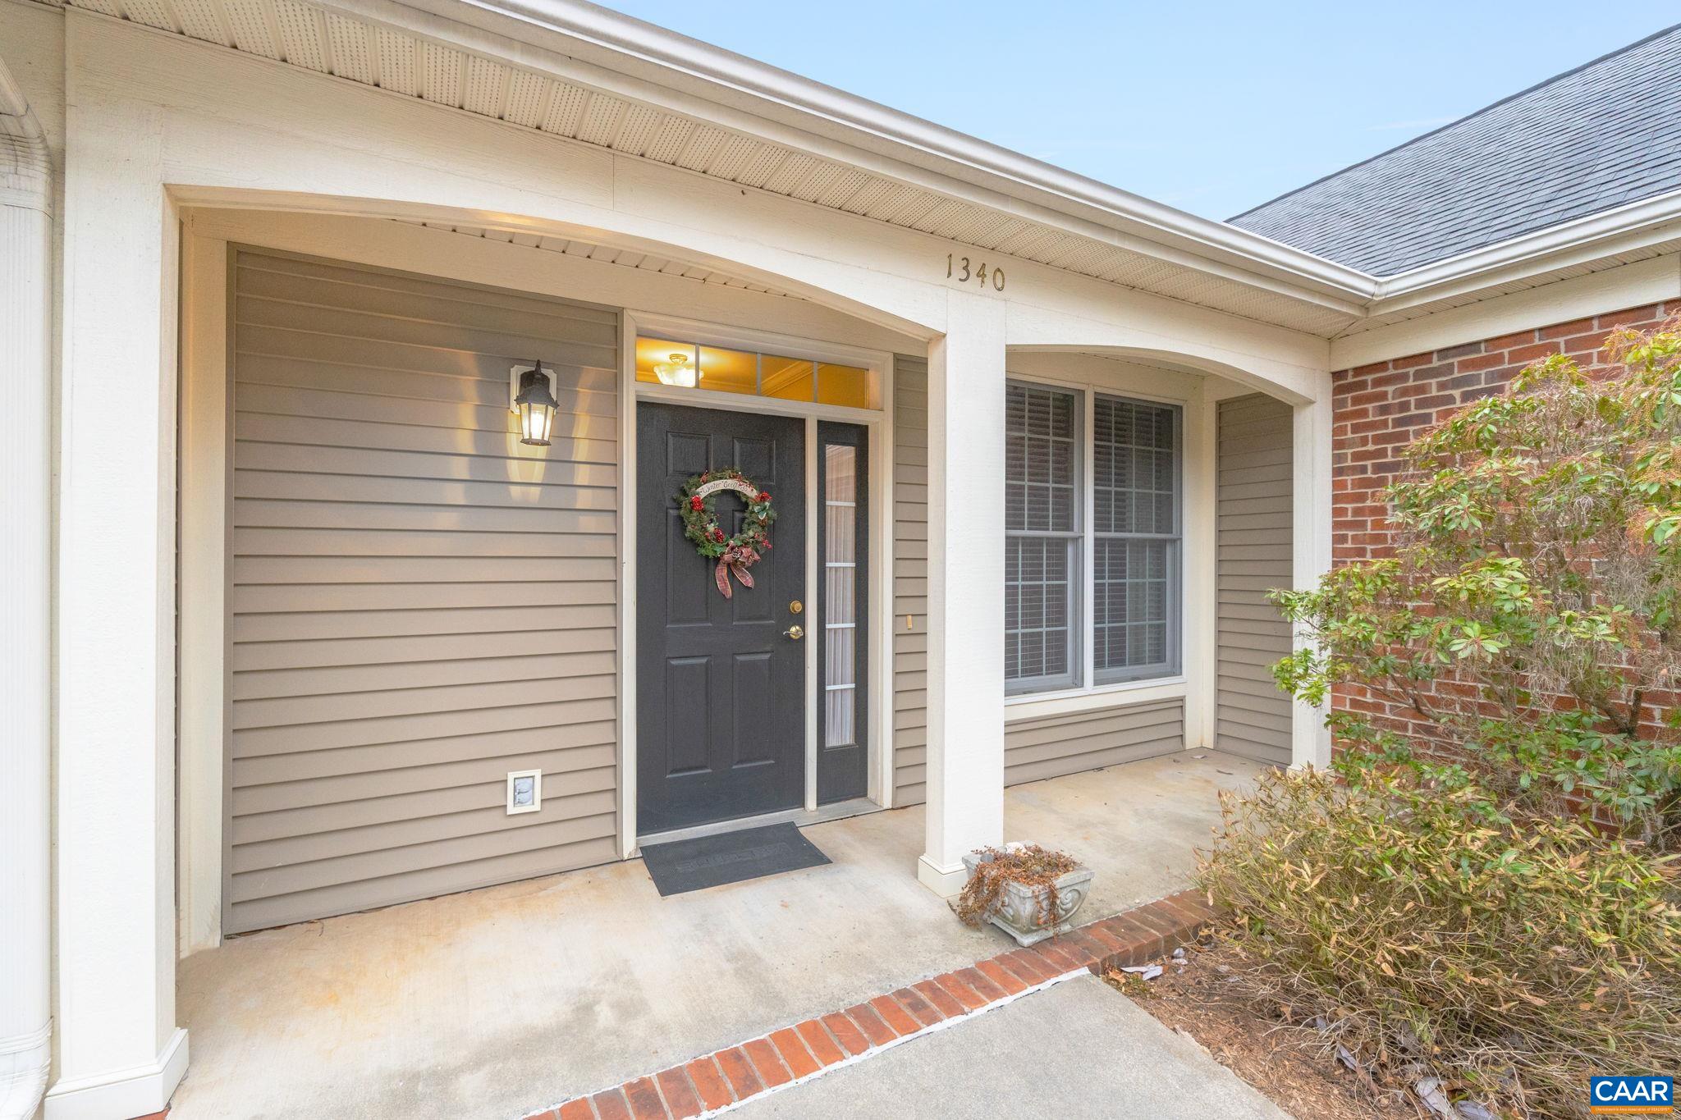
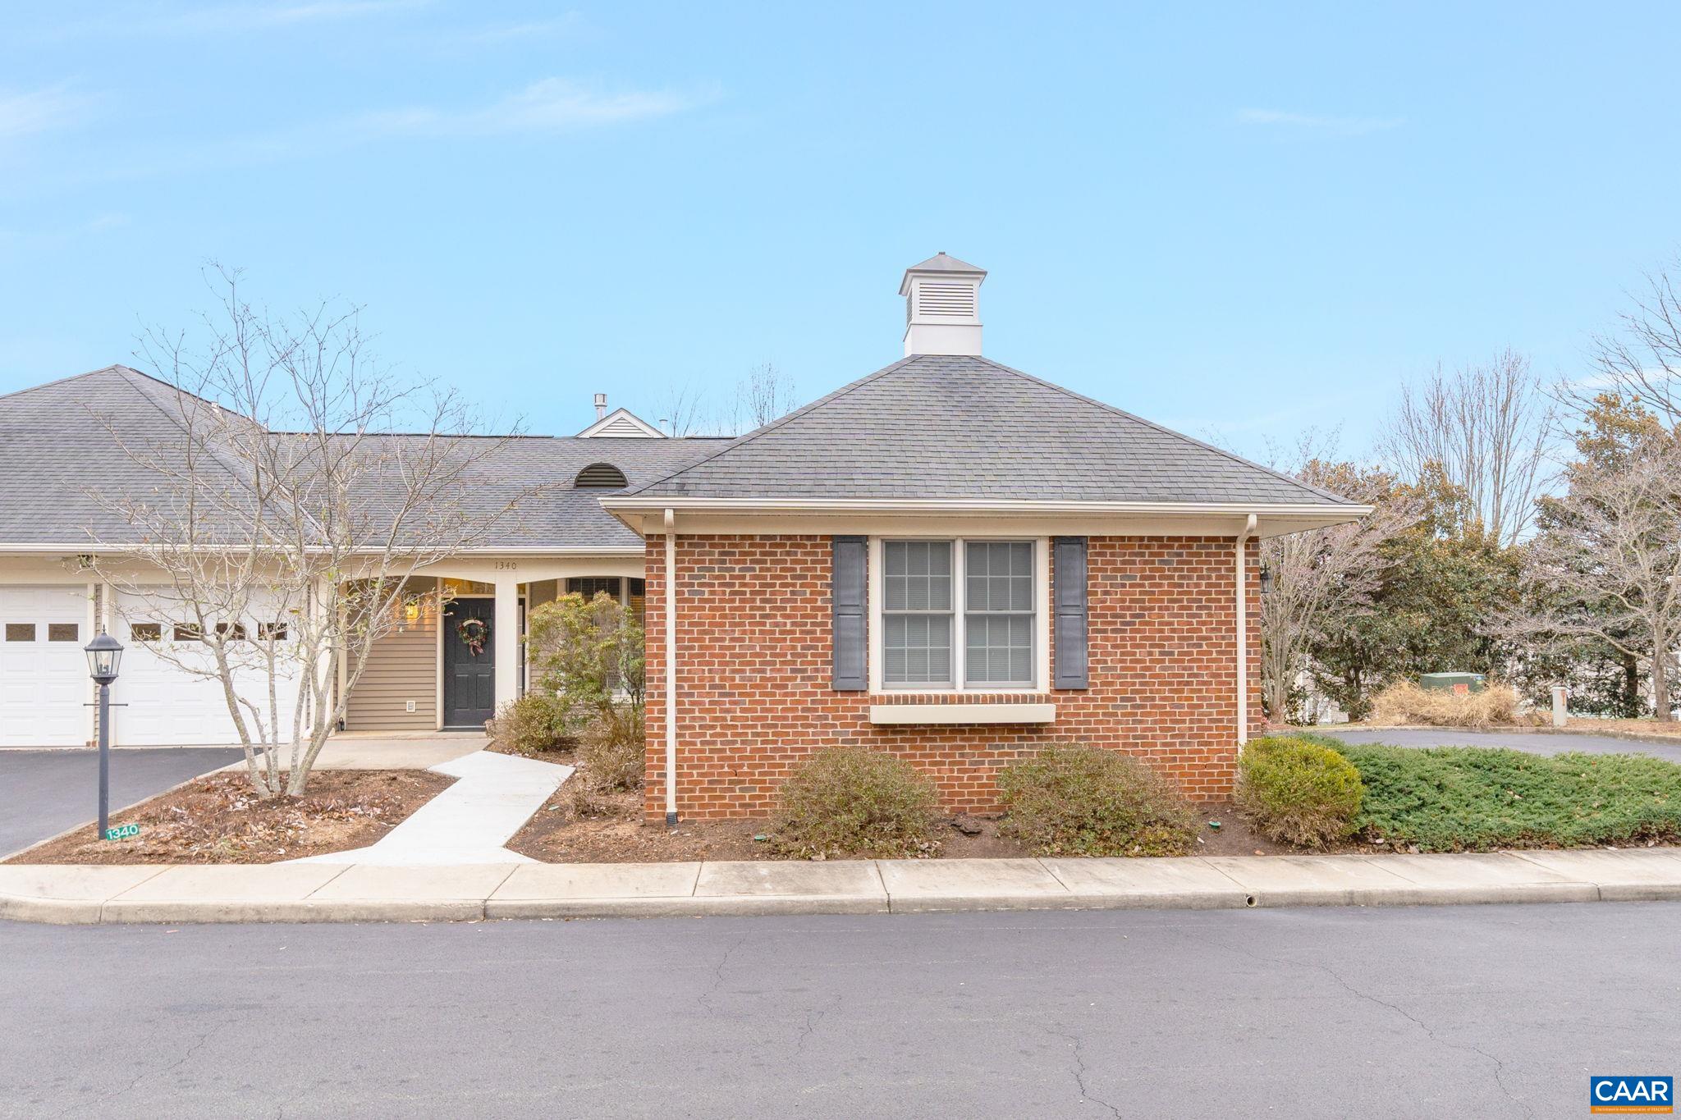
1340 PANTOPS COTTAGE CT
SEE ALL PHOTOS
1340 PANTOPS COTTAGE CT
Sold

1340 PANTOPS COTTAGE CT

1340 PANTOPS COTTAGE CT, Charlottesville, VA 22911

$665,000
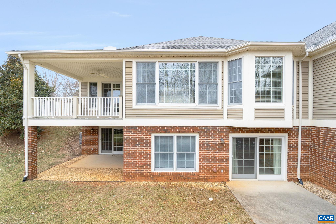
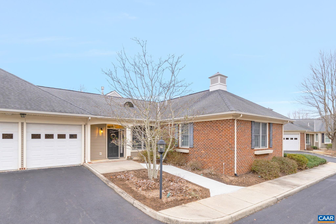
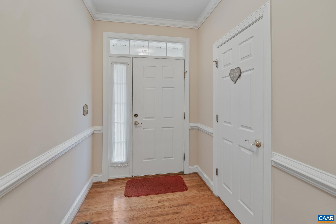
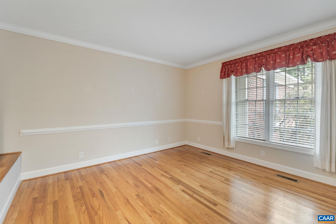
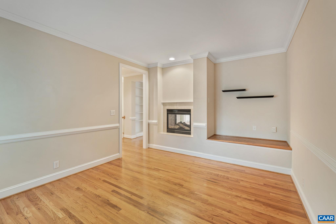
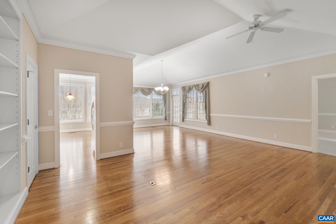
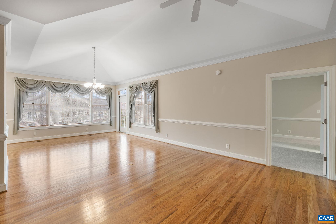
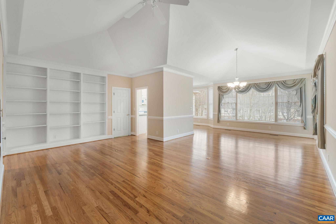
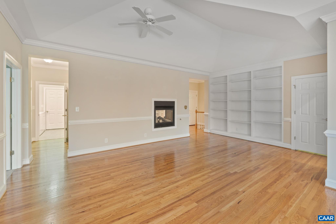
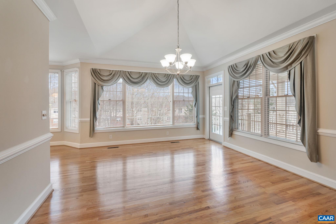
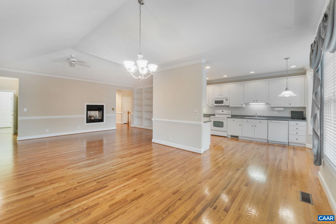
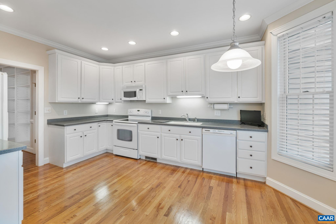
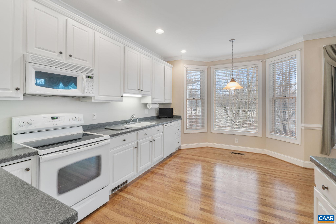
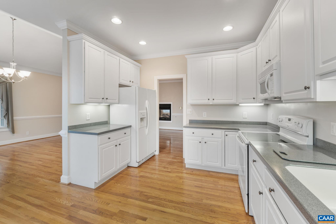
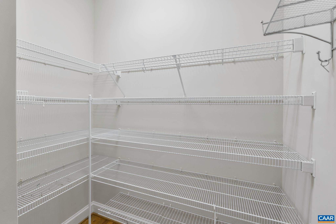
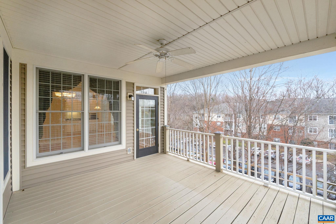
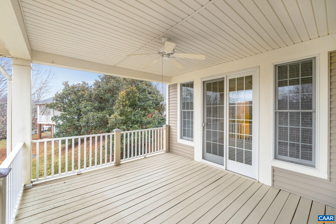
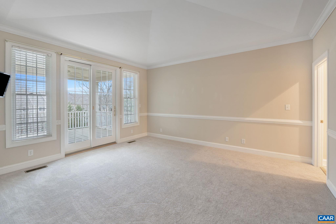
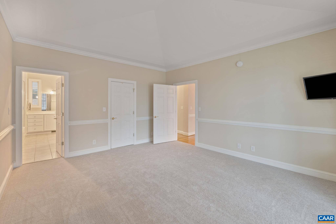
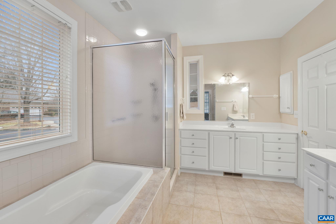
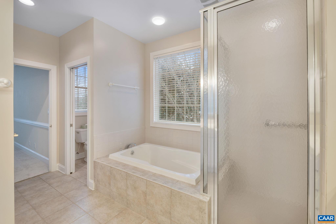
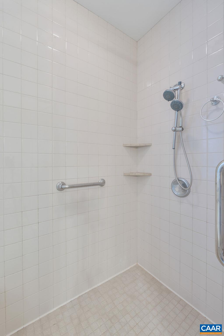
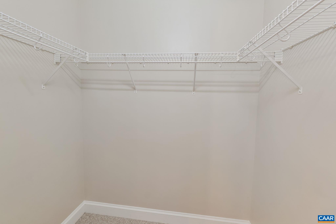
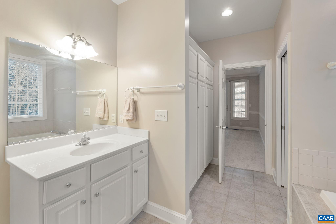
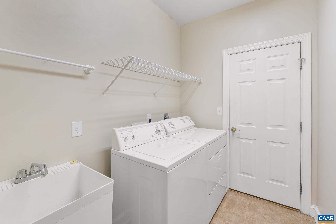
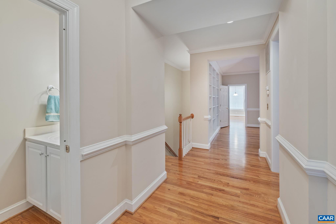
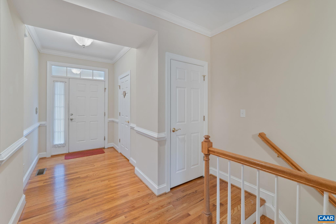
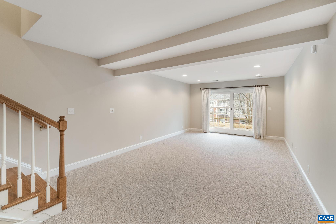
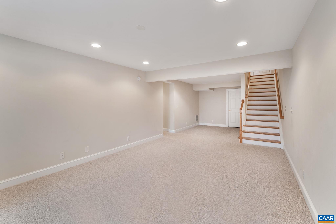
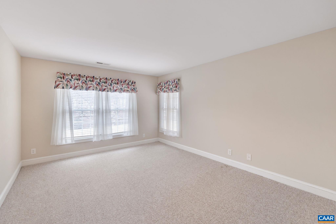
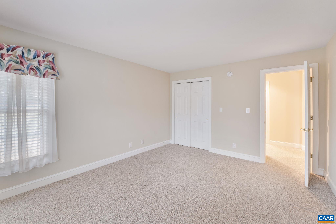
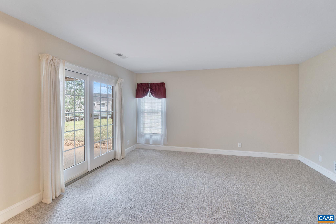
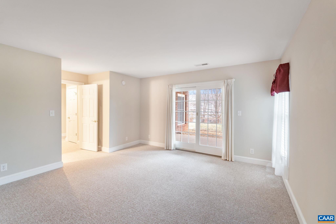
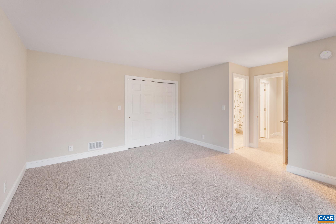
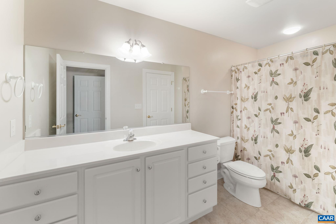
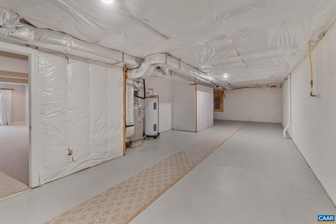
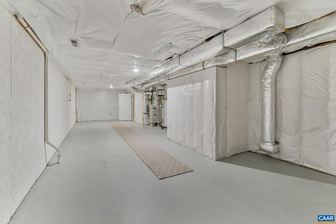
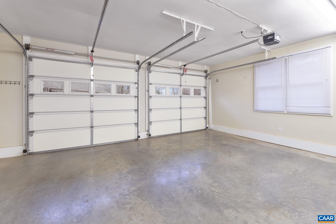
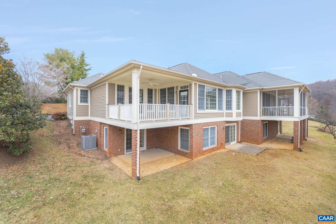
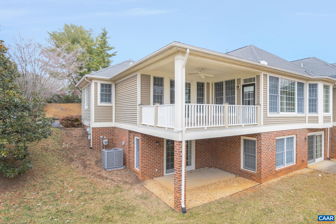
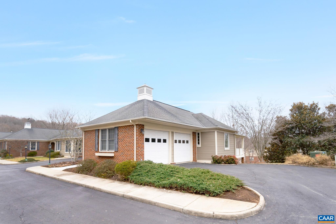
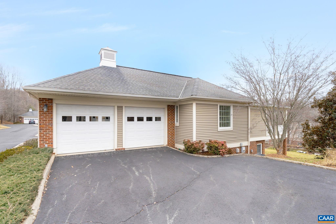
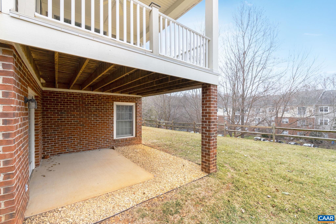
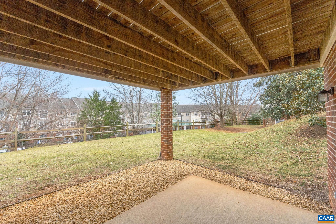
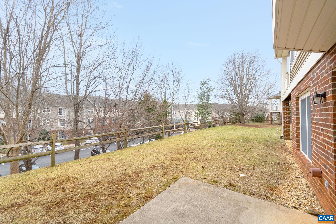
LUXURY LIVING IMMACULATE HOME! This natural light-filled beautiful Shadwell model condo has been meticulously maintained and is located minutes to restaurants, shopping, doctors and hospitals. Tucked away in the 55+ Community at Cottages at Jefferson Heights, this private yet prime location welcomes you home! As you enter into this spacious home, you are greeted with soaring ceilings and beautiful hardwood floors. The study is private with a glimpse through the 2-sided glass fireplace into the grandiose living room with built in bookcases that lead you to the dining room with walls of windows where you can bask in the sunlight. The white cabinetry and appliances in the eat in kitchen add to the light filled main level. Enjoy the spring air on the spacious balcony with a separate entrance to the primary suite with vaulted ceilings, 2 walk in closets and a spacious ensuite bathroom. Convenient laundry room leads to the 2-car garage. Unwind downstairs in the Terrace level family room for casual living along with two bedrooms, full bath and an enormous unfinished storage room. Access the two terrace level patios, one from the family room and the other from a bedroom.

3
beds

3
baths

2,800 Sq.Ft. LIVING AREA

4,356 Sq.Ft. lot

Erin Hall

Erin Hall

Features & Amenities

Interior

  • total bedrooms3
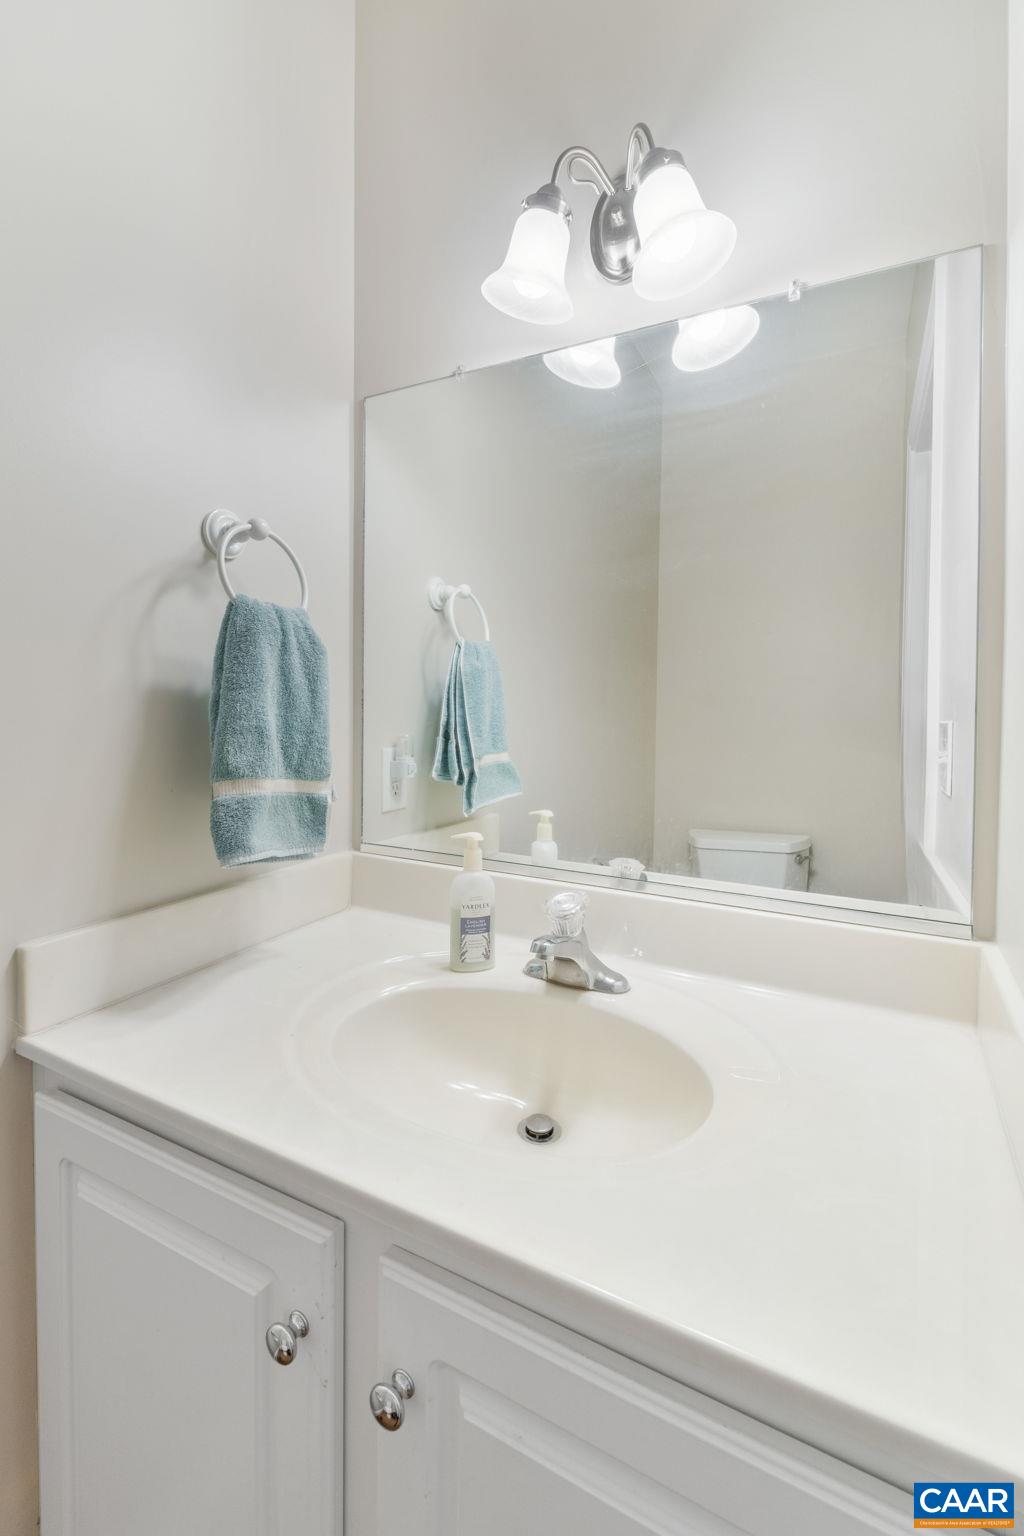
  • Total bathrooms3
  • full bathrooms2
  • half bathroom1
  • Laundry room Sink
  • Flooring Ceramic Tile, Hardwood
  • Fireplace Gas Log
  • APPLIANCES Dishwasher, Electric Range, Disposal, Microwave, Dryer, Washer
  • other interior Features Double Vanity, Primary Downstairs, Walk-In Closet(s), Entrance Foyer, Utility Room, Vaulted Ceiling(s)

Area & Lot

  • Status Sold
  • Date Sold April 23, 2025
  • Living Area2,800 Sq.Ft.
  • Total Area3,762 Sq.Ft.
  • Lot Area4,356 Sq.Ft.
  • MLS® ID660696
  • TypeCondo
  • YEAR BUILT2005
  • NeighborhoodAlbemarle County
  • Architecture StylesCottage
  • Elementary SchoolStone-Robinson
  • Middle SchoolBurley
  • High SchoolMonticello

Exterior

  • STORIES1
  • Garage Space2.0
  • water SourcePublic
  • utilitiesCable Available, Fiber Optic Available, High Speed Internet Available
  • PoolNone
  • roofArchitectural
  • lot featuresGarden, Landscaped, Open Lot
  • parkingAttached, Garage, Garage Door Opener, Garage Faces Side
  • HEAT TYPEForced Air
  • AIR CONDITIONINGHeat Pump
  • sewerPublic Sewer
  • SubstructurePoured
  • security FeaturesSmoke Detector(s)

Financial

  • Sales Price$665,000
  • Real Estate Tax $5,262/yr
  • HOA $466/mo

Follow Me on Instagram