Leave a

Thank you for your message. I will be in touch with you shortly.

Explore Properties
131 LODGE CREEK CIR
131 LODGE CREEK CIR
131 LODGE CREEK CIR
131 LODGE CREEK CIR
131 LODGE CREEK CIR
131 LODGE CREEK CIR
131 LODGE CREEK CIR
131 LODGE CREEK CIR
131 LODGE CREEK CIR
131 LODGE CREEK CIR
131 LODGE CREEK CIR
131 LODGE CREEK CIR
131 LODGE CREEK CIR
131 LODGE CREEK CIR
131 LODGE CREEK CIR
131 LODGE CREEK CIR
131 LODGE CREEK CIR
131 LODGE CREEK CIR
131 LODGE CREEK CIR
131 LODGE CREEK CIR
131 LODGE CREEK CIR
131 LODGE CREEK CIR
SEE ALL PHOTOS
131 LODGE CREEK CIR
131 LODGE CREEK CIR
131 LODGE CREEK CIR
131 LODGE CREEK CIR
131 LODGE CREEK CIR
131 LODGE CREEK CIR
131 LODGE CREEK CIR
131 LODGE CREEK CIR
131 LODGE CREEK CIR
131 LODGE CREEK CIR
131 LODGE CREEK CIR
131 LODGE CREEK CIR
131 LODGE CREEK CIR
131 LODGE CREEK CIR
131 LODGE CREEK CIR
131 LODGE CREEK CIR
131 LODGE CREEK CIR
131 LODGE CREEK CIR
131 LODGE CREEK CIR
131 LODGE CREEK CIR
131 LODGE CREEK CIR
131 LODGE CREEK CIR
Sold

131 LODGE CREEK CIR

131 LODGE CREEK CIR, Charlottesville, VA 22903

$385,000
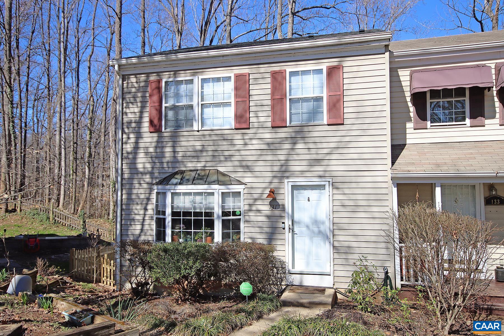
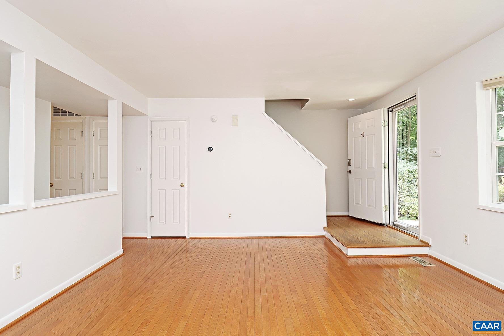
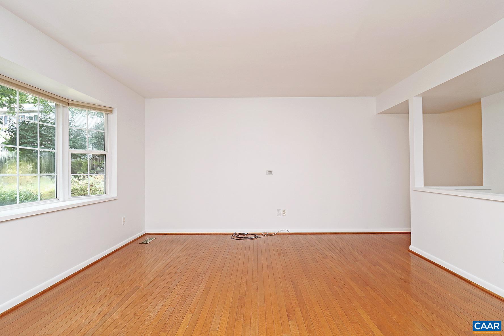
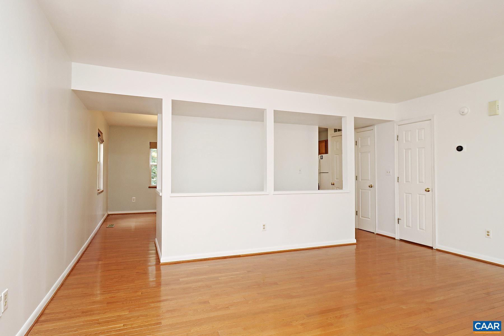
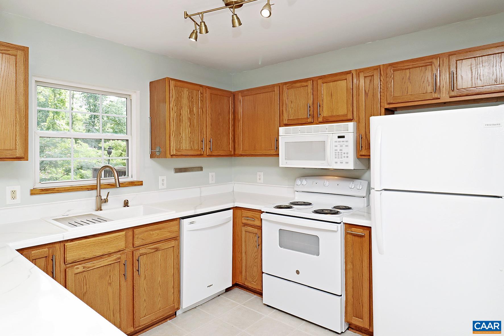
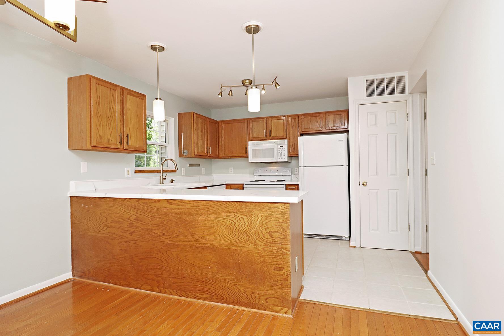
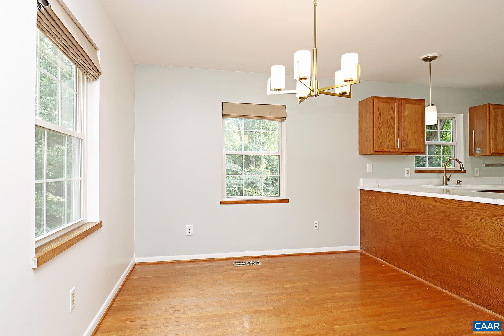
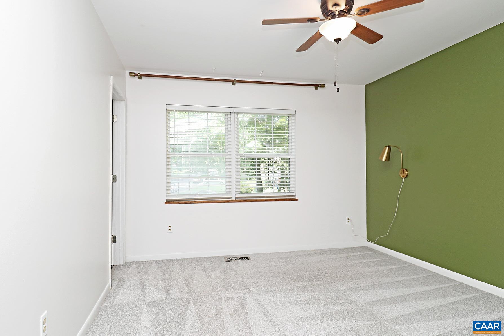
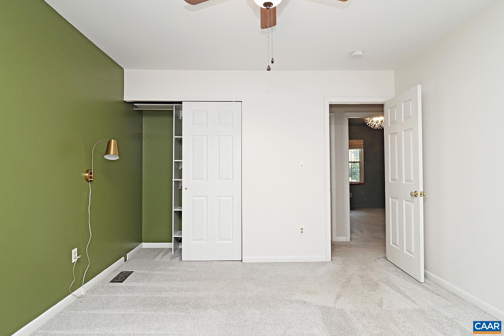
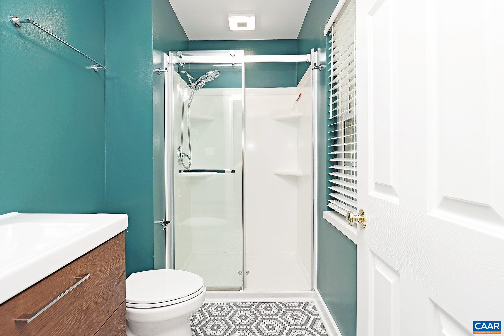
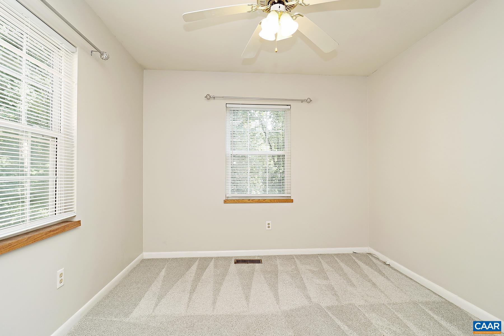
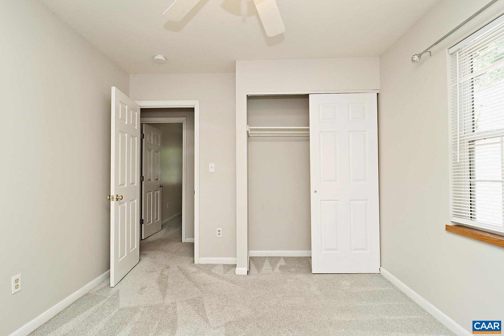
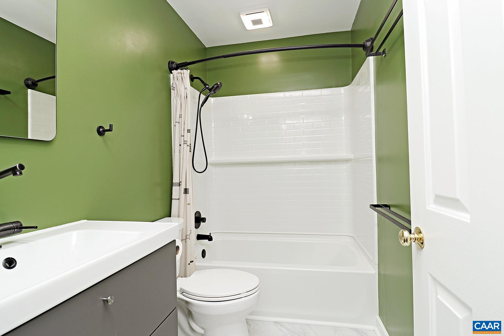
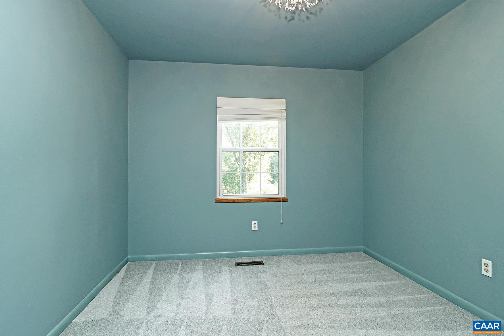
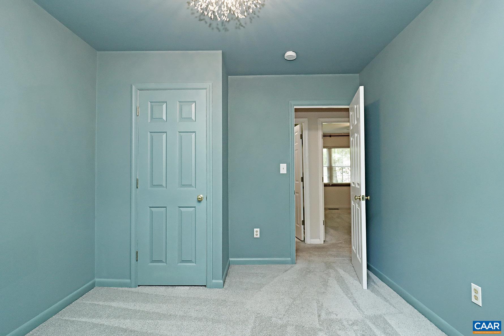
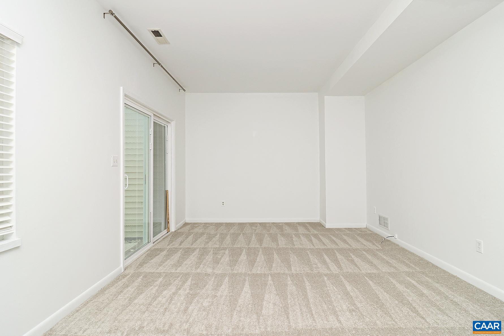
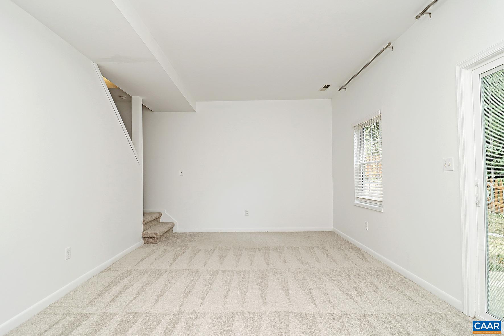
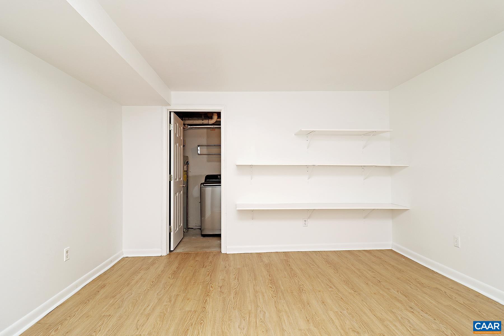
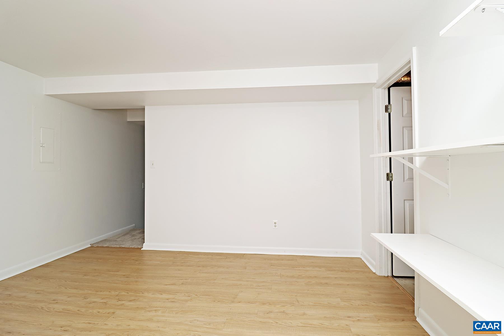
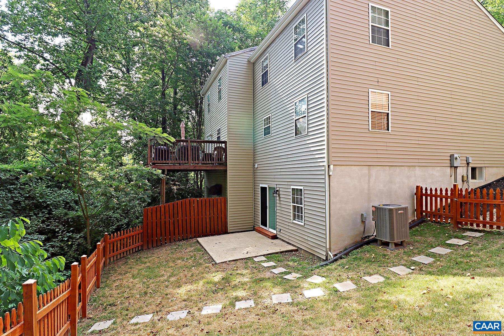
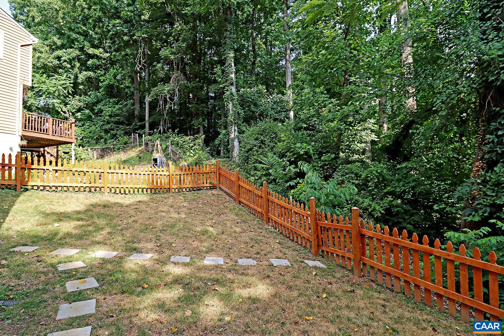
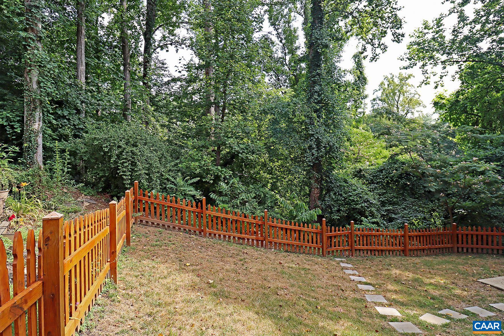
This spacious 3 bedroom, 2.5 bath Fry's Spring duplex offers convenient living near the University of Virginia, downtown Charlottesville, and 5th St Station. Located on a cul-de-sac, the 1,895 sq.ft. attached home features a sunny interior, hardwood, ceramic tile and carpeted floors, updated baths, and a finished walk-out lower level perfect for a family room. A fully fenced yard and concrete patio backs up to a wooded area and creek. One off-street parking space is available. The main level features a light-filled and open living room with a big bay window, a half bath, and a dining area that flows into a kitchen with wooden cabinets and epoxy countertops. Upstairs is a primary bedroom with a private updated bath, plus two additional bedrooms, and an updated hall bath. The lower level offers flexible living space and laundry (washer/dryer included). Close to shopping, dining, entertainment, the UVA bus line, and I-64. **This property is tenant-occupied with a lease in place through 6/27/2025**

3
beds

3
baths

1,895 Sq.Ft. LIVING AREA

3,049.2 Sq.Ft. lot

Taylor Averitte

Taylor Averitte

Features & Amenities

Interior

  • total bedrooms3
  • Total bathrooms3
  • full bathrooms2
  • half bathroom1
  • Laundry room Washer Hookup, Dryer Hookup
  • Flooring Carpet, Ceramic Tile, Hardwood
  • APPLIANCES Dishwasher, Electric Range, Microwave, Refrigerator, Dryer, Washer

Area & Lot

  • Status Sold
  • Date Sold May 15, 2025
  • Living Area1,895 Sq.Ft.
  • Total Area1,895 Sq.Ft.
  • Lot Area3,049.2 Sq.Ft.
  • MLS® ID662167
  • TypeResidential
  • YEAR BUILT1996
  • NeighborhoodJohnson Village
  • View DescriptionResidential, Trees/Woods
  • Elementary SchoolJackson-Via
  • Middle SchoolWalker & Buford
  • High SchoolCharlottesville

Exterior

  • STORIES2
  • water SourcePublic
  • utilitiesCable Available, High Speed Internet Available
  • lot featuresCul-De-Sac, Dead End, Partially Cleared, Near Public Transit, Wooded
  • HEAT TYPEHeat Pump
  • AIR CONDITIONINGCentral Air
  • sewerPublic Sewer
  • SubstructurePoured
  • security FeaturesSmoke Detector(s)
  • other exterior FeaturesFence

Financial

  • Sales Price$385,000
  • Real Estate Tax $3,401/yr

Follow Me on Instagram