Leave a

Thank you for your message. I will be in touch with you shortly.

Explore Properties
120 RIDGELINE DR
120 RIDGELINE DR
120 RIDGELINE DR
120 RIDGELINE DR
120 RIDGELINE DR
120 RIDGELINE DR
120 RIDGELINE DR
120 RIDGELINE DR
120 RIDGELINE DR
120 RIDGELINE DR
120 RIDGELINE DR
120 RIDGELINE DR
120 RIDGELINE DR
120 RIDGELINE DR
120 RIDGELINE DR
120 RIDGELINE DR
120 RIDGELINE DR
120 RIDGELINE DR
120 RIDGELINE DR
120 RIDGELINE DR
120 RIDGELINE DR
120 RIDGELINE DR
120 RIDGELINE DR
120 RIDGELINE DR
120 RIDGELINE DR
120 RIDGELINE DR
120 RIDGELINE DR
120 RIDGELINE DR
120 RIDGELINE DR
120 RIDGELINE DR
120 RIDGELINE DR
120 RIDGELINE DR
120 RIDGELINE DR
120 RIDGELINE DR
120 RIDGELINE DR
120 RIDGELINE DR
120 RIDGELINE DR
120 RIDGELINE DR
120 RIDGELINE DR
120 RIDGELINE DR
120 RIDGELINE DR
120 RIDGELINE DR
120 RIDGELINE DR
120 RIDGELINE DR
120 RIDGELINE DR
120 RIDGELINE DR
SEE ALL PHOTOS
120 RIDGELINE DR
120 RIDGELINE DR
120 RIDGELINE DR
120 RIDGELINE DR
120 RIDGELINE DR
120 RIDGELINE DR
120 RIDGELINE DR
120 RIDGELINE DR
120 RIDGELINE DR
120 RIDGELINE DR
120 RIDGELINE DR
120 RIDGELINE DR
120 RIDGELINE DR
120 RIDGELINE DR
120 RIDGELINE DR
120 RIDGELINE DR
120 RIDGELINE DR
120 RIDGELINE DR
120 RIDGELINE DR
120 RIDGELINE DR
120 RIDGELINE DR
120 RIDGELINE DR
120 RIDGELINE DR
120 RIDGELINE DR
120 RIDGELINE DR
120 RIDGELINE DR
120 RIDGELINE DR
120 RIDGELINE DR
120 RIDGELINE DR
120 RIDGELINE DR
120 RIDGELINE DR
120 RIDGELINE DR
120 RIDGELINE DR
120 RIDGELINE DR
120 RIDGELINE DR
120 RIDGELINE DR
120 RIDGELINE DR
120 RIDGELINE DR
120 RIDGELINE DR
120 RIDGELINE DR
120 RIDGELINE DR
120 RIDGELINE DR
120 RIDGELINE DR
120 RIDGELINE DR
120 RIDGELINE DR
120 RIDGELINE DR
Sold

120 RIDGELINE DR

120 RIDGELINE DR, Waynesboro, VA 22980

$425,000
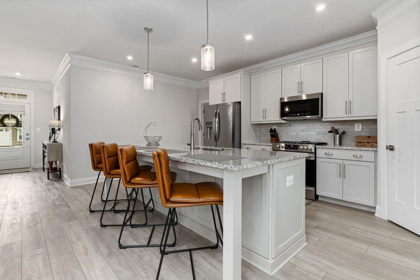
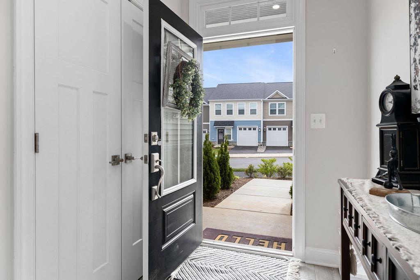
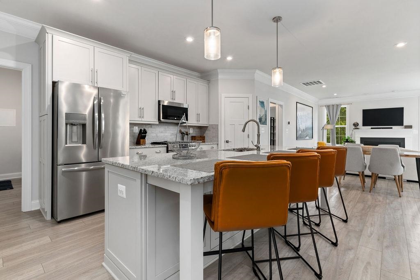
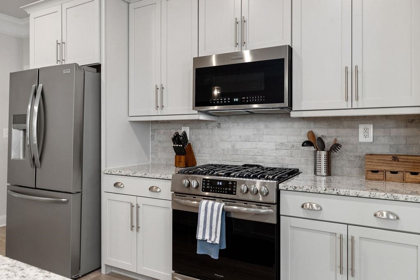
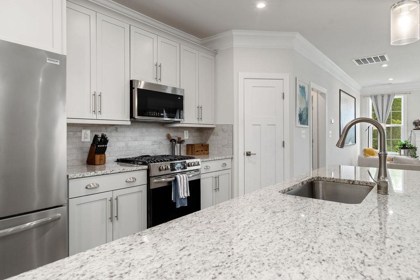
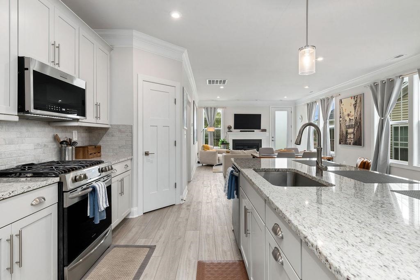
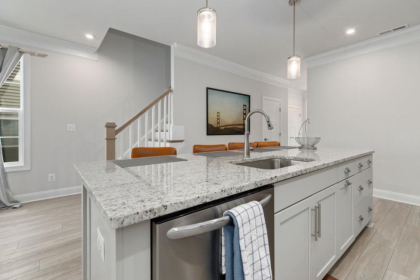
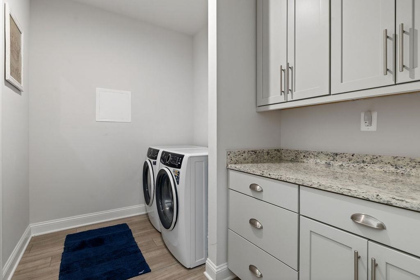
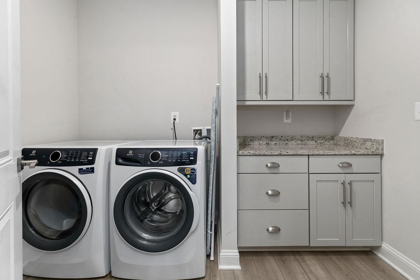
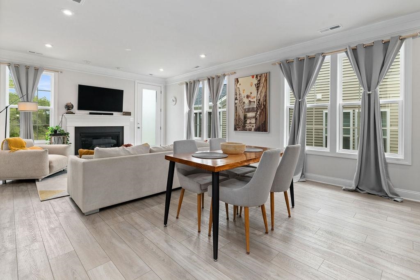
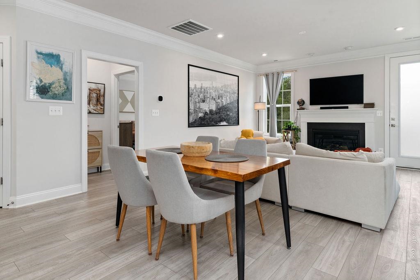
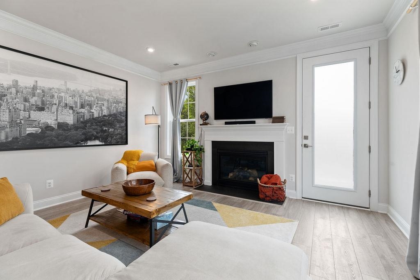
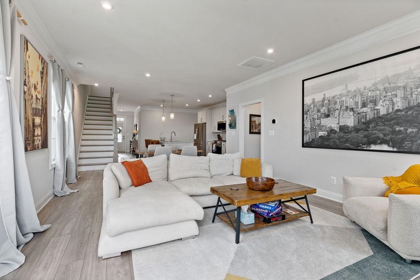
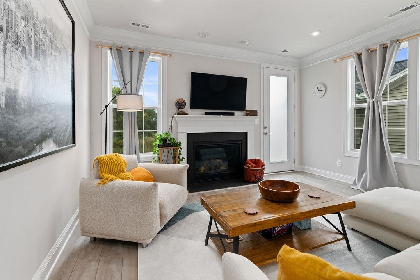
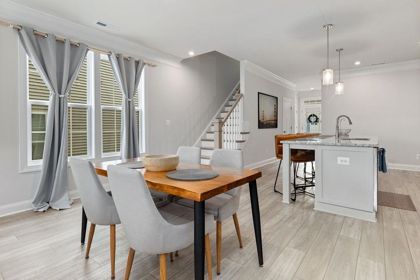
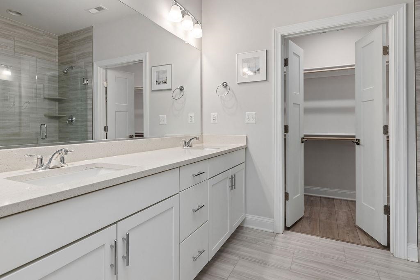
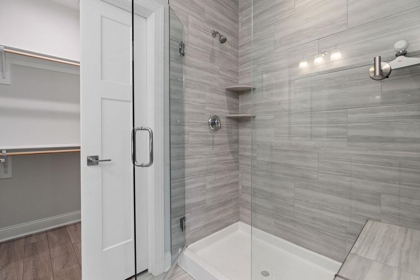
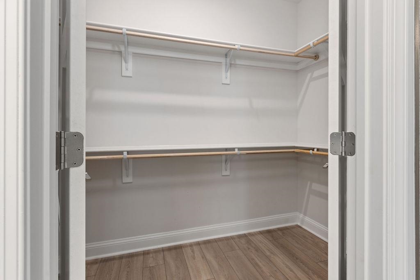
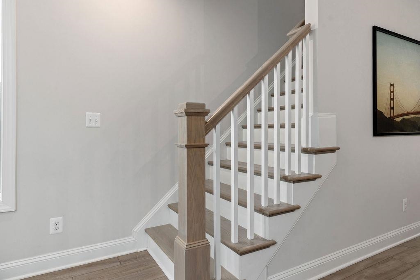
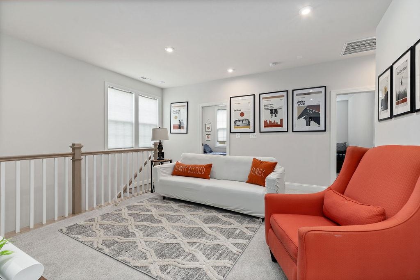
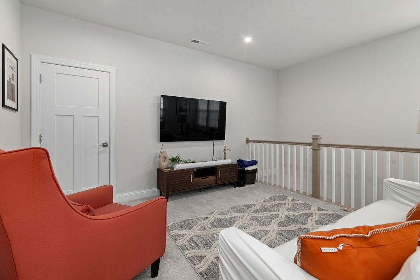
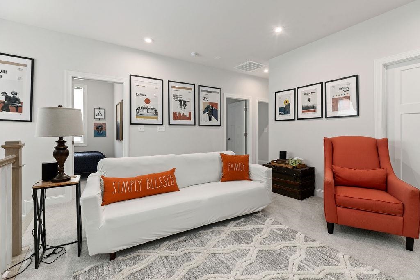
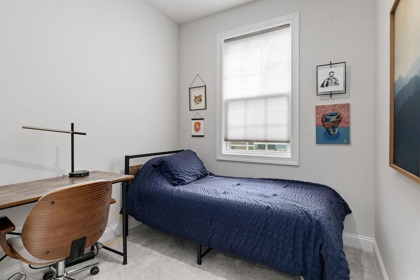
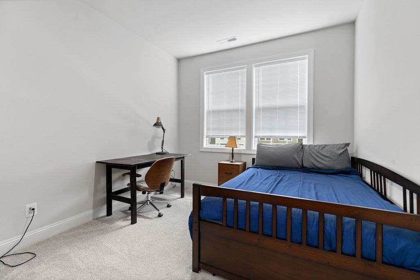
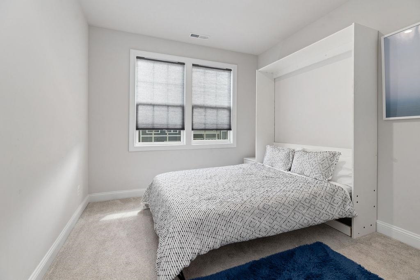
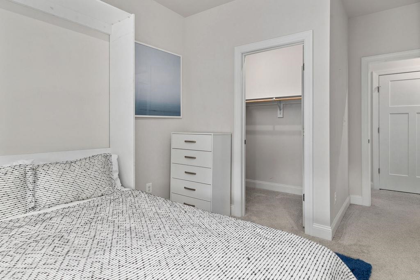
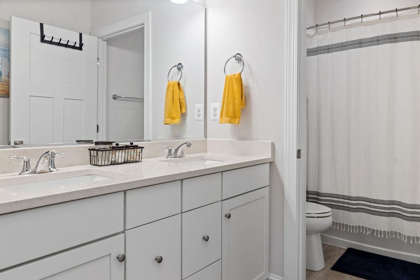
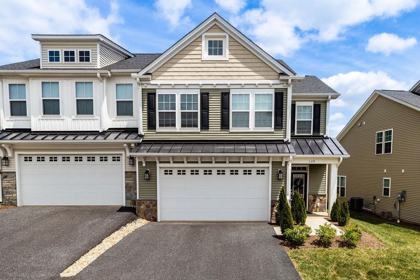
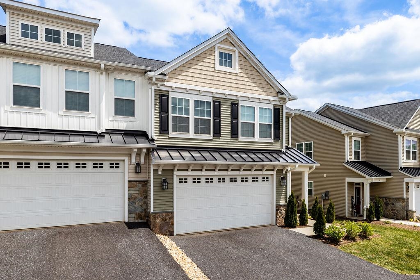
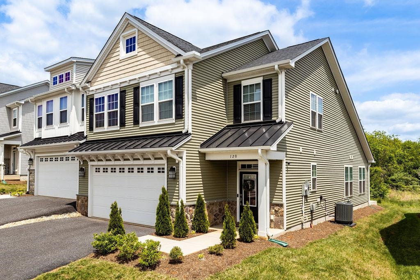
Want a 3.75% interest rate and a fully furnished home? HERE IT IS!! Seller offering a 3-2-1 Buy Down.* Welcome to this beautifully designed modern home nestled in a serene and cozy setting. Home can be sold mostly furnished. Perfect for a commuter, Airbnb or just an easy move. Showcasing sleek architecture, expansive windows, and natural finishes throughout, this property combines luxury with comfort, all within minutes of your shopping amenities and close to Interstate 64 & 81. Step inside to discover an open-concept living space flooded with natural light. The spacious living room features soaring ceilings, a stylish fireplace, and seamless indoor-outdoor flow. The gourmet kitchen is a chef's dream, complete with high-end appliances, a large center island with waterfall countertop, custom cabinetry, and designer lighting. The primary suite is a true sanctuary, boasting floor-to-ceiling windows, a spa-inspired ensuite with double vanity, and walk-in shower, plus a large walk-in closet. *credit pending

3
beds

3
baths

2,139 Sq.Ft. LIVING AREA

3,920.4 Sq.Ft. lot

Ivy Haines

Ivy Haines

Features & Amenities

Interior

  • total bedrooms3
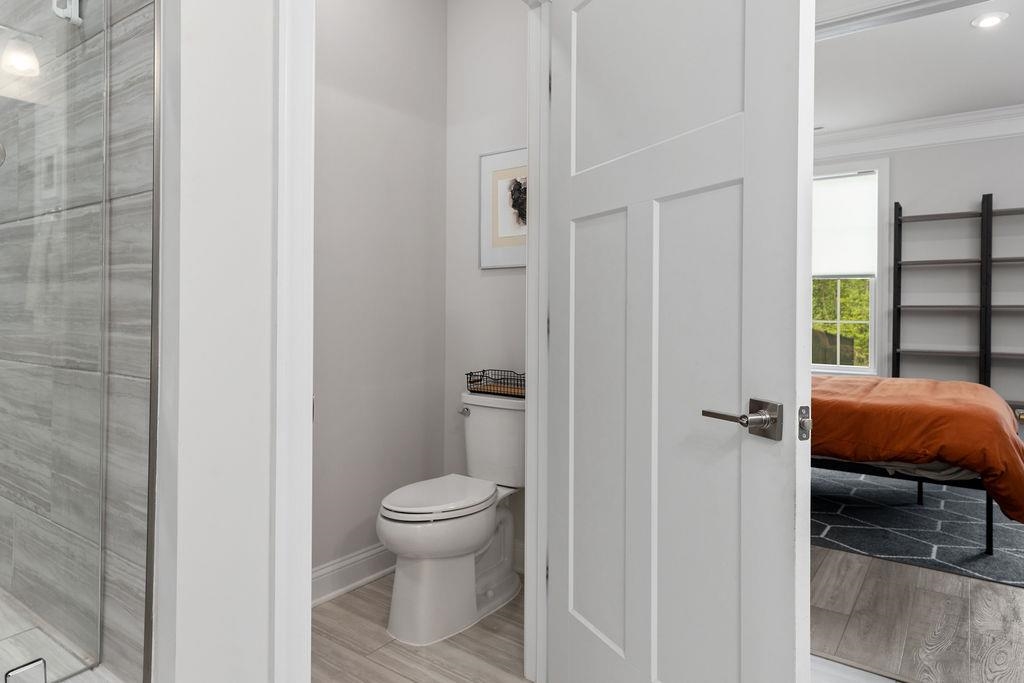
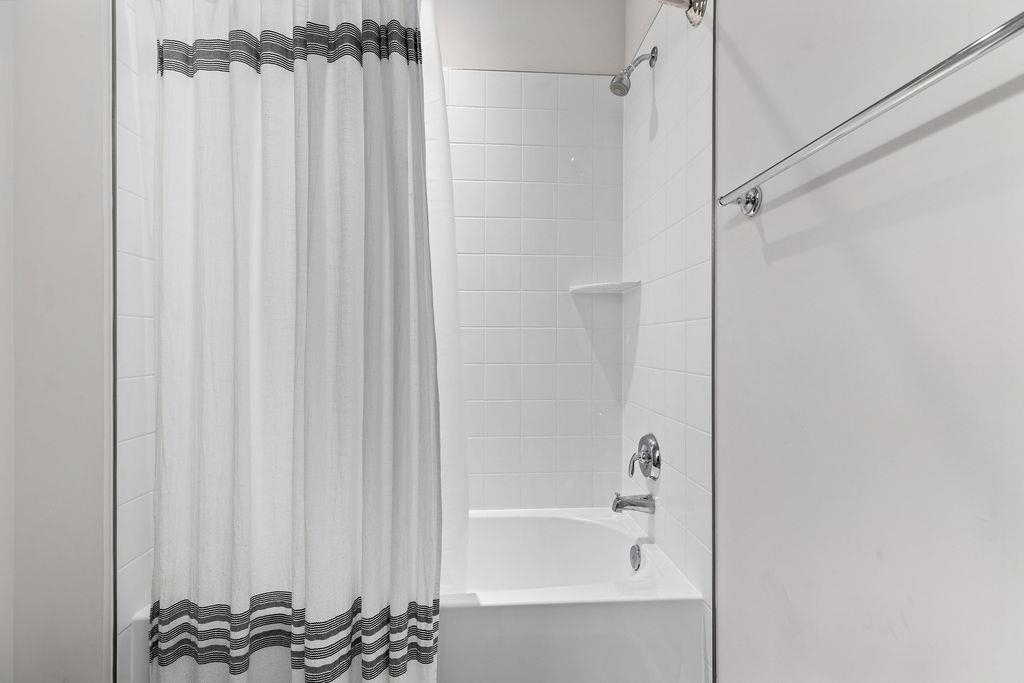
  • Total bathrooms3
  • full bathrooms2
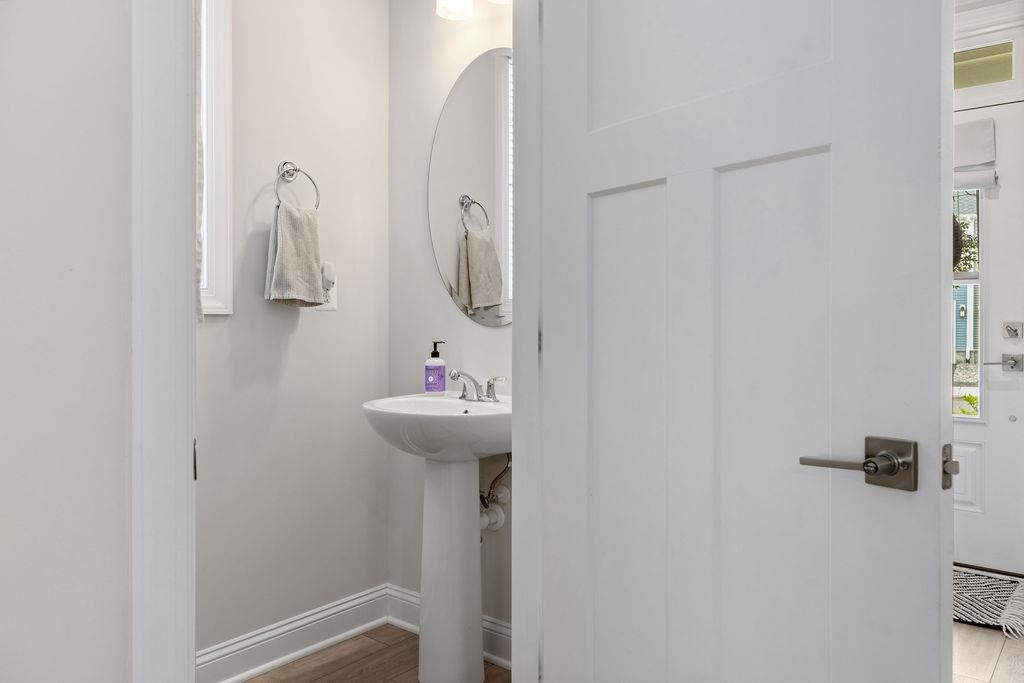
  • half bathroom1
  • Flooring Carpet, Ceramic Tile, Luxury Vinyl Plank
  • Fireplace Gas, Gas Log
  • APPLIANCES Dishwasher, Disposal, Gas Range, Microwave, Refrigerator, Dryer, Washer
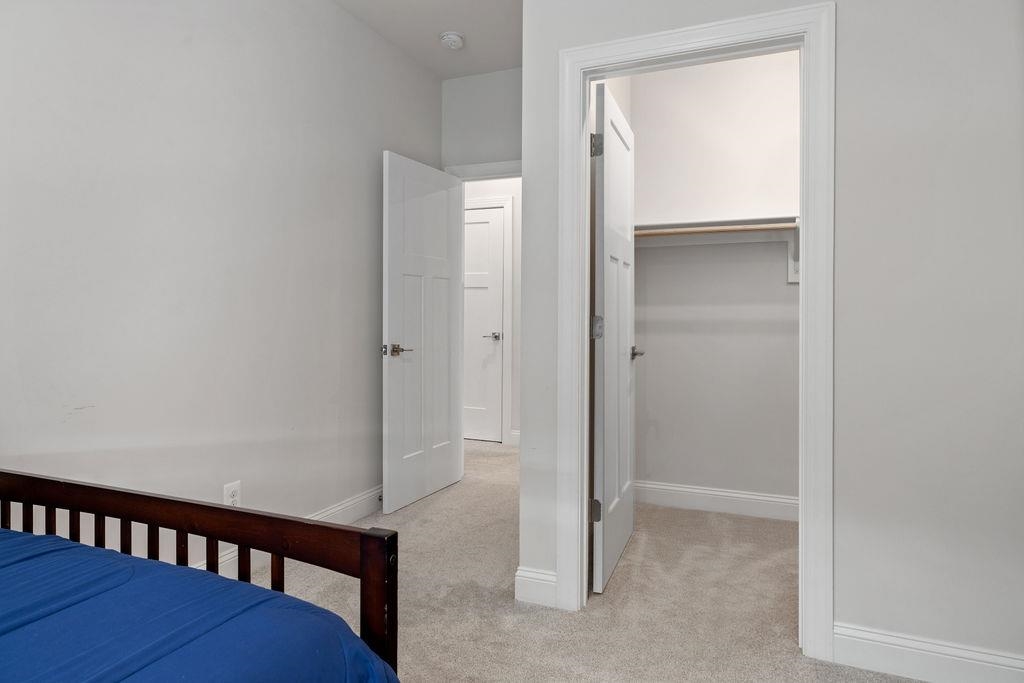
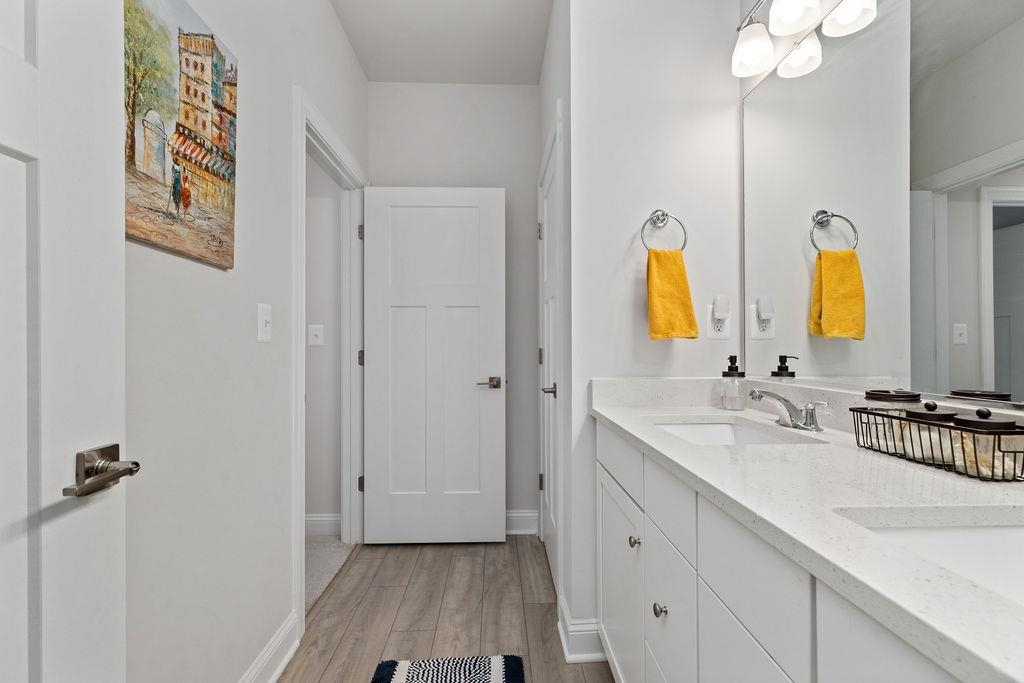
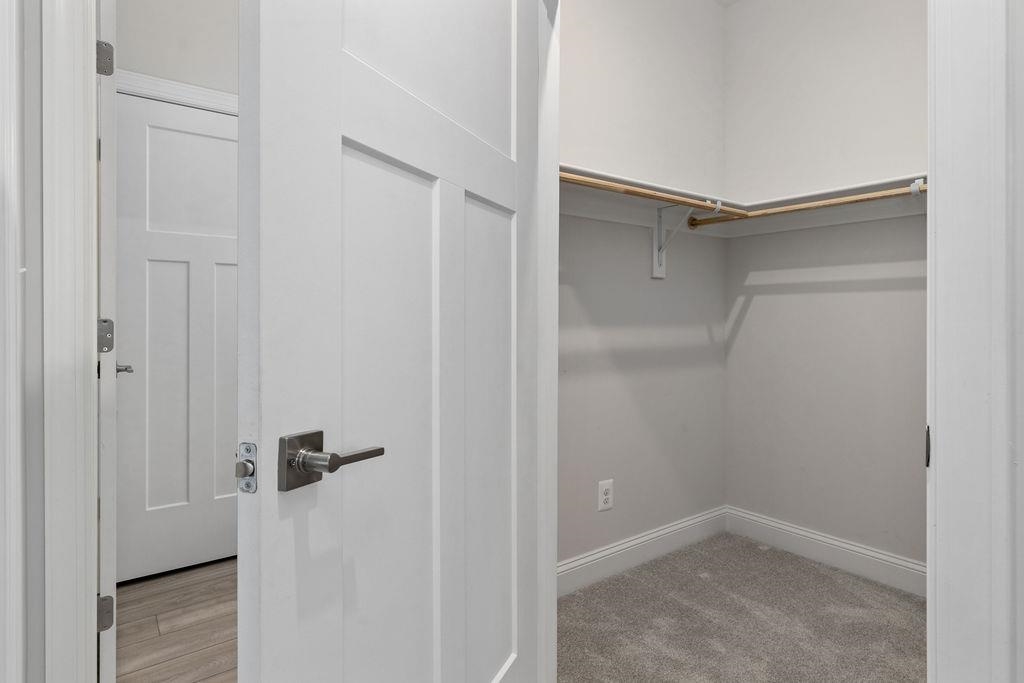
  • other interior Features Double Vanity, Primary Downstairs, Walk-In Closet(s), Breakfast Bar, Entrance Foyer, Home Office, Kitchen Island, Loft, Recessed Lighting, Utility Room

Area & Lot

  • Status Sold
  • Date Sold September 16, 2025
  • Living Area2,139 Sq.Ft.
  • Total Area2,674 Sq.Ft.
  • Lot Area3,920.4 Sq.Ft.
  • MLS® ID664380
  • TypeResidential
  • YEAR BUILT2023
  • View DescriptionResidential
  • Elementary SchoolWestwood Hills
  • Middle SchoolKate Collins
  • High SchoolWaynesboro

Exterior

  • STORIES2
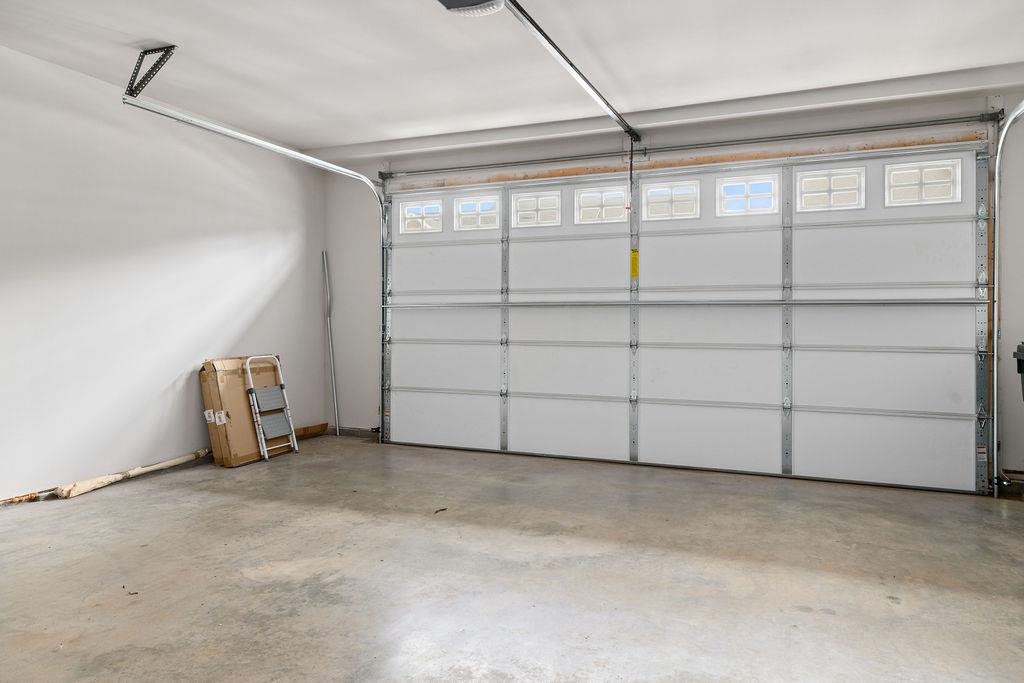
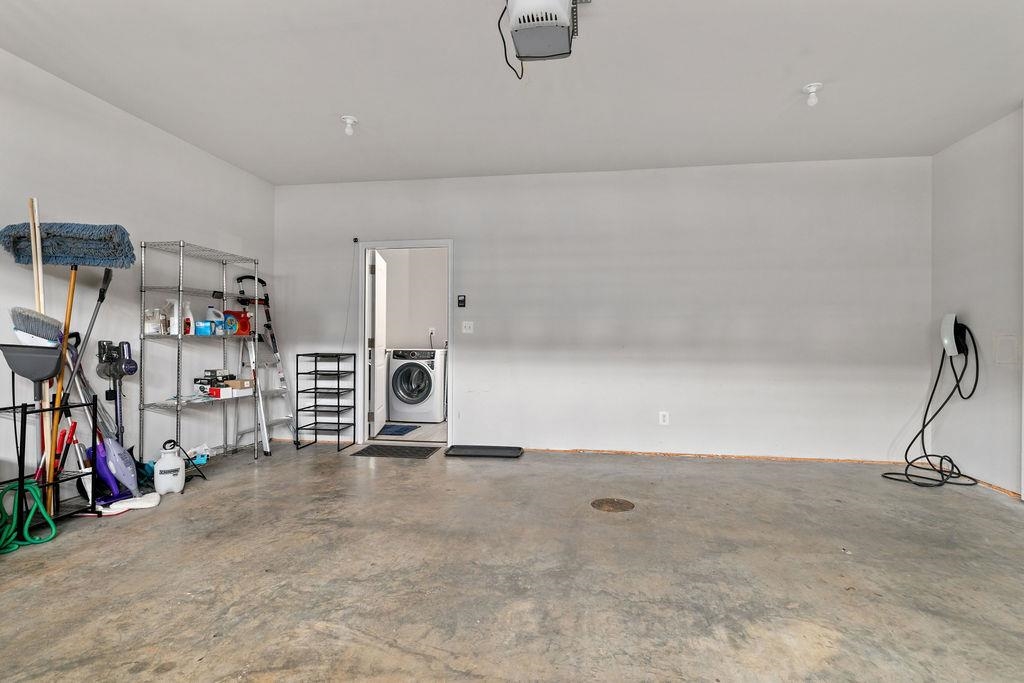
  • Garage Space2.0
  • water SourcePublic
  • utilitiesCable Available, Natural Gas Available
  • roofArchitectural
  • lot featuresLandscaped
  • parkingAsphalt, Attached, Garage Faces Front, Garage
  • HEAT TYPECentral, Forced Air, Natural Gas
  • AIR CONDITIONINGCentral Air, Heat Pump
  • sewerPublic Sewer
  • SubstructureBlock
  • HOA AmenitiesNone
  • security FeaturesCarbon Monoxide Detector(s), Smoke Detector(s), Surveillance System

Financial

  • Sales Price$425,000
  • Real Estate Tax $3,155/yr
  • HOA $203/3 mos

Follow Me on Instagram