Leave a

Thank you for your message. I will be in touch with you shortly.

Explore Properties
12 AMETHYST RD
12 AMETHYST RD
12 AMETHYST RD
12 AMETHYST RD
12 AMETHYST RD
12 AMETHYST RD
12 AMETHYST RD
12 AMETHYST RD
12 AMETHYST RD
12 AMETHYST RD
12 AMETHYST RD
12 AMETHYST RD
12 AMETHYST RD
12 AMETHYST RD
12 AMETHYST RD
12 AMETHYST RD
12 AMETHYST RD
12 AMETHYST RD
12 AMETHYST RD
12 AMETHYST RD
12 AMETHYST RD
12 AMETHYST RD
12 AMETHYST RD
12 AMETHYST RD
12 AMETHYST RD
12 AMETHYST RD
12 AMETHYST RD
12 AMETHYST RD
12 AMETHYST RD
12 AMETHYST RD
12 AMETHYST RD
12 AMETHYST RD
12 AMETHYST RD
12 AMETHYST RD
12 AMETHYST RD
12 AMETHYST RD
12 AMETHYST RD
12 AMETHYST RD
12 AMETHYST RD
12 AMETHYST RD
12 AMETHYST RD
12 AMETHYST RD
12 AMETHYST RD
12 AMETHYST RD
12 AMETHYST RD
12 AMETHYST RD
12 AMETHYST RD
12 AMETHYST RD
12 AMETHYST RD
12 AMETHYST RD
12 AMETHYST RD
12 AMETHYST RD
12 AMETHYST RD
12 AMETHYST RD
12 AMETHYST RD
12 AMETHYST RD
12 AMETHYST RD
12 AMETHYST RD
12 AMETHYST RD
12 AMETHYST RD
12 AMETHYST RD
12 AMETHYST RD
12 AMETHYST RD
12 AMETHYST RD
12 AMETHYST RD
12 AMETHYST RD
12 AMETHYST RD
12 AMETHYST RD
12 AMETHYST RD
12 AMETHYST RD
12 AMETHYST RD
SEE ALL PHOTOS
12 AMETHYST RD
12 AMETHYST RD
12 AMETHYST RD
12 AMETHYST RD
12 AMETHYST RD
12 AMETHYST RD
12 AMETHYST RD
12 AMETHYST RD
12 AMETHYST RD
12 AMETHYST RD
12 AMETHYST RD
12 AMETHYST RD
12 AMETHYST RD
12 AMETHYST RD
12 AMETHYST RD
12 AMETHYST RD
12 AMETHYST RD
12 AMETHYST RD
12 AMETHYST RD
12 AMETHYST RD
12 AMETHYST RD
12 AMETHYST RD
12 AMETHYST RD
12 AMETHYST RD
12 AMETHYST RD
12 AMETHYST RD
12 AMETHYST RD
12 AMETHYST RD
12 AMETHYST RD
12 AMETHYST RD
12 AMETHYST RD
12 AMETHYST RD
12 AMETHYST RD
12 AMETHYST RD
12 AMETHYST RD
12 AMETHYST RD
12 AMETHYST RD
12 AMETHYST RD
12 AMETHYST RD
12 AMETHYST RD
12 AMETHYST RD
12 AMETHYST RD
12 AMETHYST RD
12 AMETHYST RD
12 AMETHYST RD
12 AMETHYST RD
12 AMETHYST RD
12 AMETHYST RD
12 AMETHYST RD
12 AMETHYST RD
12 AMETHYST RD
12 AMETHYST RD
12 AMETHYST RD
12 AMETHYST RD
12 AMETHYST RD
12 AMETHYST RD
12 AMETHYST RD
12 AMETHYST RD
12 AMETHYST RD
12 AMETHYST RD
12 AMETHYST RD
12 AMETHYST RD
12 AMETHYST RD
12 AMETHYST RD
12 AMETHYST RD
12 AMETHYST RD
12 AMETHYST RD
12 AMETHYST RD
12 AMETHYST RD
12 AMETHYST RD
12 AMETHYST RD
Sold

12 AMETHYST RD

12 AMETHYST RD, Palmyra, VA 22963

$420,000
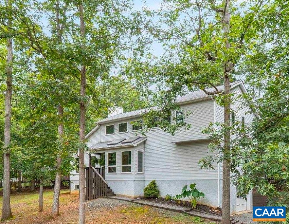
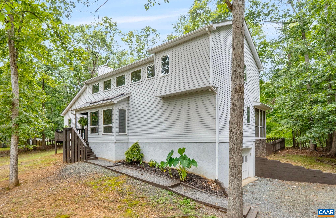
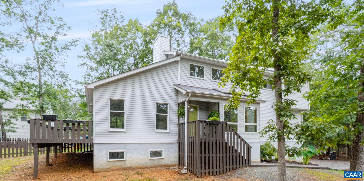
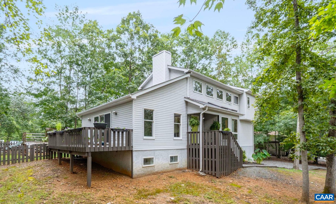
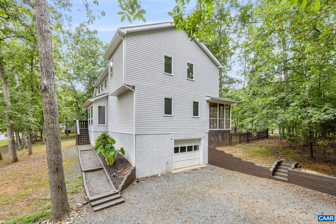
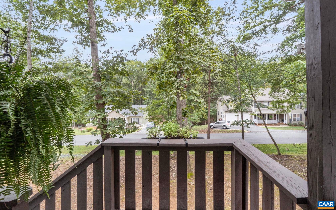
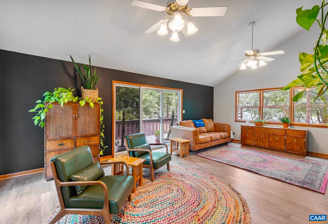
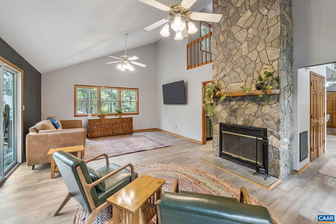
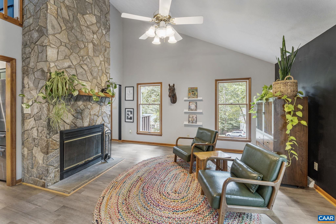
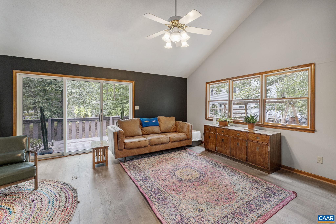
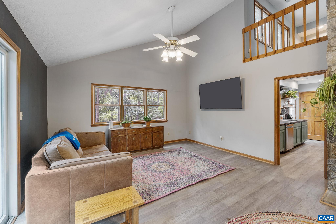
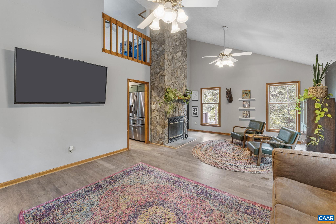
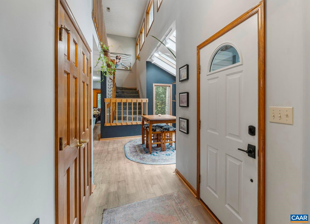
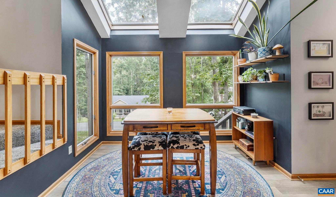
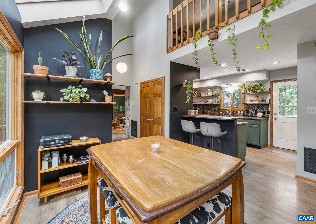
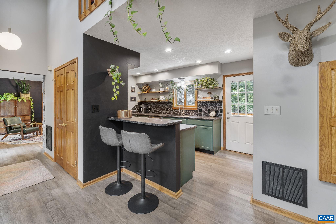
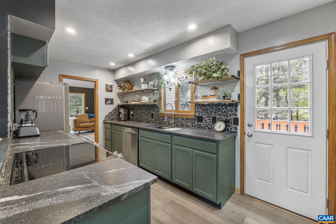
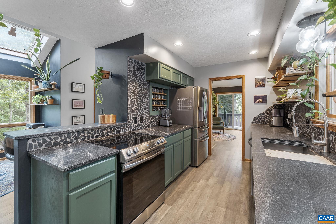
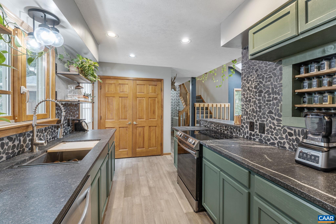
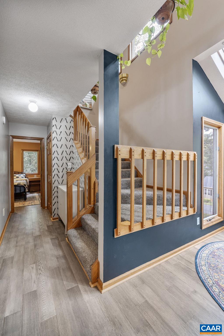
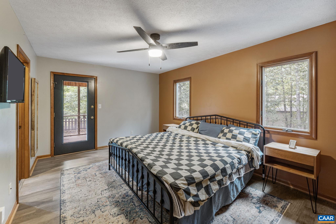
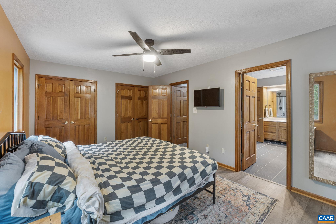
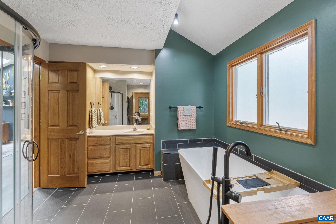
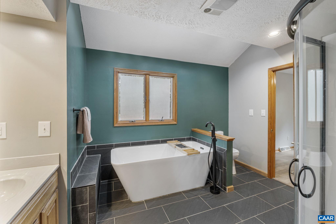
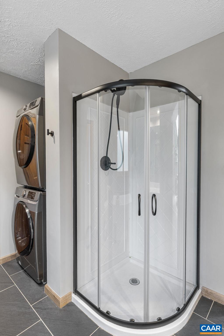
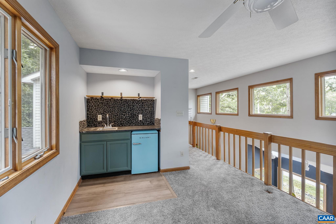
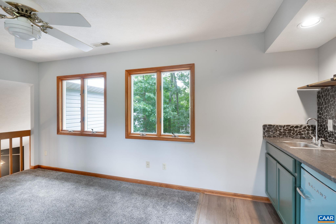
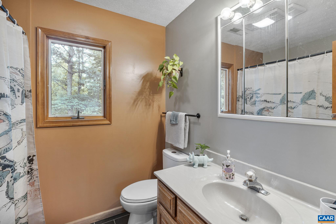
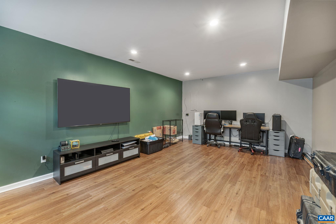
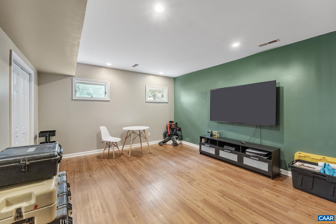
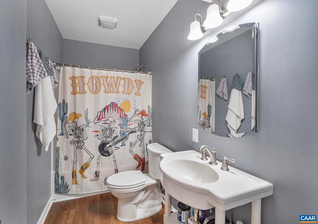
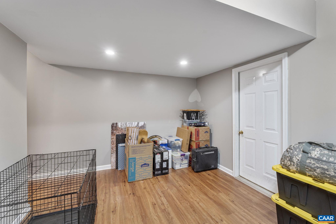
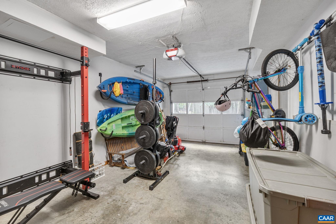
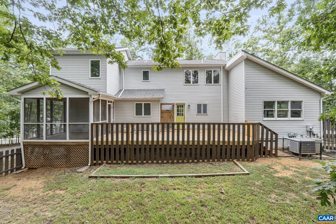
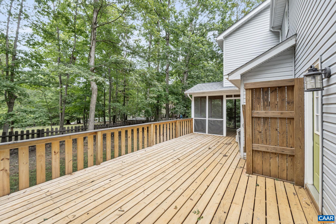
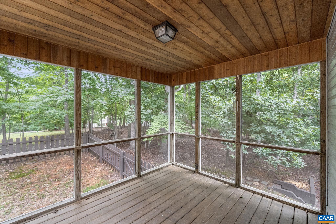
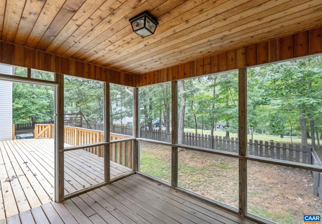
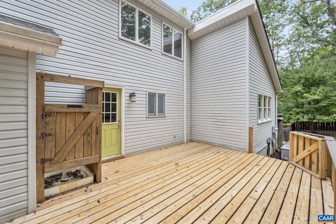
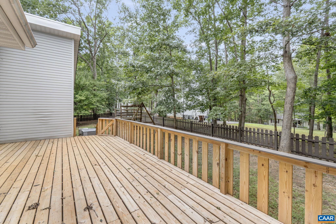
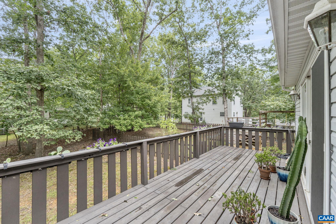
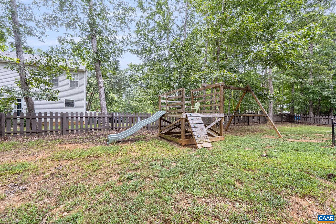
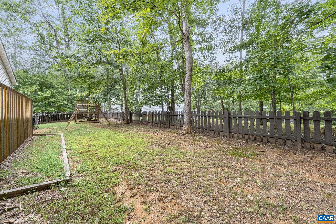
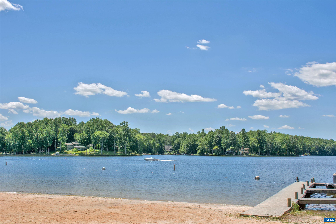
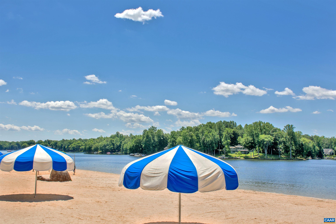
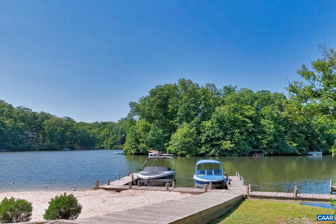
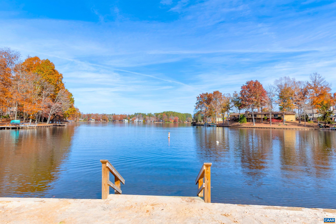
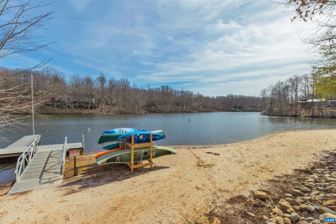
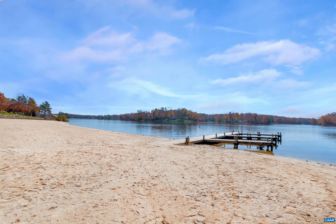
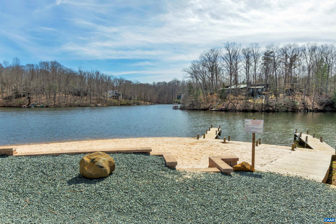
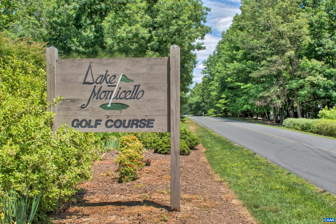
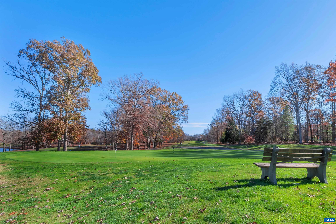
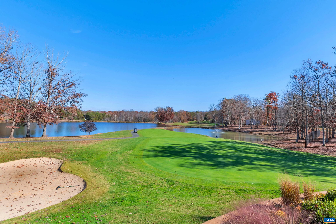
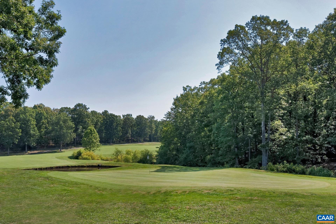
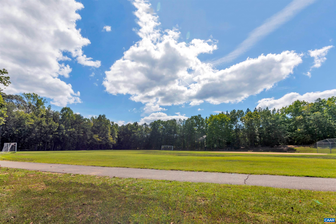
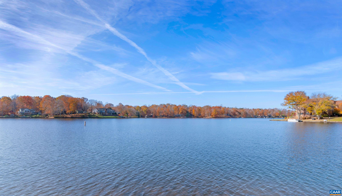
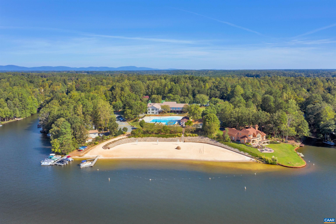
Step inside this spacious, contemporary home filled with soaring vaulted ceilings and plenty of natural light that create an airy, welcoming atmosphere. The inviting great room features a stone fireplace and expansive windows that seem to bring the outdoors in. Updates include new flooring on the main level, new carpet on the upper level, and an updated kitchen with new cabinets, quartz countertops, new back splash, and stainless appliances. The main level bath has been luxuriously updated with a large soaking tub and stylish new tile. A versatile loft space overlooks the great room, perfect for a home office, playroom, or flex area. The finished basement offers a large family/multi-purpose room, a full bath, and plenty of room to spread out. Outdoor living is just as inviting with two large decks, a screened porch, a partially fenced yard perfect for pets, and even an outdoor shower for rinsing off after a day a the beach. Whether relaxing or entertaining, there's plenty of space to enjoy inside and out. Located just a short walk from Beach 3 and the golf course, this home offers the perfect blend of comfort, style, and convenience.

3
beds

3
baths

2,606 Sq.Ft. LIVING AREA

0.38 Acres lot

Jackie Kingma

Jackie Kingma

Features & Amenities

Interior

  • total bedrooms3
  • Total bathrooms3
  • full bathrooms3
  • Laundry room Stacked
  • Flooring Carpet, Luxury Vinyl Plank, Porcelain Tile
  • Fireplace One, Wood Burning
  • APPLIANCES Dishwasher, Electric Range, Disposal, Microwave, Refrigerator
  • other interior Features Primary Downstairs, Entrance Foyer, Eat-in Kitchen, Loft, Mud Room, Vaulted Ceiling(s)

Area & Lot

  • Status Sold
  • Date Sold November 6, 2025
  • Living Area2,606 Sq.Ft.
  • Total Area2,900 Sq.Ft.
  • Lot Area0.38 Acres
  • MLS® ID668154
  • TypeResidential
  • YEAR BUILT1992
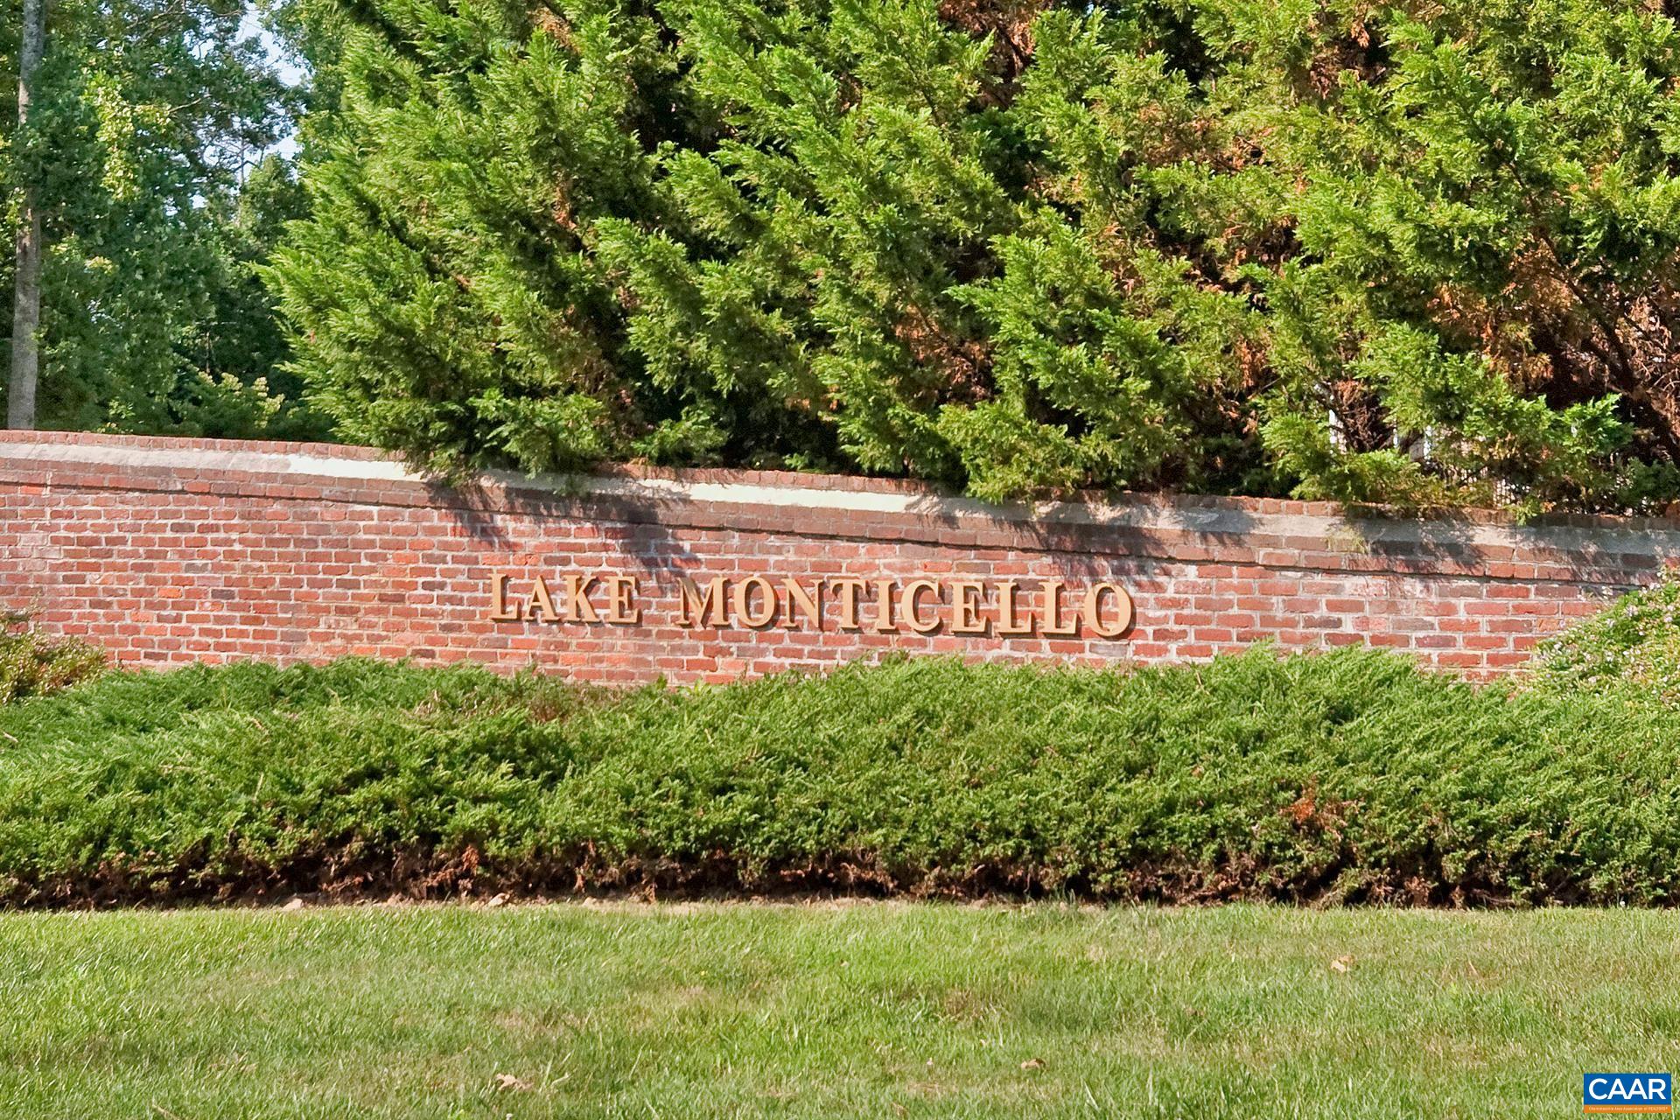
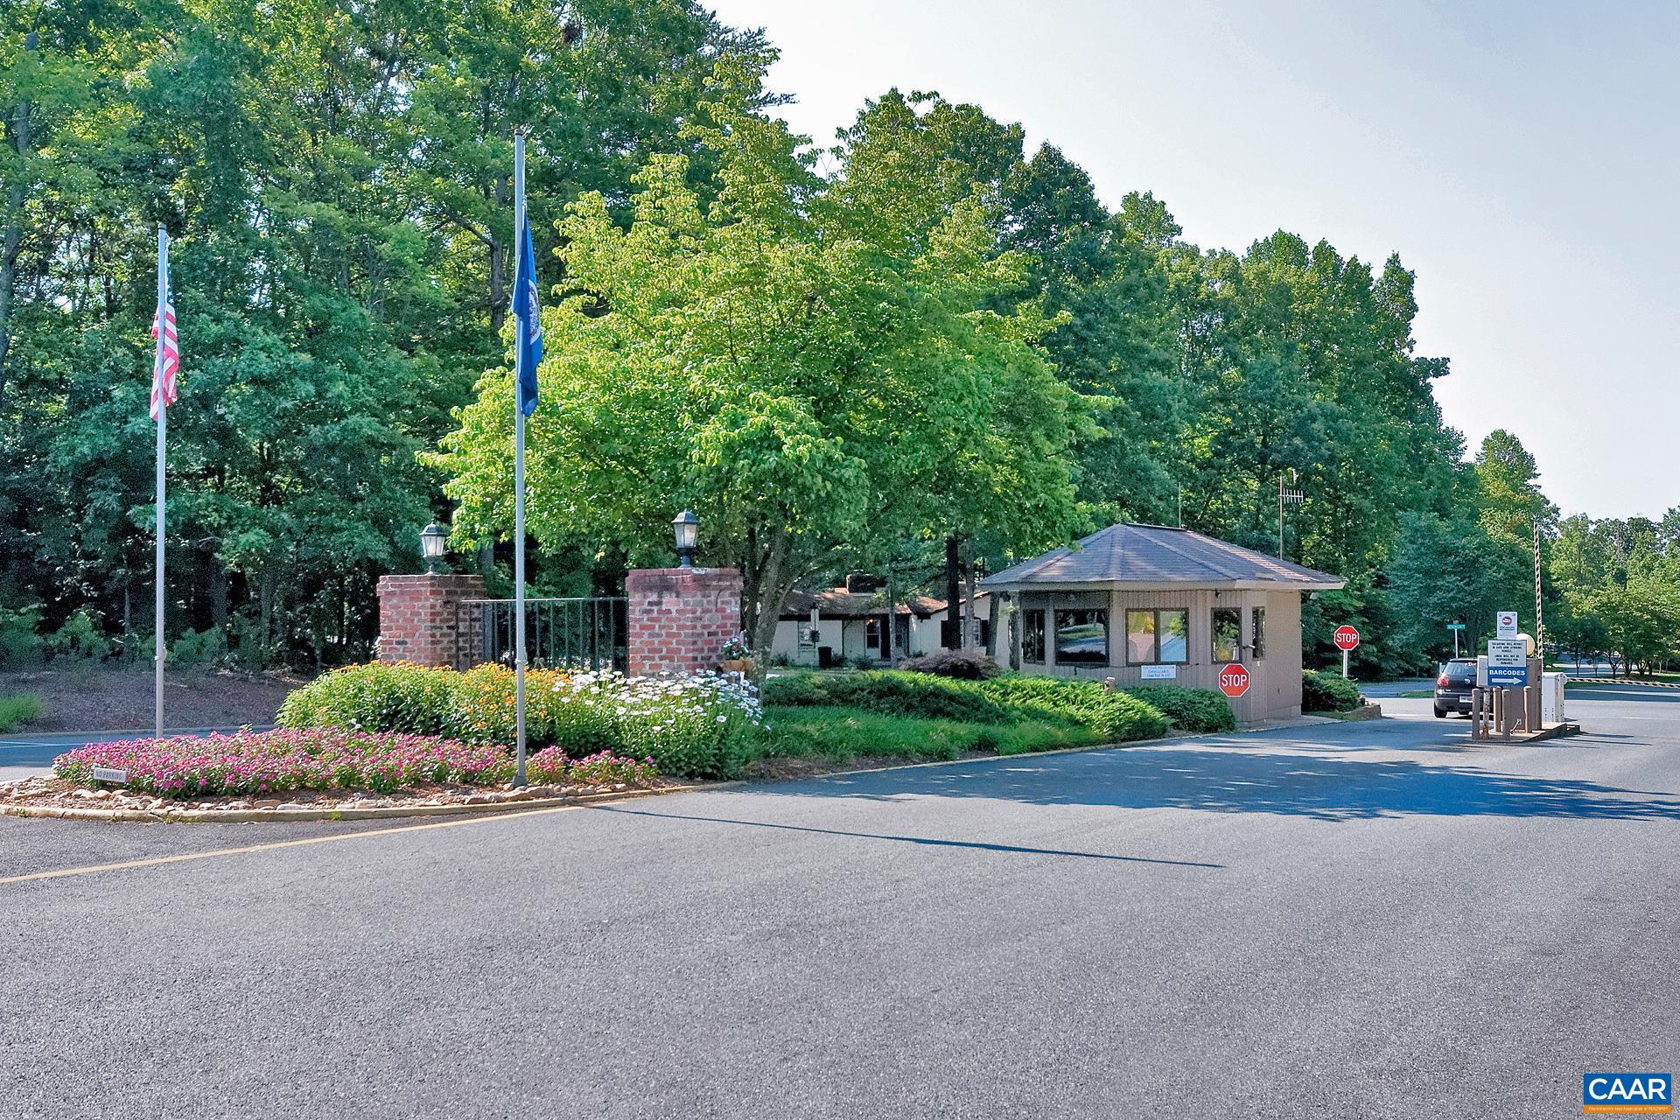
  • NeighborhoodLake Monticello
  • Elementary SchoolCentral (Fluvanna)
  • Middle SchoolFluvanna
  • High SchoolFluvanna

Exterior

  • STORIES2
  • Garage Space1.0
  • water SourcePublic
  • utilitiesFiber Optic Available
  • roofComposition, Shingle
  • parkingAttached, Garage, Garage Door Opener, Garage Faces Side
  • HEAT TYPEHeat Pump
  • AIR CONDITIONINGCentral Air, Heat Pump
  • sewerPublic Sewer
  • SubstructureBlock
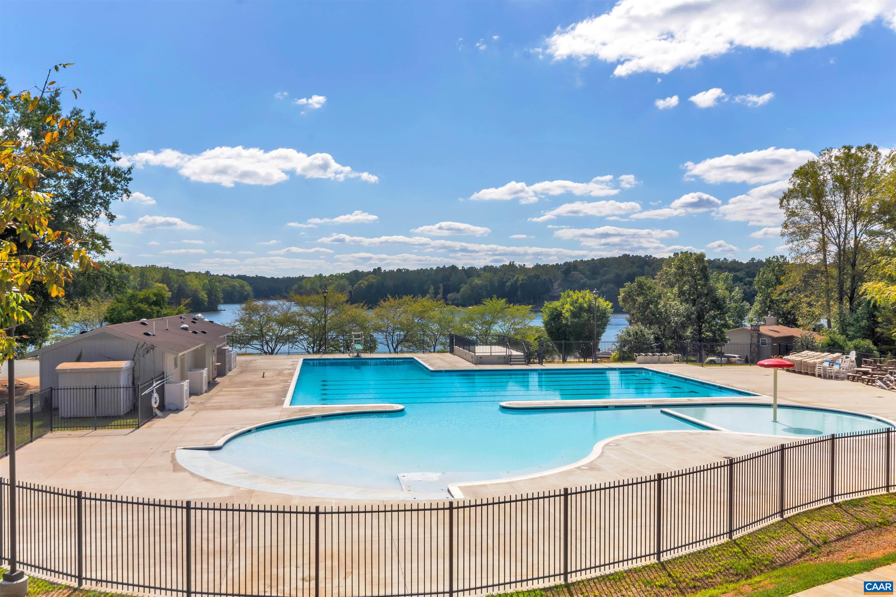
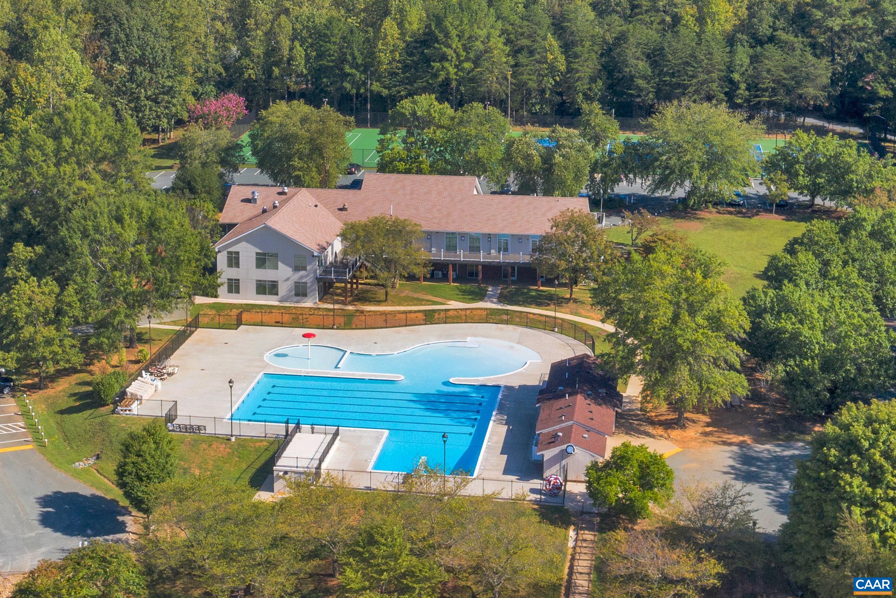
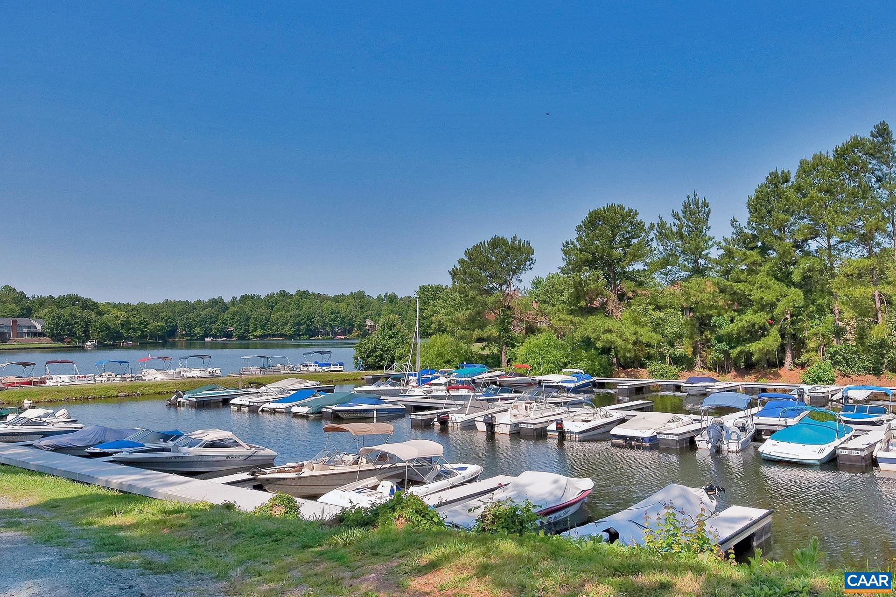
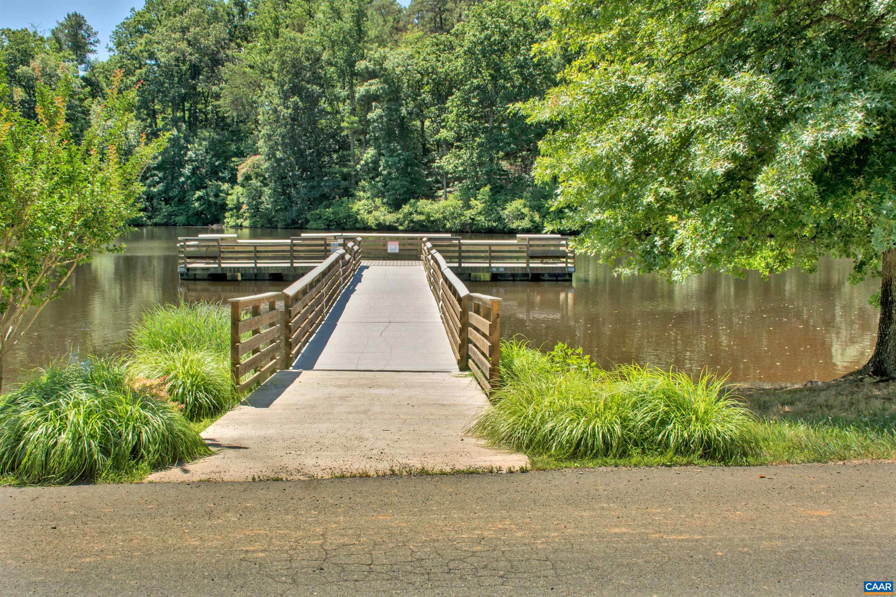
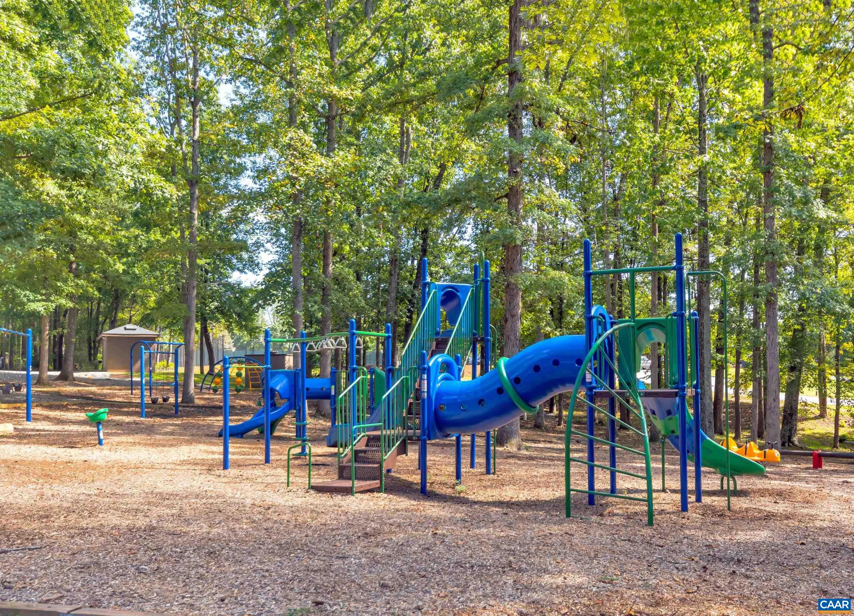
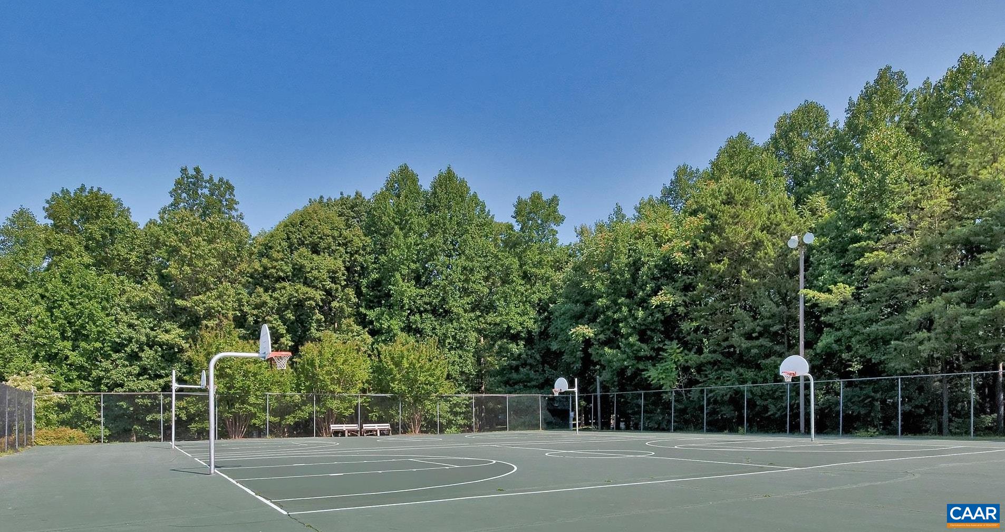
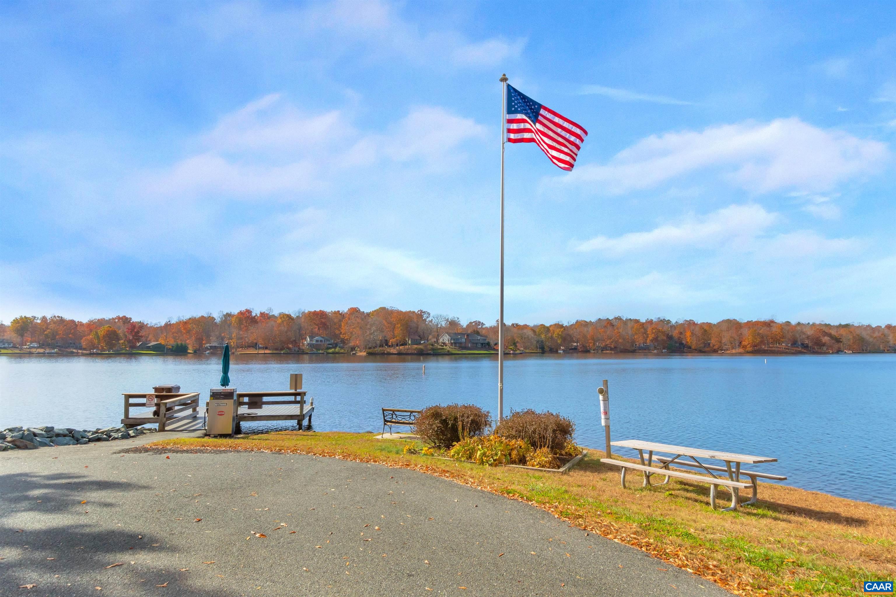
  • HOA AmenitiesBasketball Court, Boat Dock, Boat Ramp, Clubhouse, Sport Court, Golf Course, Meeting Room, Meeting/Banquet/Party Room, Picnic Area, Playground, Sports Fields, Tennis Court(s), Water, Beach Rights
  • security FeaturesSurveillance System
  • other exterior FeaturesFence, Porch

Financial

  • Sales Price$420,000
  • Real Estate Tax $2,827/yr
  • HOA $1,460/yr
View Virtual Tour

Follow Me on Instagram