
Leave a

Thank you for your message. I will be in touch with you shortly.

Explore Properties
117 BURNET ST
117 BURNET ST
117 BURNET ST
117 BURNET ST
117 BURNET ST
117 BURNET ST
117 BURNET ST
117 BURNET ST
117 BURNET ST
117 BURNET ST
117 BURNET ST
117 BURNET ST
117 BURNET ST
117 BURNET ST
117 BURNET ST
117 BURNET ST
117 BURNET ST
117 BURNET ST
117 BURNET ST
117 BURNET ST
117 BURNET ST
117 BURNET ST
117 BURNET ST
117 BURNET ST
117 BURNET ST
117 BURNET ST
117 BURNET ST
117 BURNET ST
117 BURNET ST
117 BURNET ST
117 BURNET ST
117 BURNET ST
117 BURNET ST
117 BURNET ST
117 BURNET ST
117 BURNET ST
117 BURNET ST
117 BURNET ST
117 BURNET ST
117 BURNET ST
117 BURNET ST
SEE ALL PHOTOS
117 BURNET ST
117 BURNET ST
117 BURNET ST
117 BURNET ST
117 BURNET ST
117 BURNET ST
117 BURNET ST
117 BURNET ST
117 BURNET ST
117 BURNET ST
117 BURNET ST
117 BURNET ST
117 BURNET ST
117 BURNET ST
117 BURNET ST
117 BURNET ST
117 BURNET ST
117 BURNET ST
117 BURNET ST
117 BURNET ST
117 BURNET ST
117 BURNET ST
117 BURNET ST
117 BURNET ST
117 BURNET ST
117 BURNET ST
117 BURNET ST
117 BURNET ST
117 BURNET ST
117 BURNET ST
117 BURNET ST
117 BURNET ST
117 BURNET ST
117 BURNET ST
117 BURNET ST
117 BURNET ST
117 BURNET ST
117 BURNET ST
117 BURNET ST
117 BURNET ST
117 BURNET ST
Sold

117 BURNET ST

117 BURNET ST, Charlottesville, VA 22902

$555,000
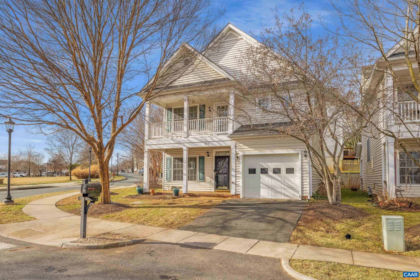
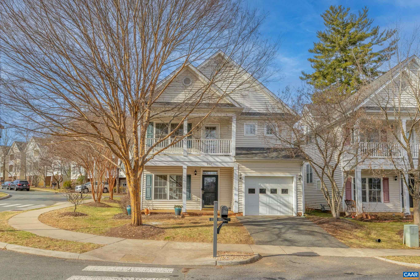
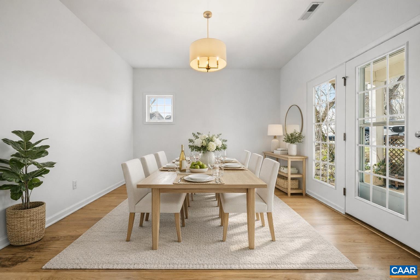
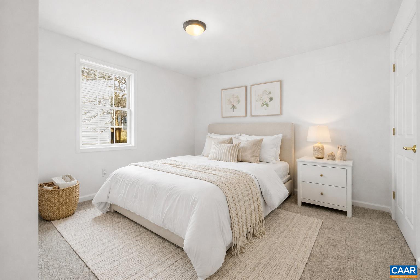
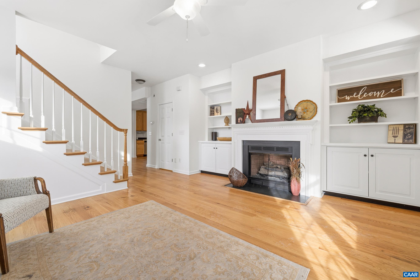
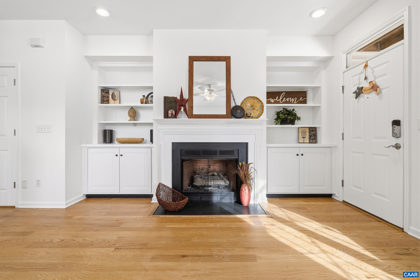
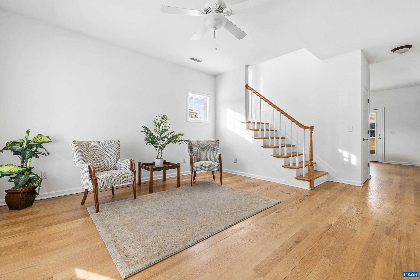
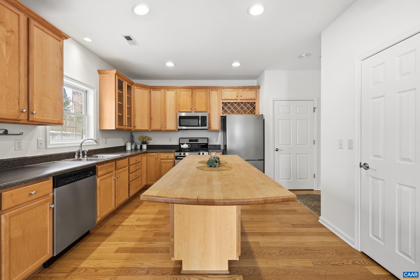
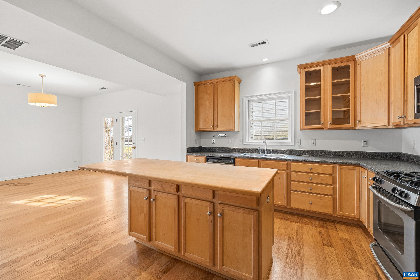
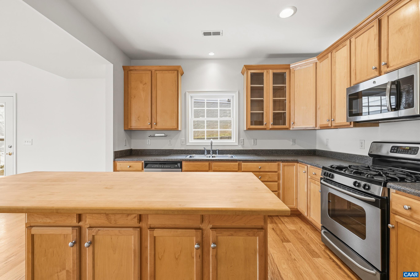
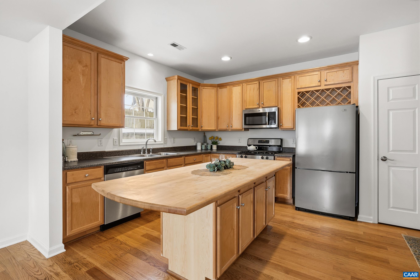
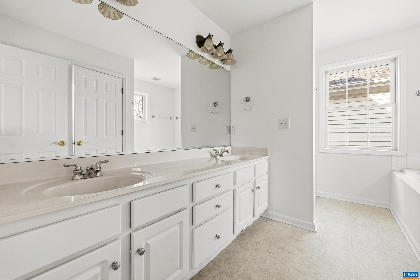
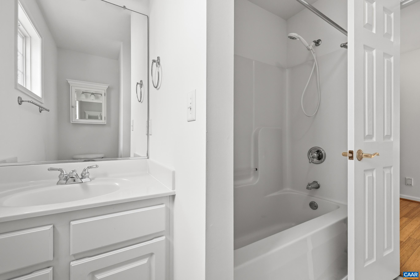
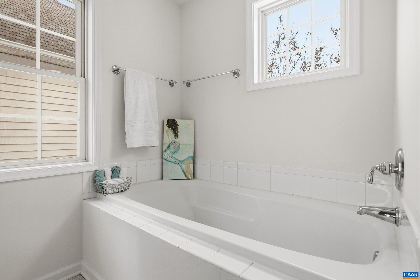
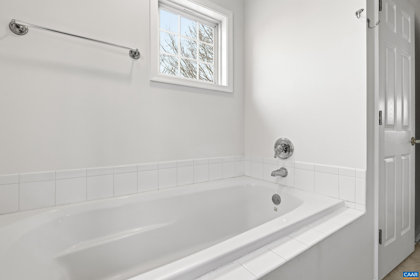
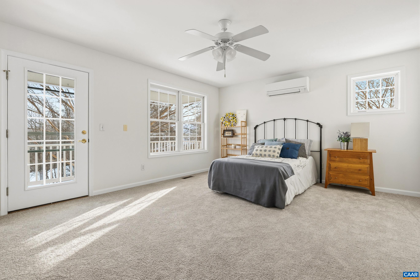
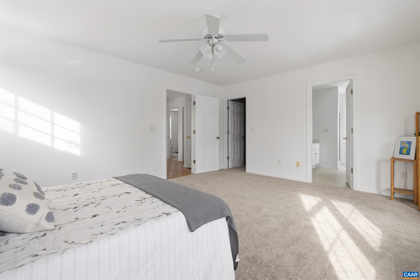
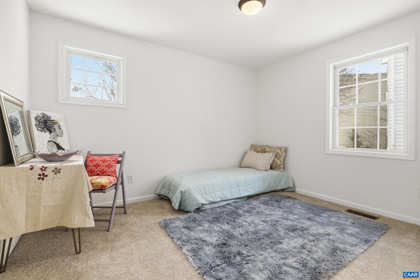
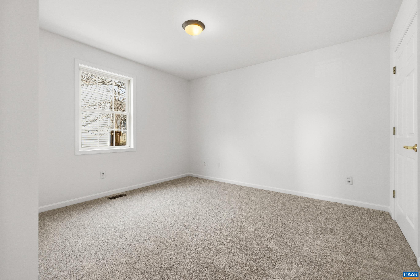
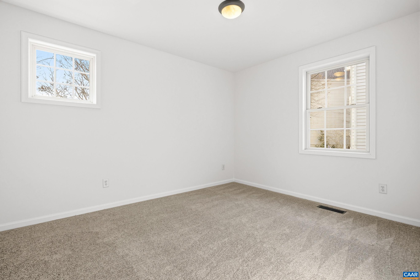
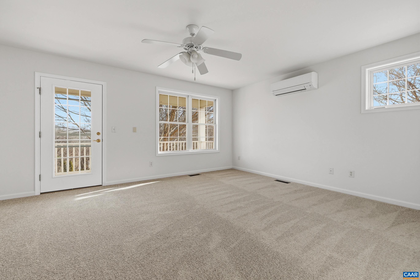
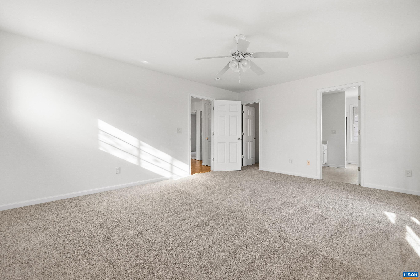
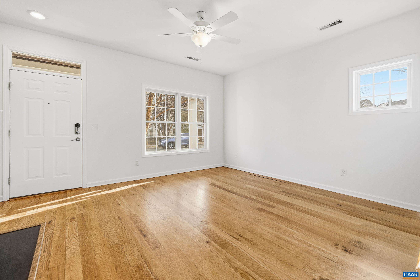
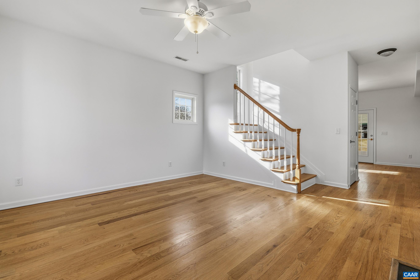
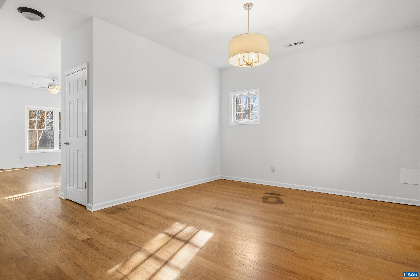
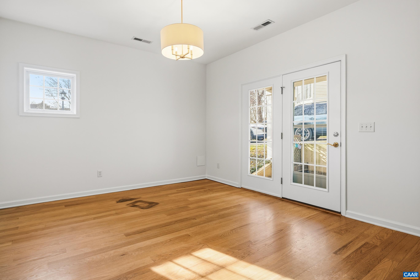
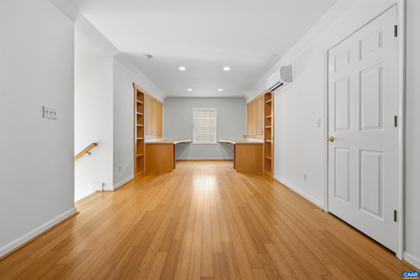
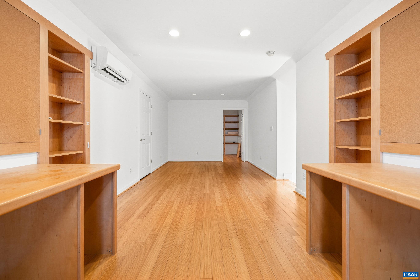
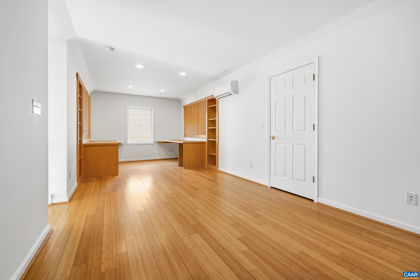
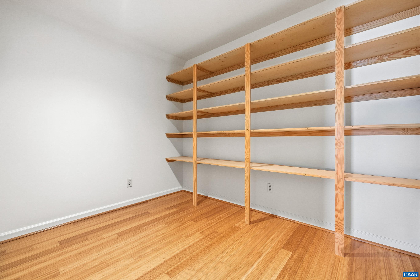
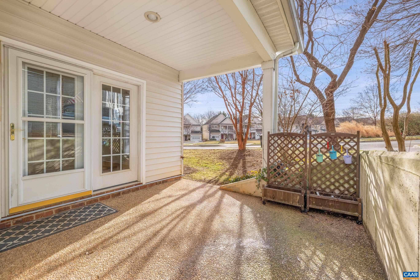
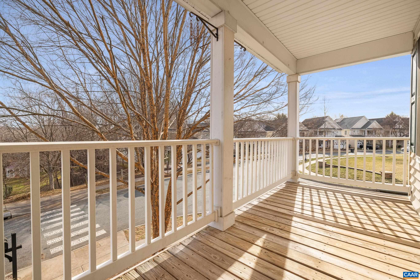
Live just moments from the heart of Charlottesville in this beautifully crafted 3-story custom home in sought-after Burnet Commons, just a short walk to UVA, UVA Hospital, IX Art Park, and the Downtown Mall. The main level features a spacious living room with custom built-ins and a cozy gas fireplace, flowing into a bright open kitchen with generous counter space, ample cabinetry, and a large butcher block island--perfect for everyday living and entertaining. The home has been completely repainted and includes brand-new carpeting (January 2026) for a fresh, move-in-ready feel. Upstairs offers two generously sized bedrooms plus a spotless primary suite with an en-suite bath, walk-in closet, and access to a second-level deck with sweeping mountain views. New mini-split AC units add comfort in the primary suite and third-floor space. The third floor provides a flexible bonus room or office with built-in desk and extensive storage--ideal for remote work, guests, or a potential fourth bedroom. Enjoy low-maintenance city living with space, style, and unbeatable walkability.

4
beds

3
baths

2,200 Sq.Ft. LIVING AREA

3,484.8 Sq.Ft. lot

Chris Saxon

Chris Saxon

Features & Amenities

Interior

  • total bedrooms4
  • Total bathrooms3
  • full bathrooms2
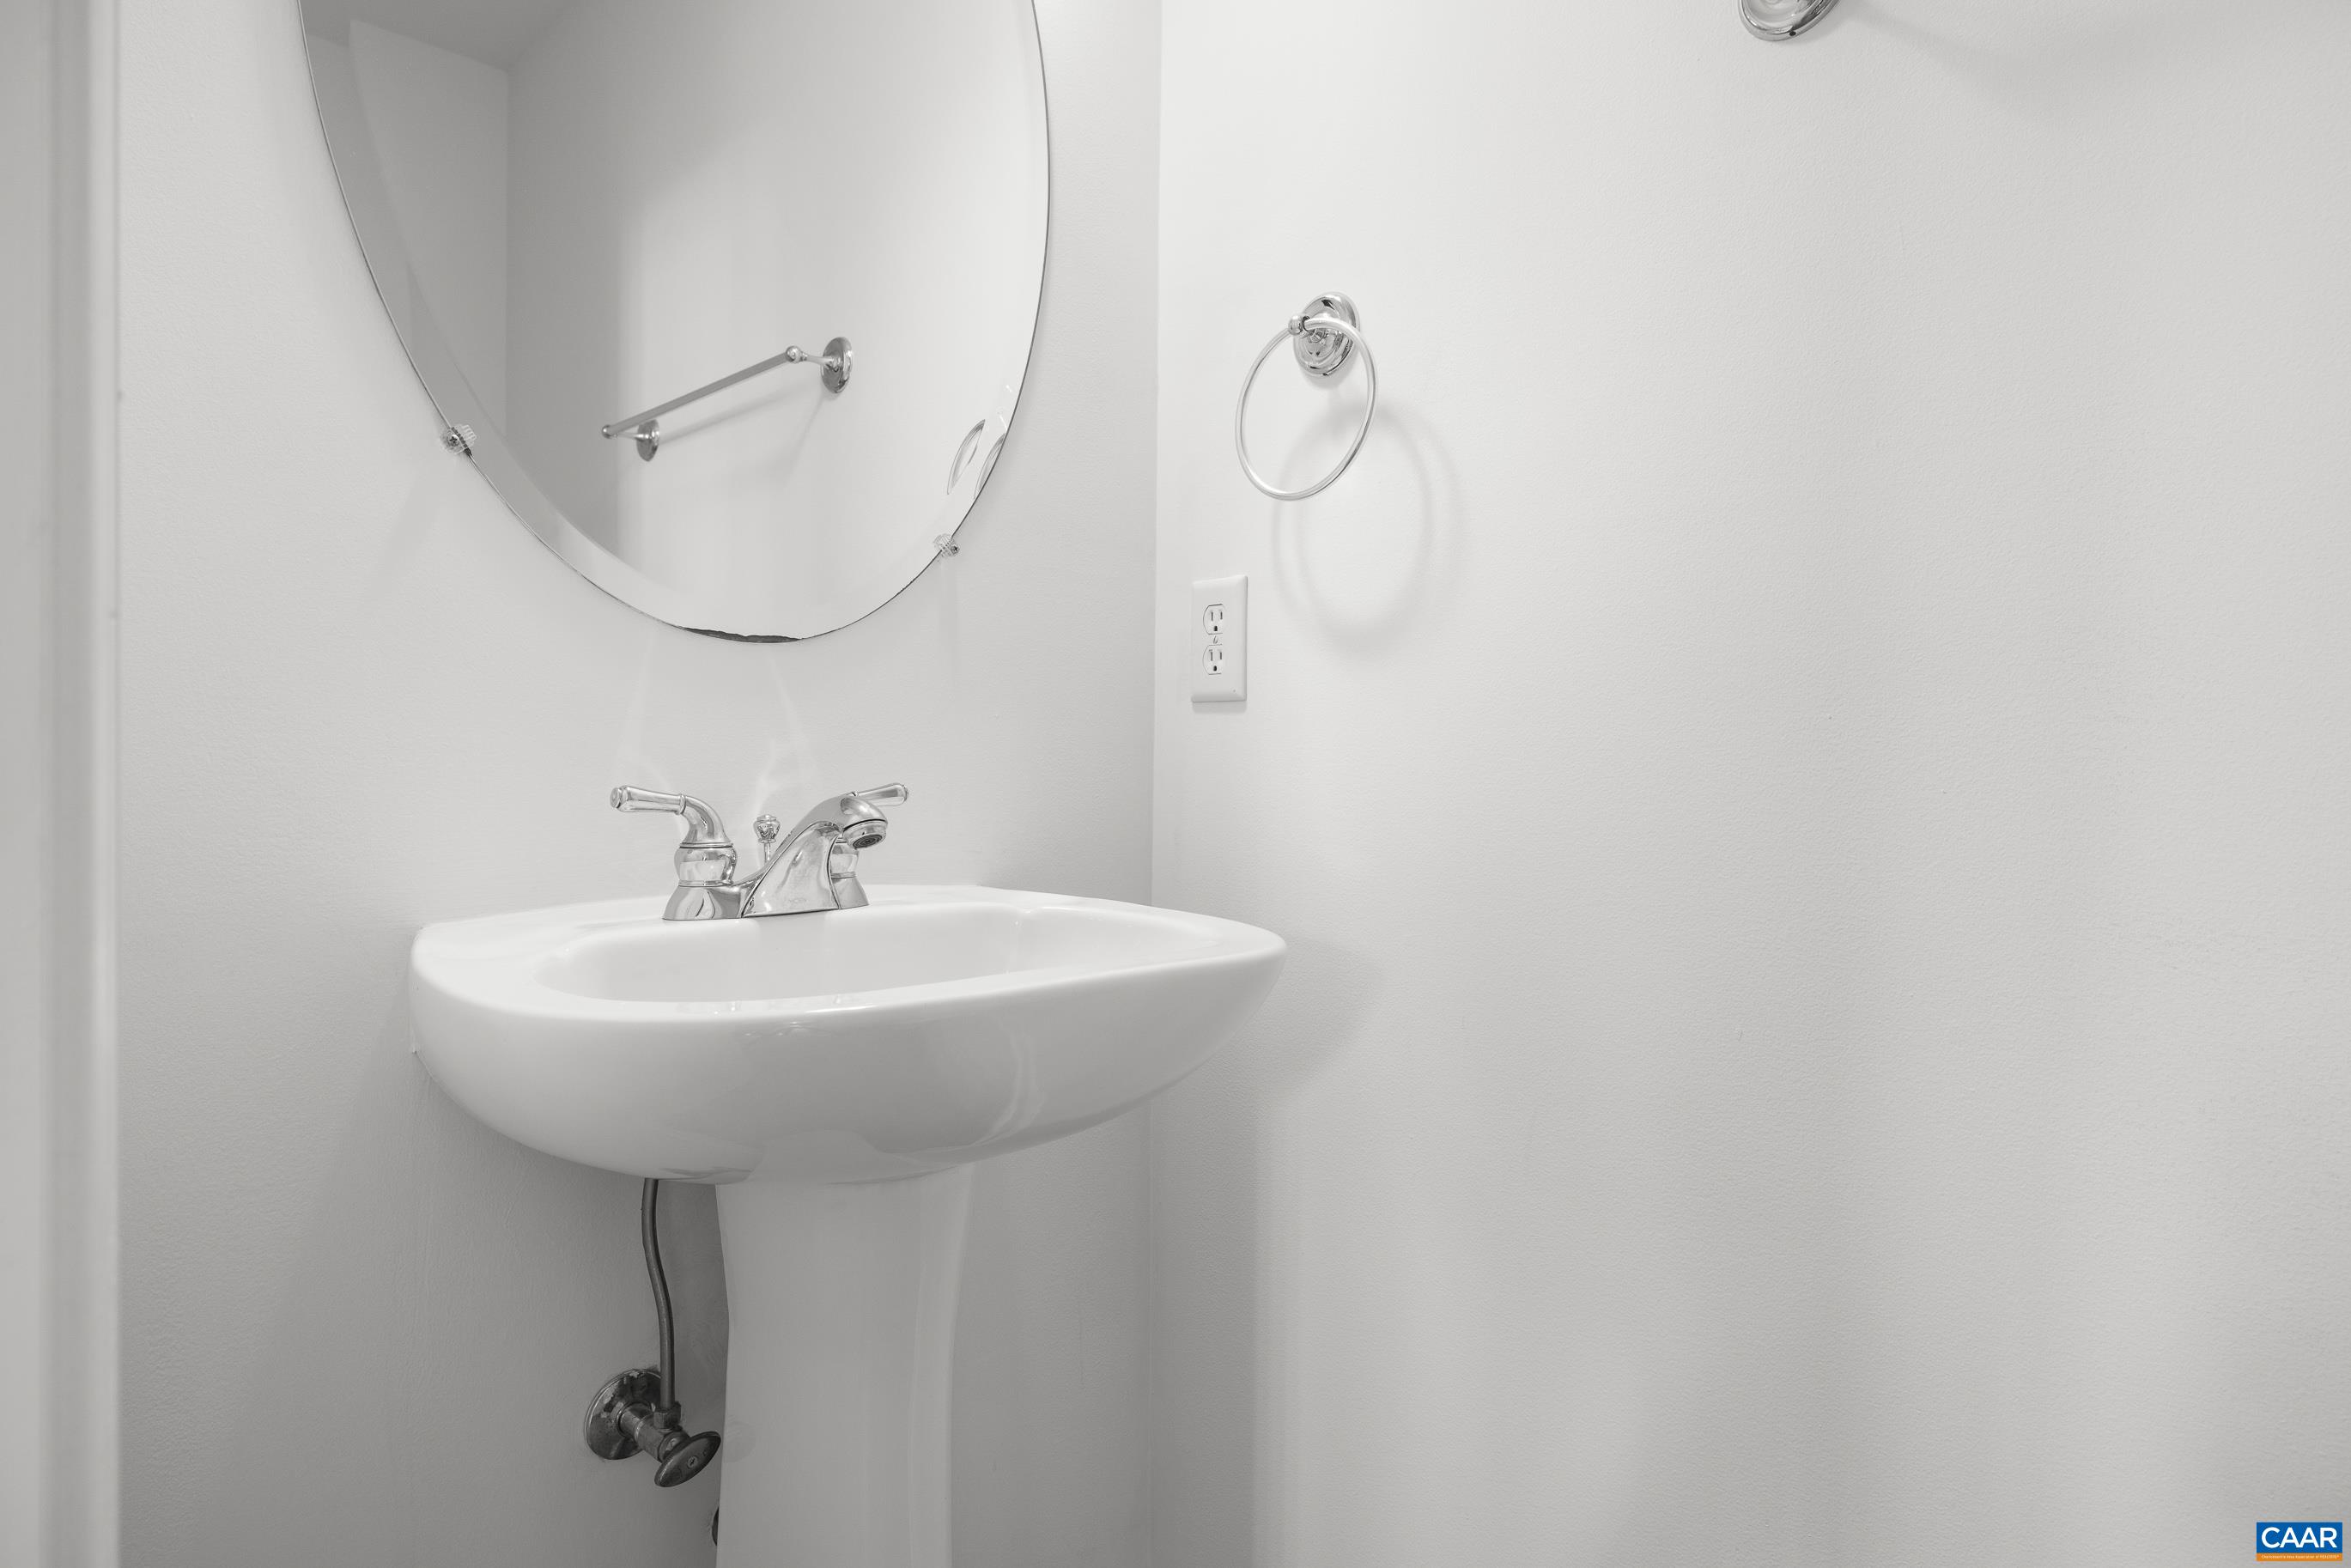
  • half bathroom1
  • Laundry room Washer Hookup, Dryer Hookup
  • Flooring Bamboo, Hardwood
  • APPLIANCES Dishwasher, Disposal, Gas Range, Microwave, Refrigerator, Dryer, Washer
  • other interior Features Central Vacuum, Double Vanity, Walk-In Closet(s), Breakfast Bar, Kitchen Island, Recessed Lighting

Area & Lot

  • Status Sold
  • Date Sold April 30, 2026
  • Living Area2,200 Sq.Ft.
  • Total Area2,416 Sq.Ft.
  • Lot Area3,484.8 Sq.Ft.
  • MLS® ID672954
  • TypeResidential
  • YEAR BUILT2004
  • NeighborhoodBurnet Commons
  • Elementary SchoolJackson-Via
  • Middle SchoolCharlottesville Middle
  • High SchoolCharlottesville

Exterior

  • STORIES3
  • Garage Space1.0
  • water SourcePublic
  • utilitiesCable Available
  • roofComposition, Shingle
  • parkingAttached, Garage
  • HEAT TYPECentral, Forced Air, Natural Gas
  • AIR CONDITIONINGCentral Air
  • sewerPublic Sewer
  • SubstructureSlab
  • HOA AmenitiesPicnic Area
  • security FeaturesSmoke Detector(s), Surveillance System

Financial

  • Sales Price$555,000
  • Real Estate Tax $5,412/yr
  • HOA $280/3 mos

Follow Me on Instagram