Leave a

Thank you for your message. I will be in touch with you shortly.

Explore Properties
1131 RUSTIC WILLOW LN
SEE ALL PHOTOS
1131 RUSTIC WILLOW LN
Sold

1131 RUSTIC WILLOW LN

1131 RUSTIC WILLOW LN, Charlottesville, VA 22911

$410,000
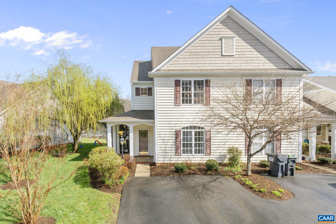
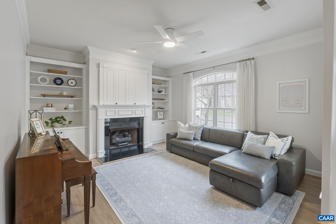
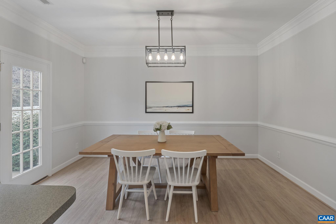
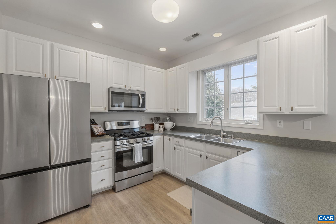
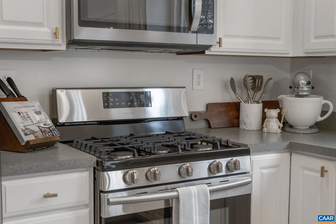
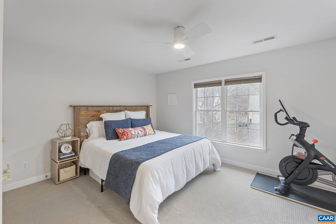
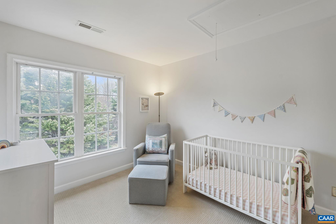
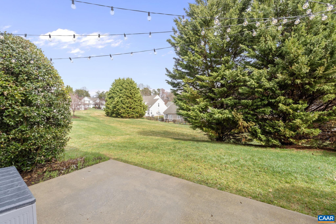
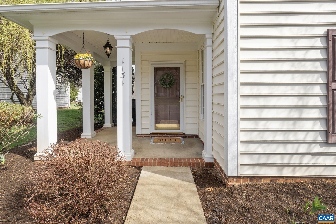
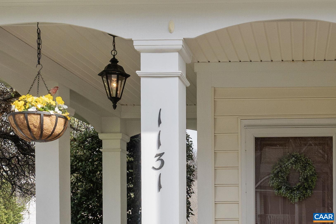
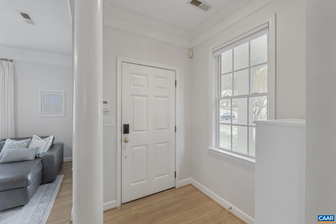
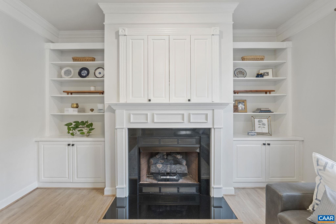
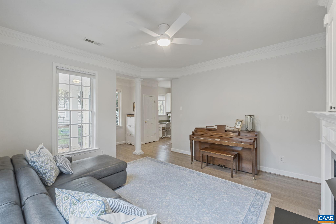
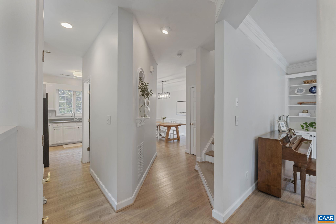
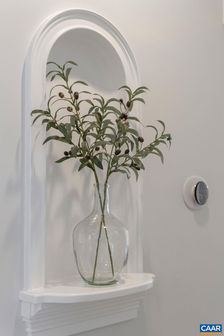
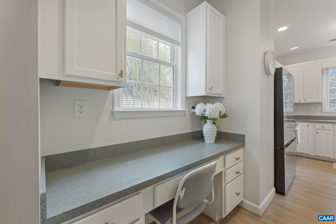
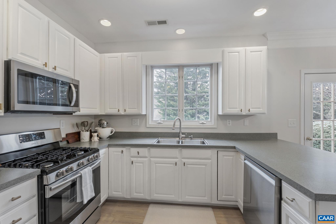
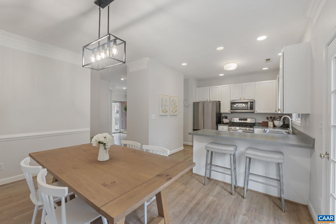
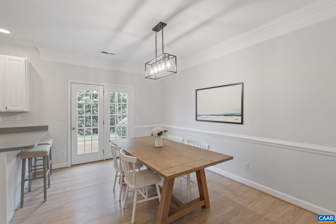
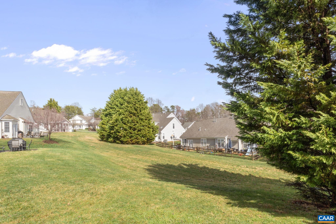
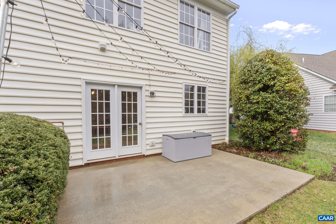
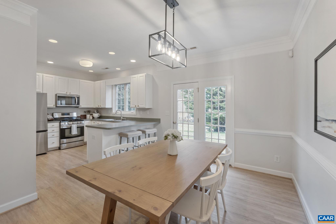
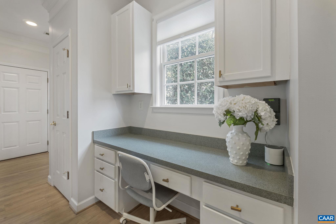
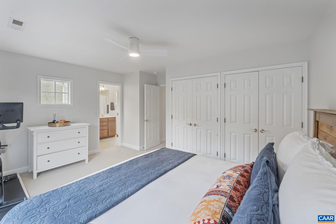
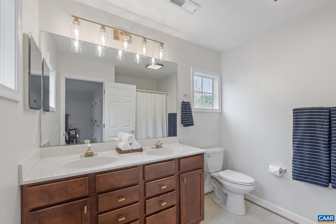
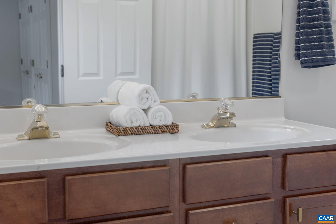
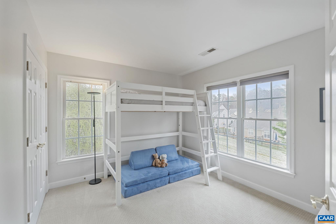
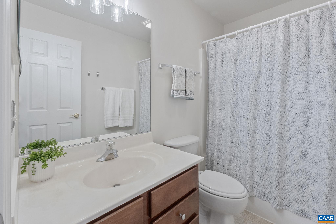
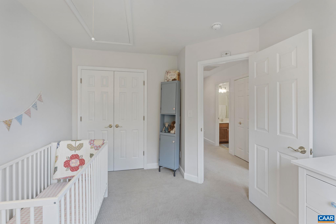
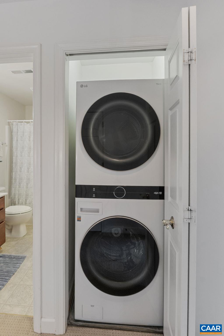
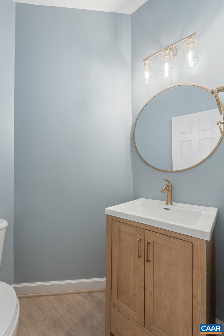
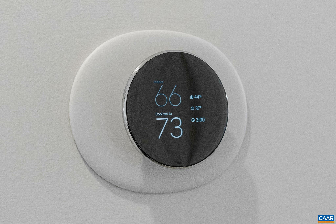
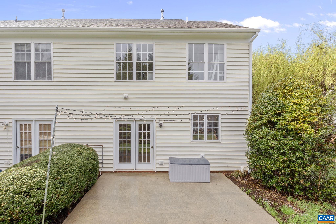
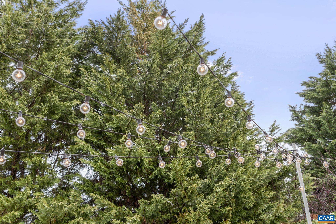
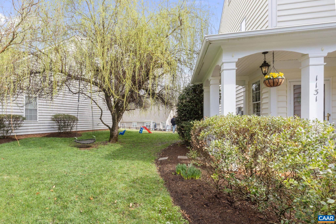
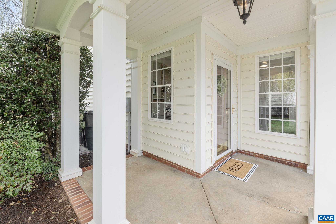
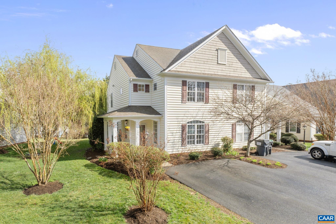
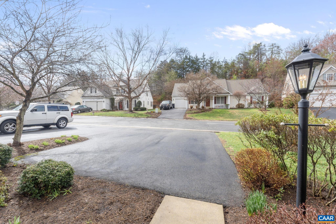
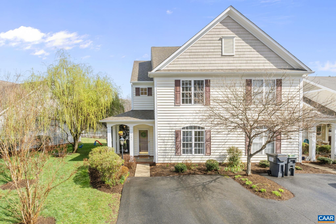
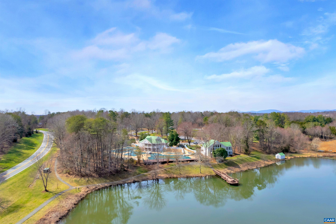
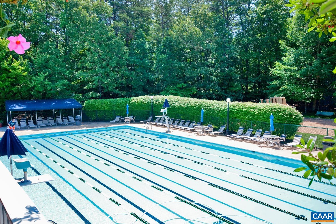
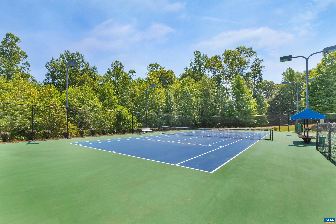
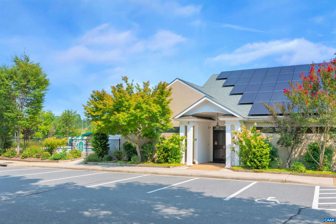
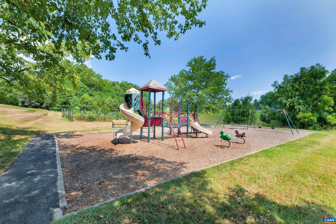
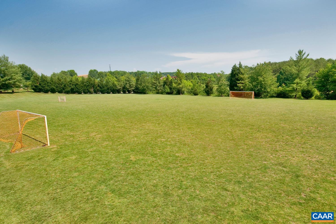
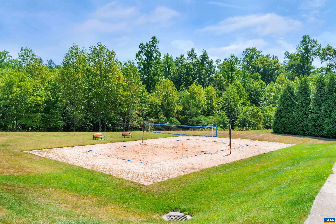
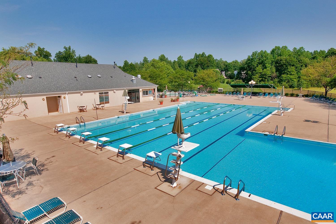
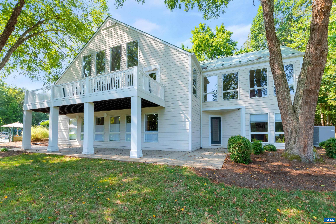
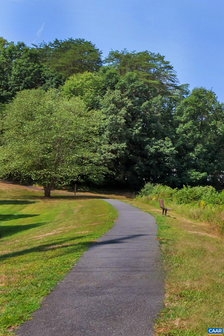
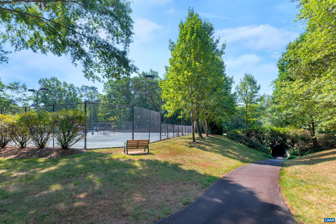
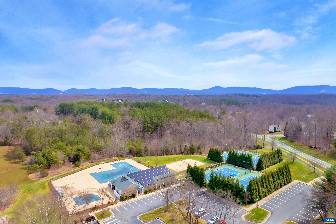
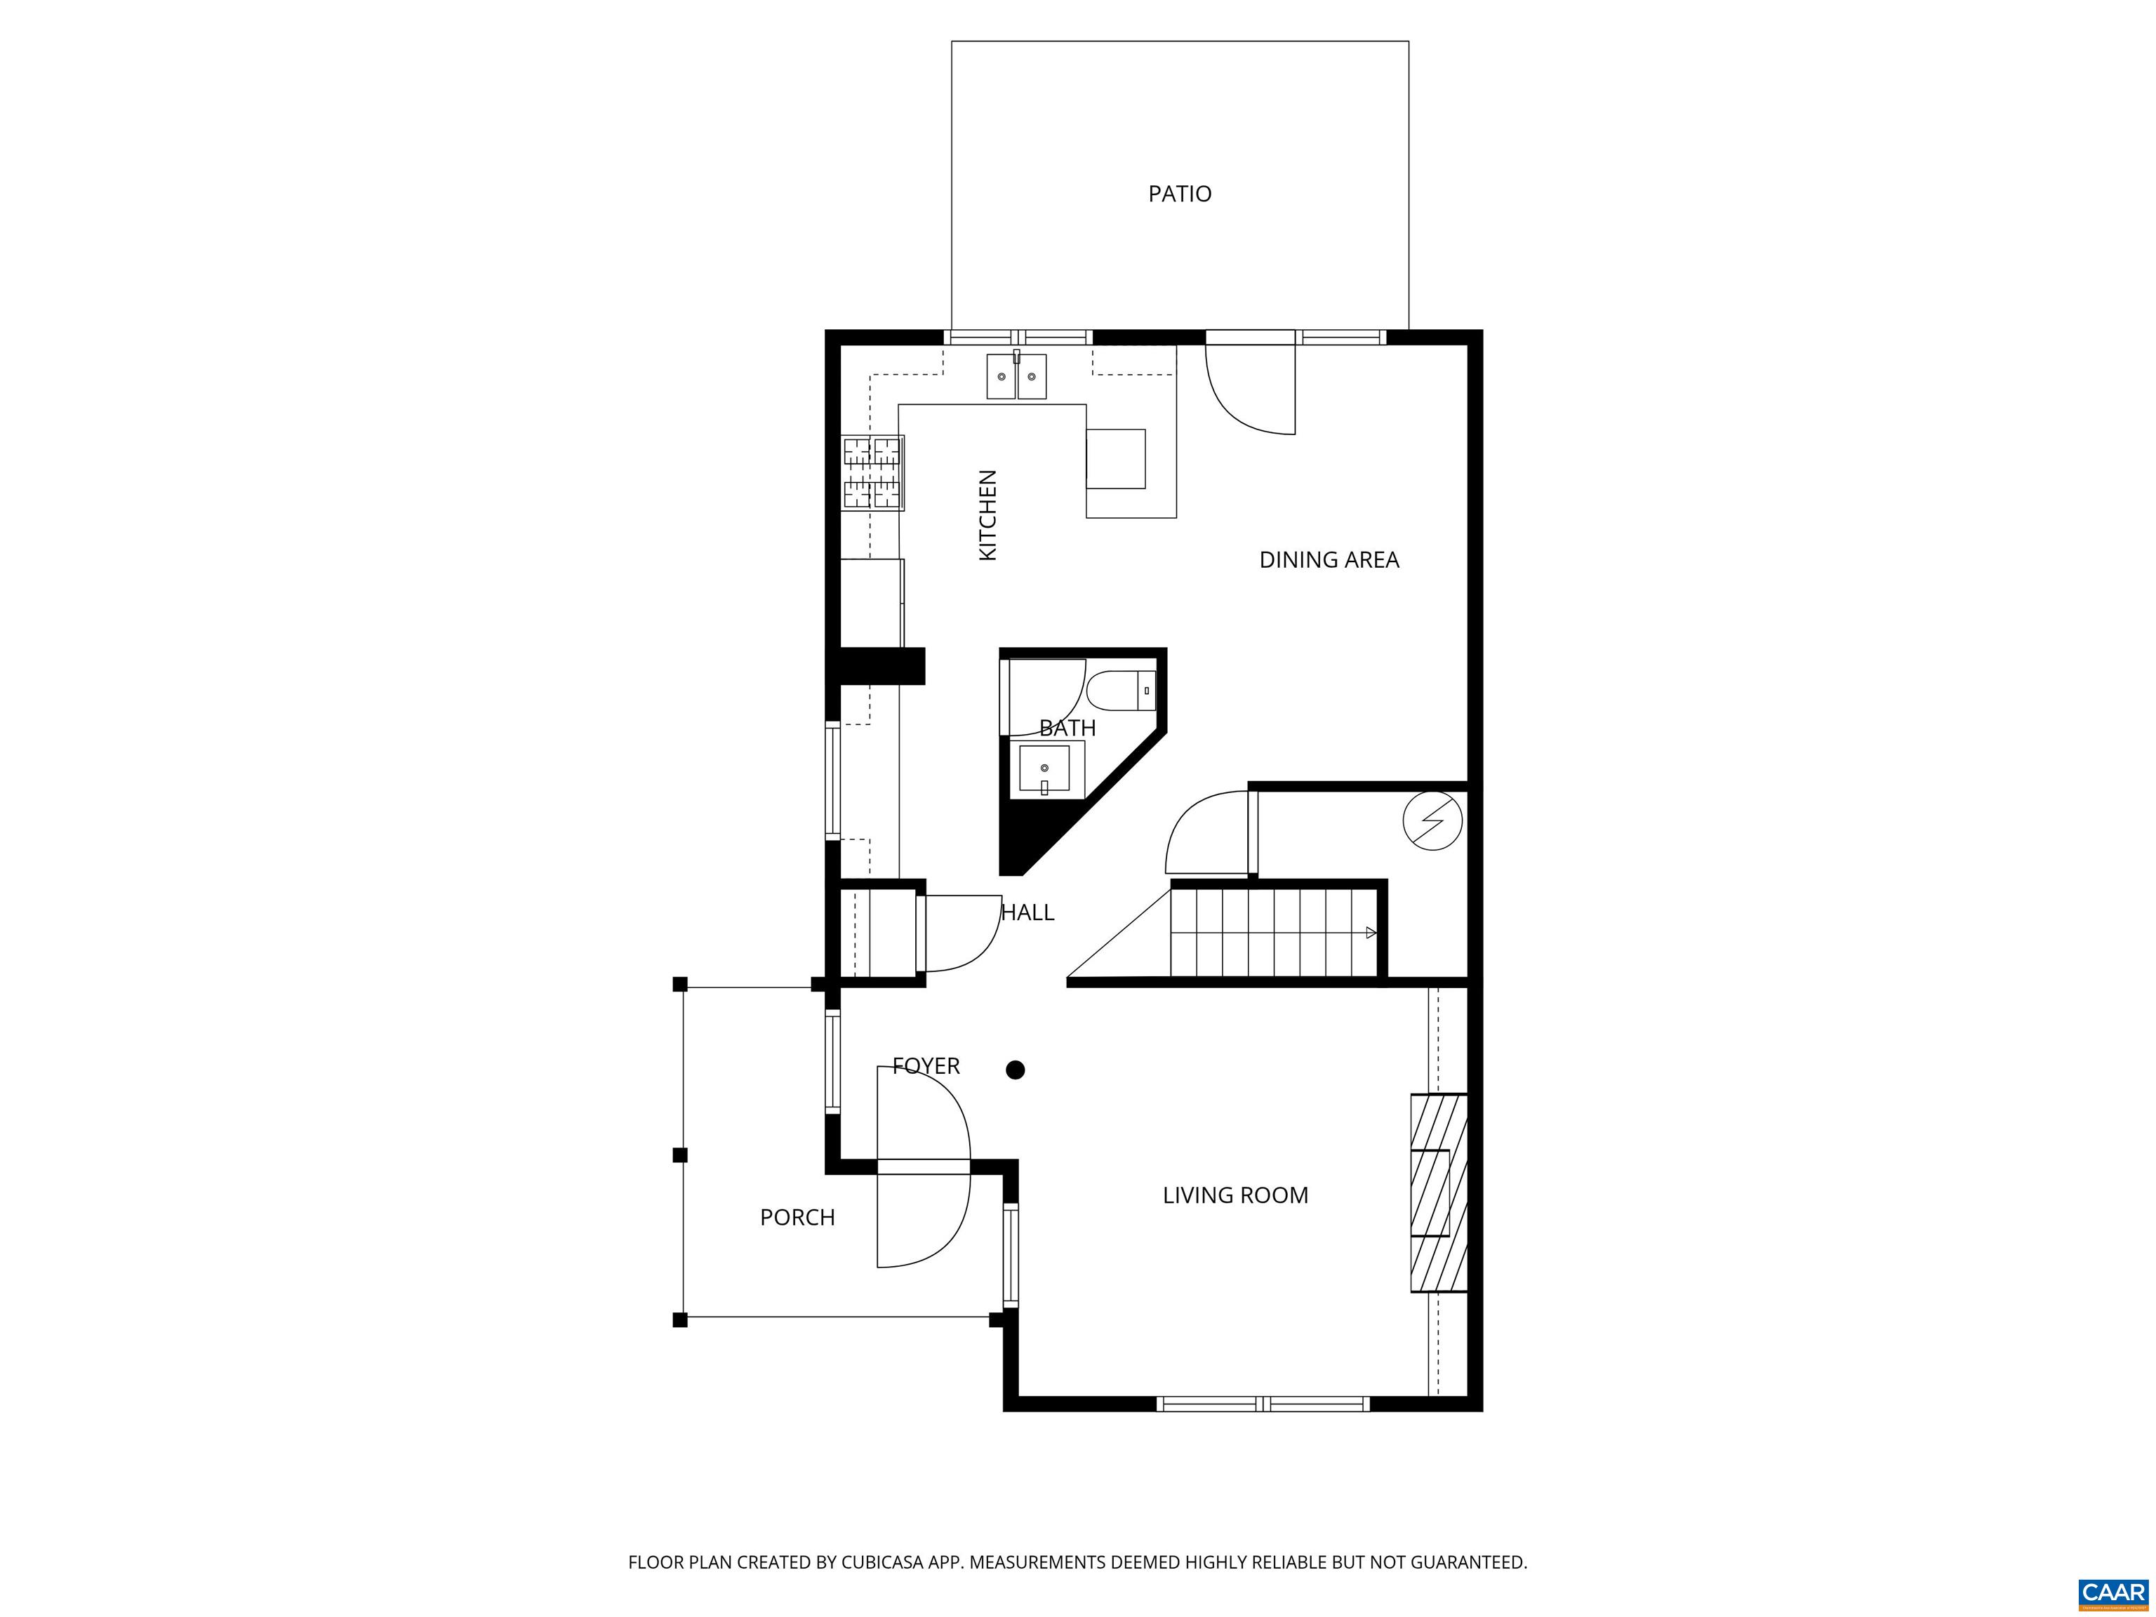
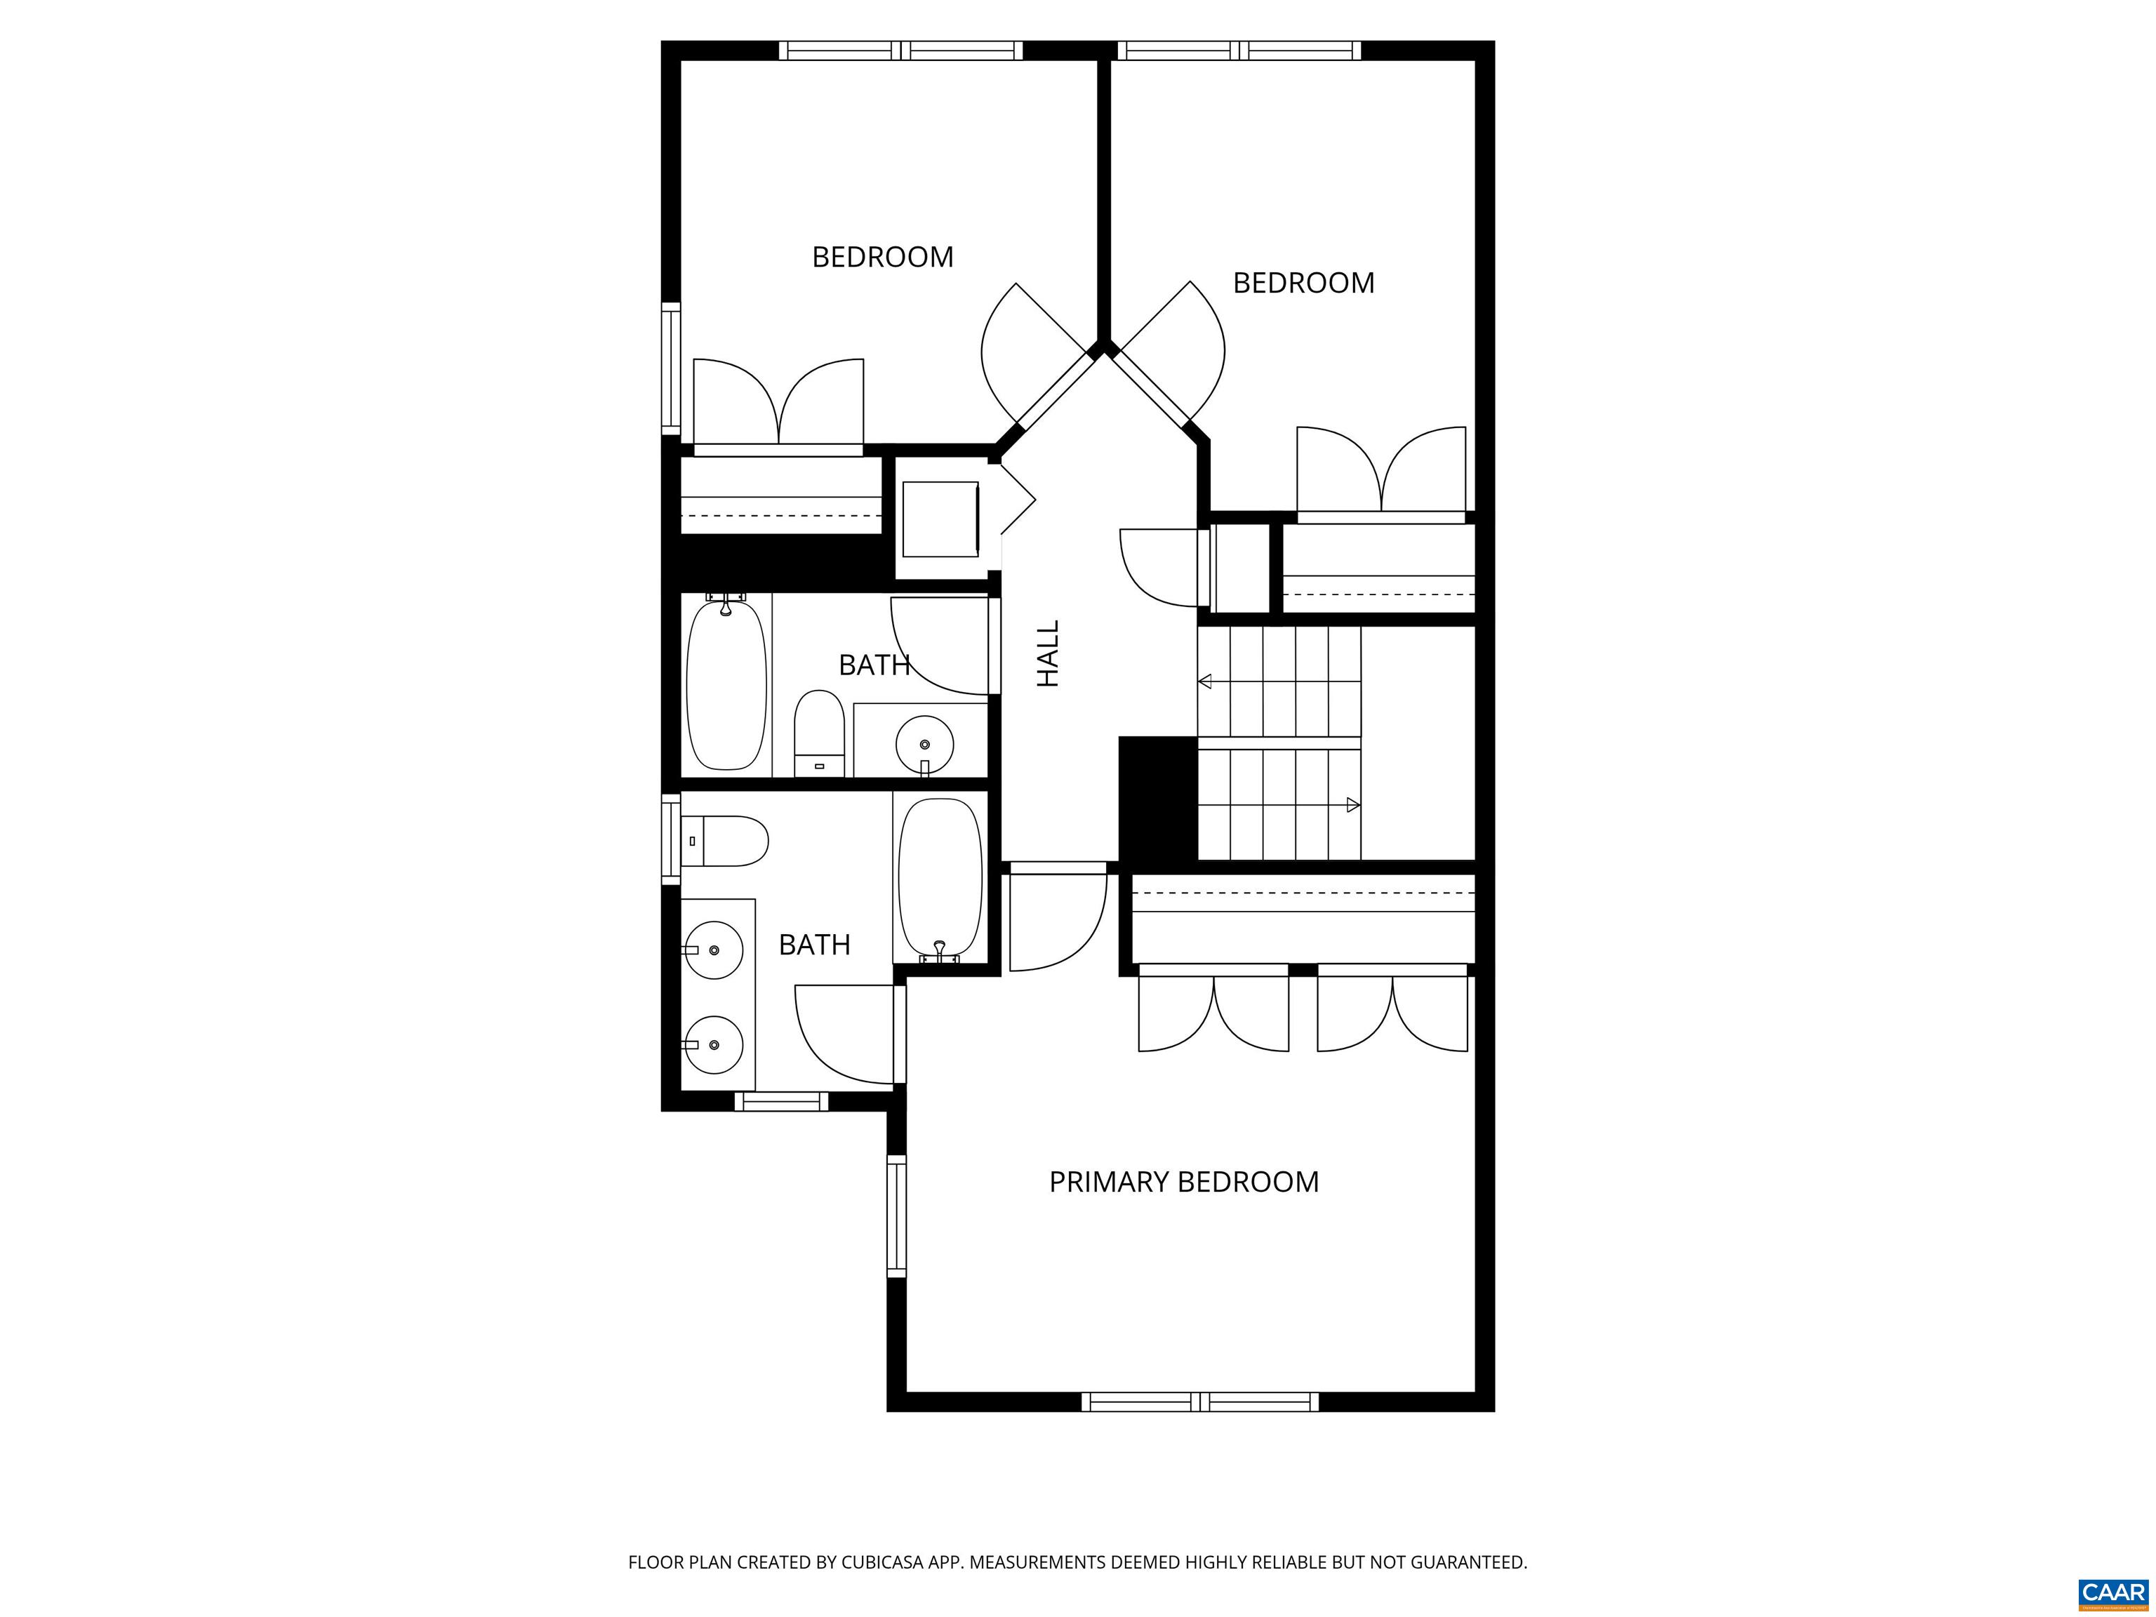
Beautifully updated villa in desirable Forest Lakes, low-maintenance living & yard care included. This well-maintained home features a bright, open layout, 9 ft. ceilings, LVP & fresh neutral paint throughout for a modern, yet classic feel. Updated kitchen offers white cabinetry & newer SS French door refrigerator & an ultra-quiet SS Smart dishwasher. You'll love the marble-surround gas FP flanked by custom shelving in living room, built-in office nook on main level, detailed molding in dining area which opens to the patio for ease of entertaining. Upstairs includes new carpet w/ transferable warranty & a spacious primary suite w/ large closets & ensuite with dual vanity. Major upgrades include new Rheem HVAC system, Google Nest thermostat, HE front load WashTower & Ting fiber internet. Enjoy wraparound porch w/ room for a swing or warm ambiance from the Bistro lighting in backyard w/ evergreens for added privacy & backs to common area for extended play. Amenity rich neighborhood offers miles of Trails, Tennis, Pools, Gym, Pickleball, playgrounds, Soccer, & more! Close to NGIC/DIA & shopping.

3
beds

3
baths

1,488 Sq.Ft. LIVING AREA

4,356 Sq.Ft. lot

Anne Burroughs

Anne Burroughs

Features & Amenities

Interior

  • total bedrooms3
  • Total bathrooms3
  • full bathrooms2
  • half bathroom1
  • Laundry room Washer Hookup, Dryer Hookup, Stacked
  • Flooring Carpet, Hardwood, Luxury Vinyl Plank, Vinyl
  • Fireplace One, Gas, Gas Log
  • APPLIANCES Dishwasher, Gas Cooktop, Disposal, Gas Range, Microwave, Refrigerator, Dryer, Washer
  • other interior Features Double Vanity, Remodeled, Entrance Foyer, Eat-in Kitchen, Recessed Lighting

Area & Lot

  • Status Sold
  • Date Sold June 23, 2026
  • Living Area1,488 Sq.Ft.
  • Total Area1,488 Sq.Ft.
  • Lot Area4,356 Sq.Ft.
  • MLS® ID674620
  • TypeResidential
  • YEAR BUILT2004
  • NeighborhoodForest Lakes
  • Elementary SchoolHollymead
  • Middle SchoolLakeside
  • High SchoolAlbemarle

Exterior

  • STORIES2
  • water SourcePublic
  • utilitiesCable Available, Fiber Optic Available, High Speed Internet Available
  • PoolCommunity, Pool, Association
  • lot featuresLevel
  • HEAT TYPECentral, Forced Air, Natural Gas
  • AIR CONDITIONINGCentral Air
  • sewerPublic Sewer
  • SubstructureSlab
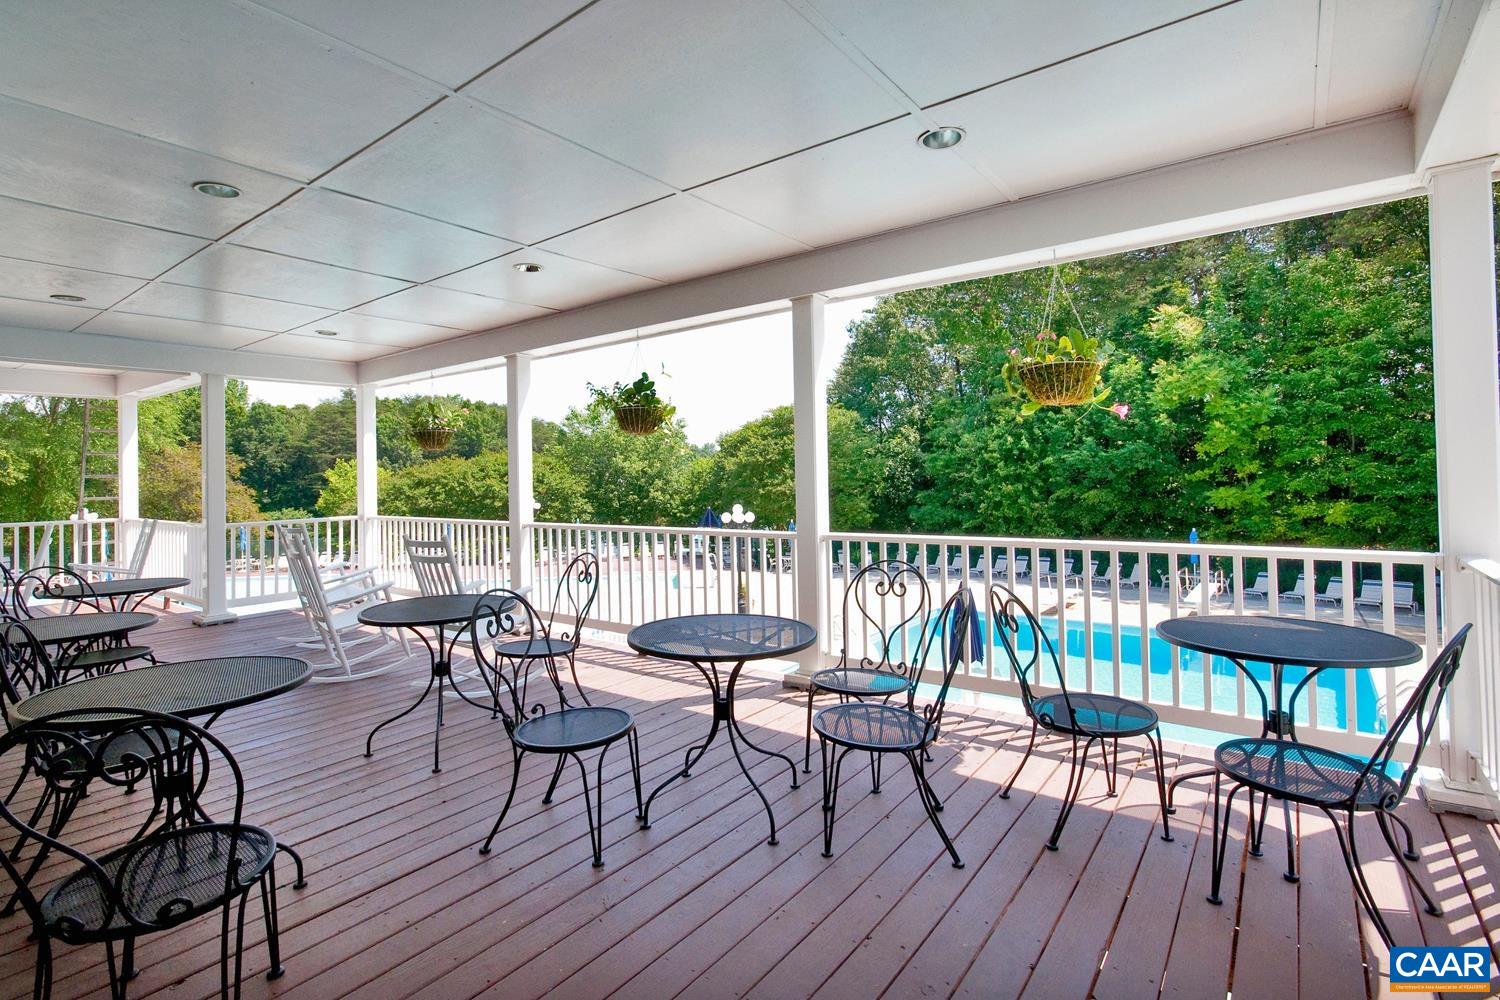
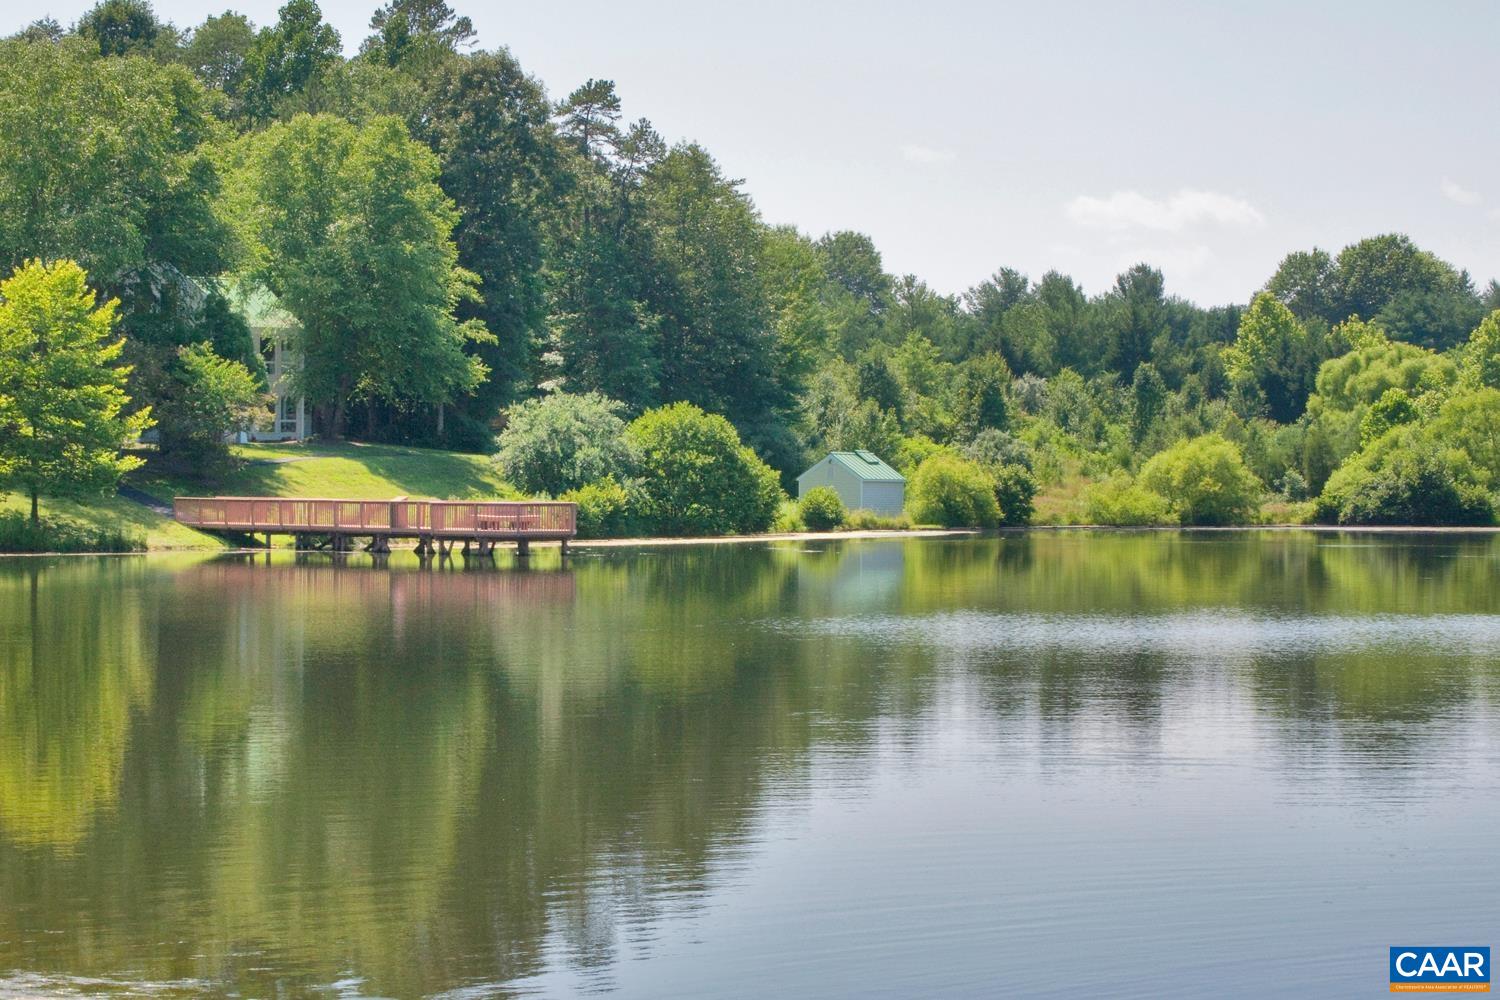
  • HOA AmenitiesBasketball Court, Clubhouse, Sport Court, Fitness Center, Picnic Area, Playground, Pool, Sports Fields, Tennis Court(s), Trail(s), Water, Dock
  • security FeaturesCarbon Monoxide Detector(s), Smoke Detector(s)

Financial

  • Sales Price$410,000
  • Real Estate Tax $3,343/yr
  • HOA $599/3 mos
View Virtual Tour

Follow Me on Instagram