Leave a

Thank you for your message. I will be in touch with you shortly.

Explore Properties
110 DENICE LN
110 DENICE LN
110 DENICE LN
110 DENICE LN
110 DENICE LN
110 DENICE LN
110 DENICE LN
110 DENICE LN
110 DENICE LN
110 DENICE LN
110 DENICE LN
110 DENICE LN
110 DENICE LN
110 DENICE LN
110 DENICE LN
110 DENICE LN
110 DENICE LN
110 DENICE LN
110 DENICE LN
110 DENICE LN
110 DENICE LN
110 DENICE LN
110 DENICE LN
110 DENICE LN
110 DENICE LN
110 DENICE LN
110 DENICE LN
110 DENICE LN
110 DENICE LN
110 DENICE LN
110 DENICE LN
110 DENICE LN
110 DENICE LN
110 DENICE LN
110 DENICE LN
110 DENICE LN
110 DENICE LN
110 DENICE LN
110 DENICE LN
110 DENICE LN
110 DENICE LN
110 DENICE LN
110 DENICE LN
110 DENICE LN
110 DENICE LN
110 DENICE LN
110 DENICE LN
110 DENICE LN
110 DENICE LN
110 DENICE LN
110 DENICE LN
110 DENICE LN
110 DENICE LN
110 DENICE LN
110 DENICE LN
110 DENICE LN
110 DENICE LN
110 DENICE LN
110 DENICE LN
110 DENICE LN
110 DENICE LN
SEE ALL PHOTOS
110 DENICE LN
110 DENICE LN
110 DENICE LN
110 DENICE LN
110 DENICE LN
110 DENICE LN
110 DENICE LN
110 DENICE LN
110 DENICE LN
110 DENICE LN
110 DENICE LN
110 DENICE LN
110 DENICE LN
110 DENICE LN
110 DENICE LN
110 DENICE LN
110 DENICE LN
110 DENICE LN
110 DENICE LN
110 DENICE LN
110 DENICE LN
110 DENICE LN
110 DENICE LN
110 DENICE LN
110 DENICE LN
110 DENICE LN
110 DENICE LN
110 DENICE LN
110 DENICE LN
110 DENICE LN
110 DENICE LN
110 DENICE LN
110 DENICE LN
110 DENICE LN
110 DENICE LN
110 DENICE LN
110 DENICE LN
110 DENICE LN
110 DENICE LN
110 DENICE LN
110 DENICE LN
110 DENICE LN
110 DENICE LN
110 DENICE LN
110 DENICE LN
110 DENICE LN
110 DENICE LN
110 DENICE LN
110 DENICE LN
110 DENICE LN
110 DENICE LN
110 DENICE LN
110 DENICE LN
110 DENICE LN
110 DENICE LN
110 DENICE LN
110 DENICE LN
110 DENICE LN
110 DENICE LN
110 DENICE LN
110 DENICE LN
Sold

110 DENICE LN

110 DENICE LN, Charlottesville, VA 22901

$600,000
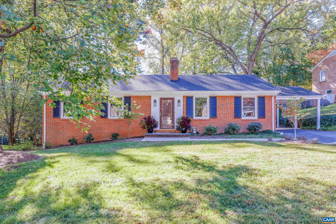
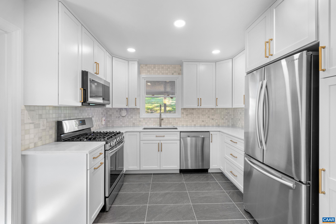
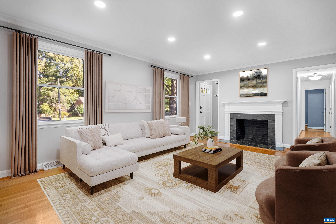
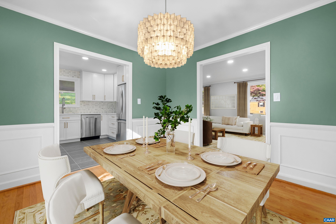
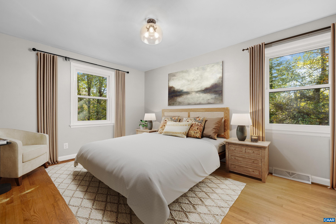
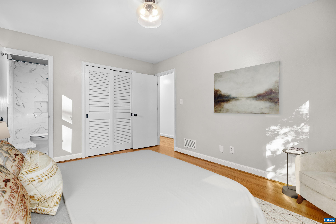
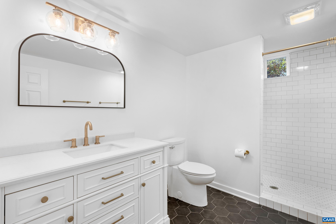
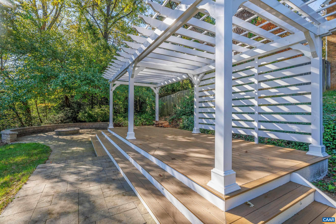
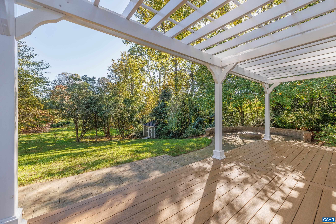
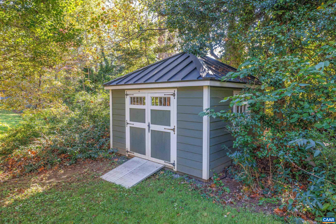
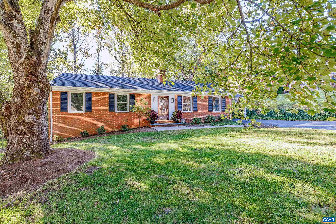
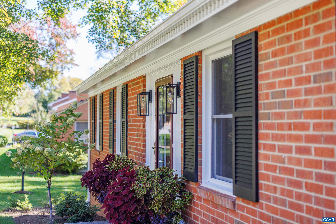
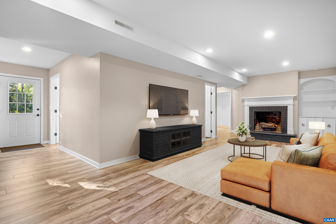
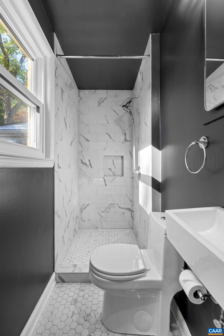
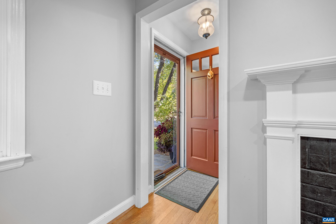
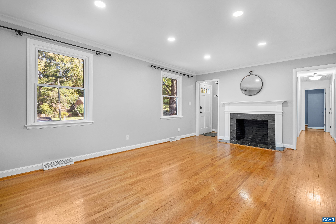
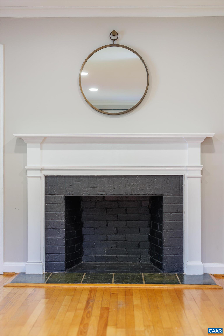
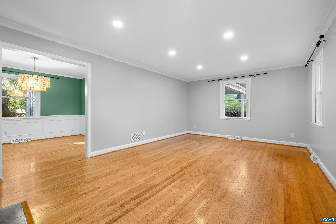
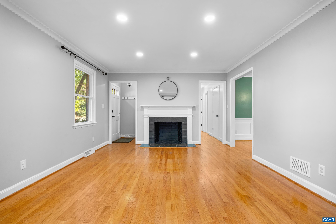
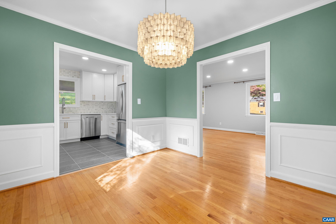
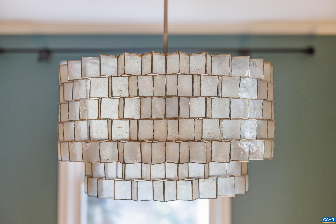
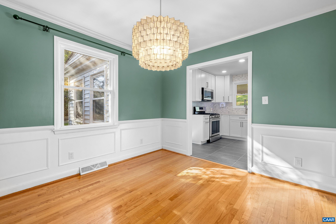
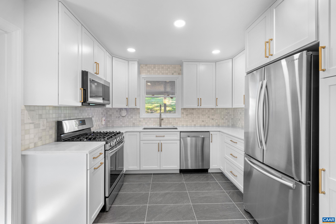
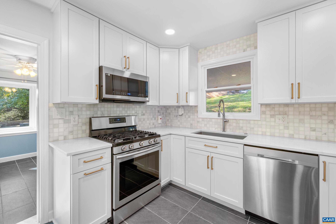
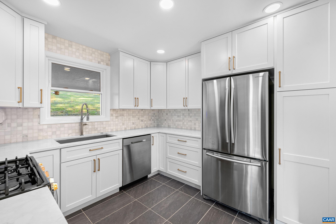
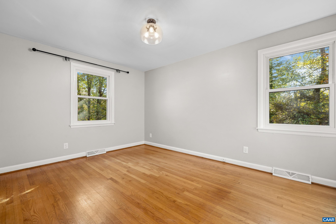
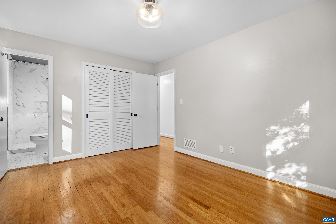
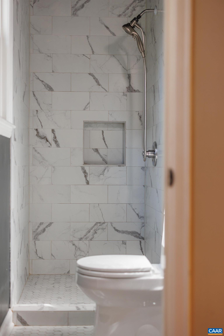
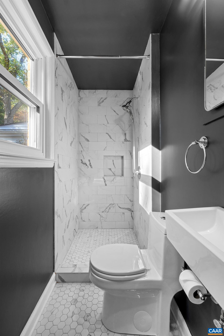
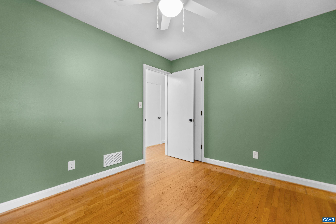
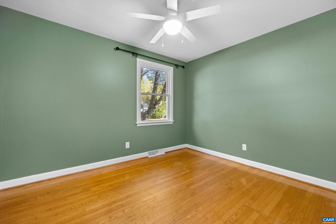
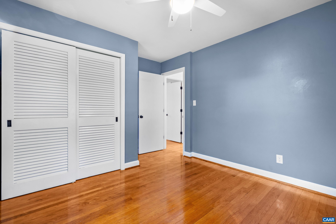
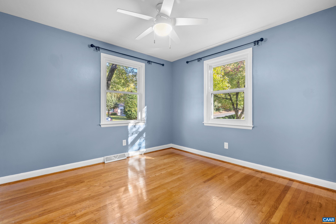
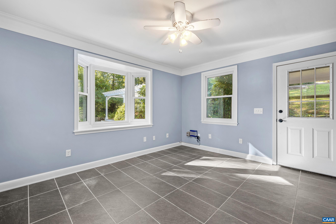
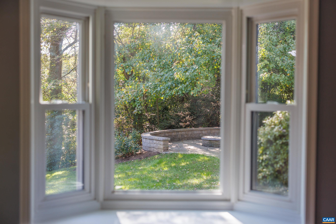
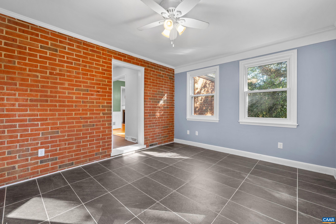
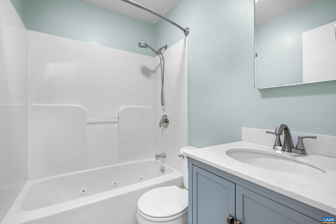
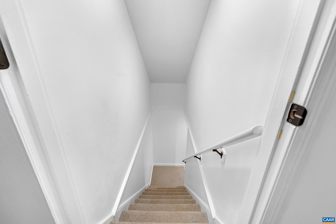
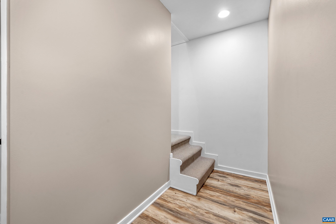
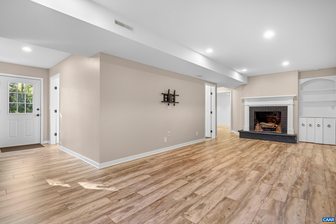
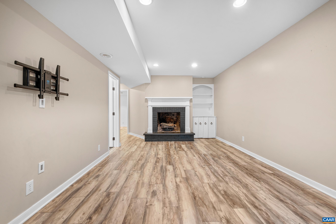
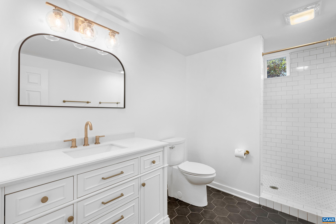
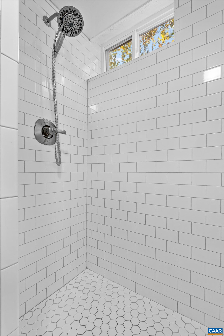
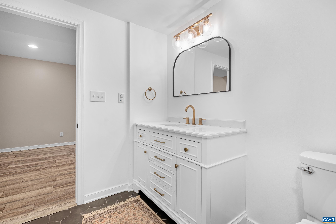
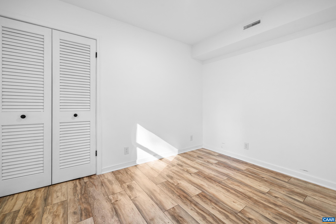
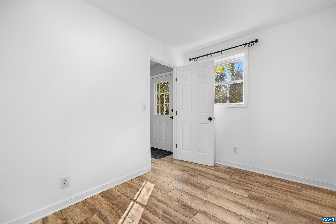
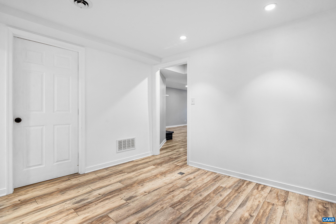
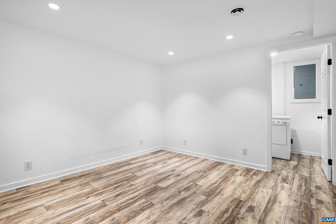
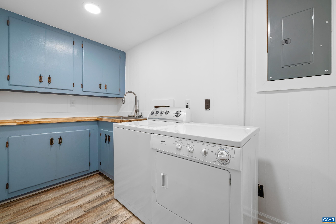
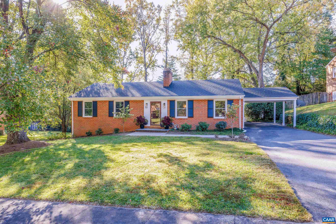
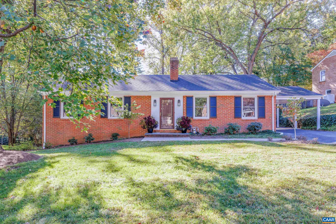
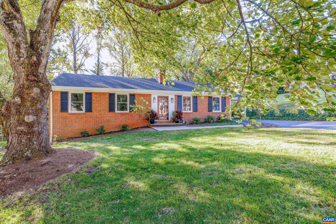
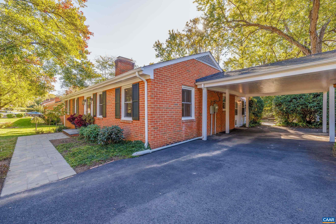
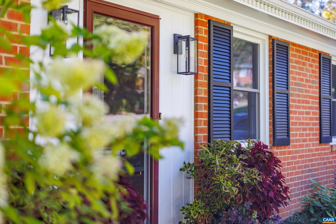
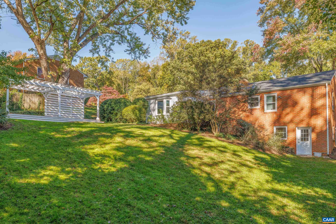
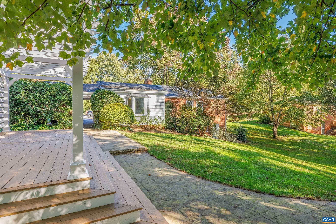
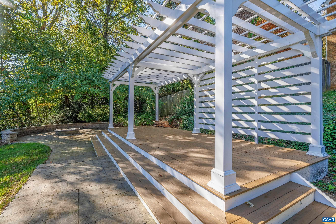
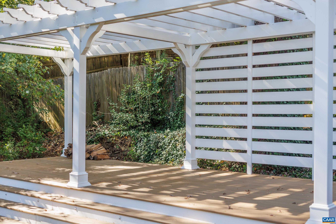
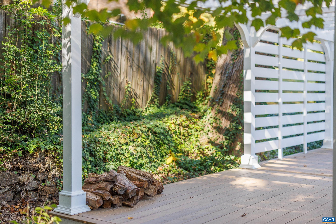
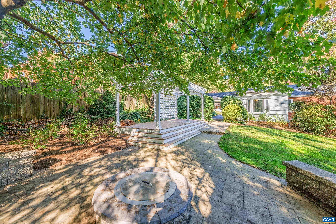
Discover the perfect blend of cozy convenience and elevated charm in this fully renovated 4-bed, 3-bath home, offering 2,642 fin sq ft of exquisite living space along with a convenient Greenbrier location. The luxurious kitchen, completed last year, features heated tile floors, stunning quartz countertops with an undermount stainless steel sink, and soft-close, under-lit custom cabinetry. Top-of-the-line stainless steel appliances and a sleek tile backsplash will elevate your cooking experience. Read a good book in the spacious sun room and enjoy meals in the formal dining room. Your guests will love the beautifully finished walk-out basement, featuring an in-law bedroom, full bath, and spacious family room with a gas fireplace and built-ins. With laundry, a bonus room, and ample storage, this space is perfect for everyday living and entertaining as well. Wake up in the first floor primary suite to views of the private backyard, complete with a newly added pergola deck, storage shed, and ample sunshine. Rest easy knowing the roof is less than three years old, the HVAC is under five, and the entire home has been thoughtfully maintained and updated, turn key for your arrival.

4
beds

3
baths

2,642 Sq.Ft. LIVING AREA

0.39 Acres lot

Georgia Lindsey

Georgia Lindsey

Features & Amenities

Interior

  • total bedrooms4
  • Total bathrooms3
  • full bathrooms3
  • Flooring Ceramic Tile, Hardwood, Luxury Vinyl Plank
  • Fireplace Two, Gas, Wood Burning
  • APPLIANCES Dishwasher, Disposal, Gas Range, Microwave, Other, Refrigerator, See Remarks, Dryer, Washer
  • other interior Features Primary Downstairs, Remodeled, Entrance Foyer, Programmable Thermostat

Area & Lot

  • Status Sold
  • Date Sold May 29, 2025
  • Living Area2,642 Sq.Ft.
  • Total Area2,822 Sq.Ft.
  • Lot Area0.39 Acres
  • MLS® ID662037
  • TypeResidential
  • YEAR BUILT1967
  • NeighborhoodRio
  • Architecture StylesRanch
  • View DescriptionGarden, Trees/Woods
  • Elementary SchoolGreenbrier (Charlottesville)
  • Middle SchoolWalker & Buford
  • High SchoolCharlottesville

Exterior

  • STORIES1
  • Garage Space1.0
  • water SourcePublic
  • utilitiesCable Available, Fiber Optic Available
  • PoolNone
  • roofComposition, Shingle
  • lot featuresCul-De-Sac, Dead End, Garden, Landscaped, Level, Open Lot, Private
  • parkingAttached, Carport, Garage Faces Front, Garage, Off Street
  • HEAT TYPECentral, Heat Pump
  • AIR CONDITIONINGCentral Air, Heat Pump
  • sewerPublic Sewer
  • SubstructureBlock
  • security FeaturesDead Bolt(s), Smoke Detector(s), Surveillance System

Financial

  • Sales Price$600,000
  • Real Estate Tax $4,366/yr

Follow Me on Instagram