Leave a

Thank you for your message. I will be in touch with you shortly.

Explore Properties
1026 HIGHLANDS DR
1026 HIGHLANDS DR
1026 HIGHLANDS DR
1026 HIGHLANDS DR
1026 HIGHLANDS DR
1026 HIGHLANDS DR
1026 HIGHLANDS DR
1026 HIGHLANDS DR
1026 HIGHLANDS DR
1026 HIGHLANDS DR
1026 HIGHLANDS DR
1026 HIGHLANDS DR
1026 HIGHLANDS DR
1026 HIGHLANDS DR
1026 HIGHLANDS DR
1026 HIGHLANDS DR
1026 HIGHLANDS DR
1026 HIGHLANDS DR
1026 HIGHLANDS DR
1026 HIGHLANDS DR
SEE ALL PHOTOS
1026 HIGHLANDS DR
1026 HIGHLANDS DR
1026 HIGHLANDS DR
1026 HIGHLANDS DR
1026 HIGHLANDS DR
1026 HIGHLANDS DR
1026 HIGHLANDS DR
1026 HIGHLANDS DR
1026 HIGHLANDS DR
1026 HIGHLANDS DR
1026 HIGHLANDS DR
1026 HIGHLANDS DR
1026 HIGHLANDS DR
1026 HIGHLANDS DR
1026 HIGHLANDS DR
1026 HIGHLANDS DR
1026 HIGHLANDS DR
1026 HIGHLANDS DR
1026 HIGHLANDS DR
1026 HIGHLANDS DR
Sold

1026 HIGHLANDS DR

1026 HIGHLANDS DR, Charlottesville, VA 22901

$337,500
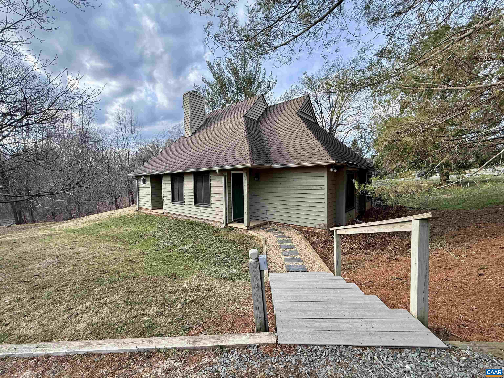
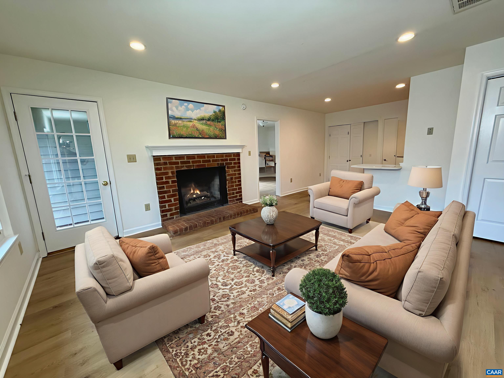
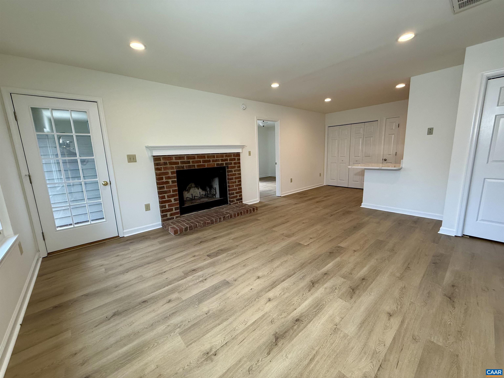
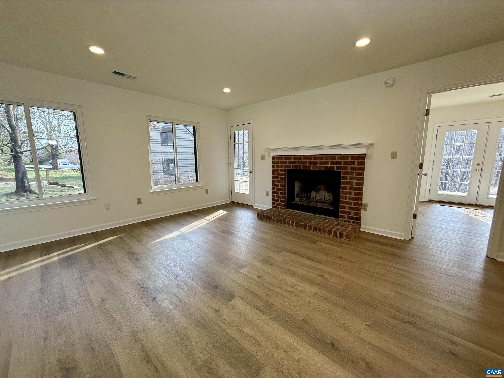
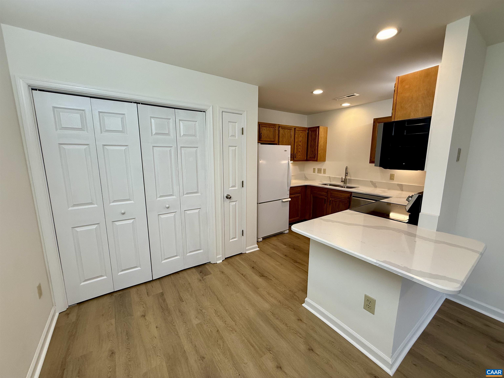
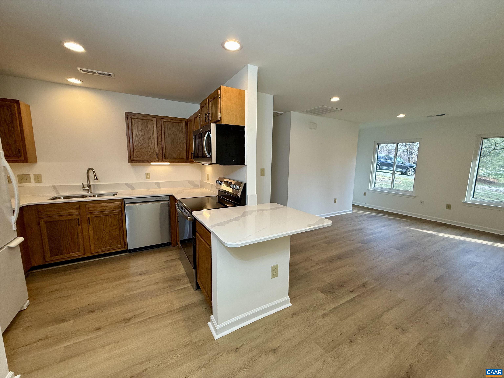
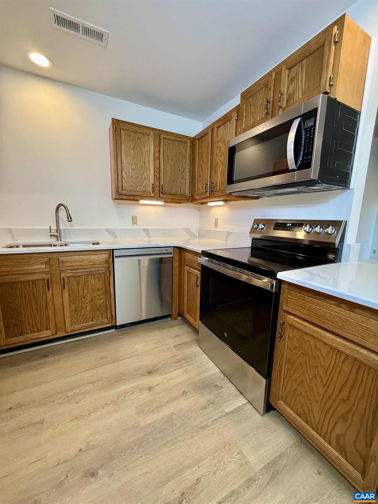
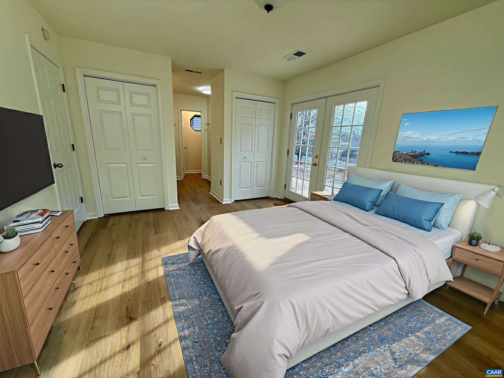
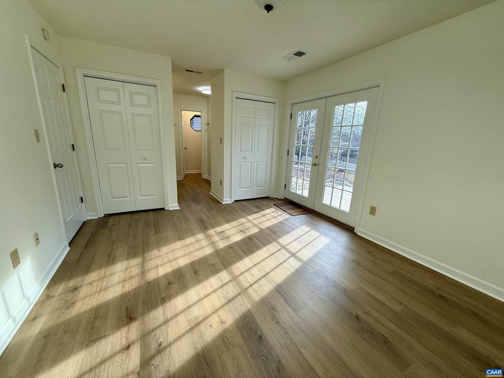
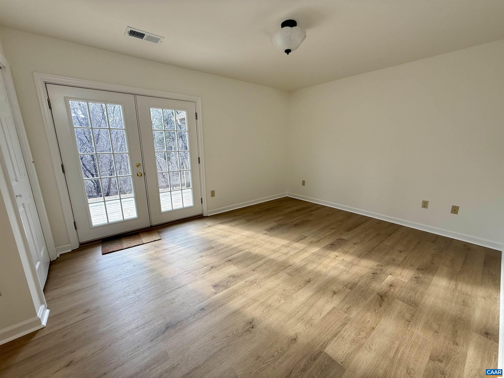
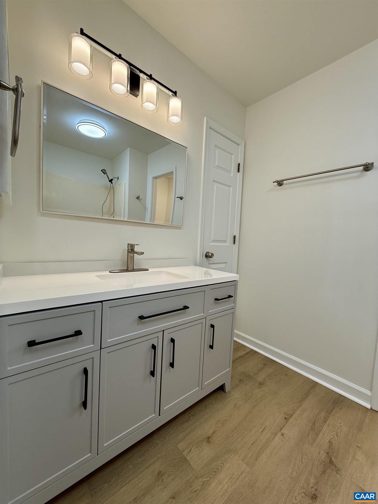
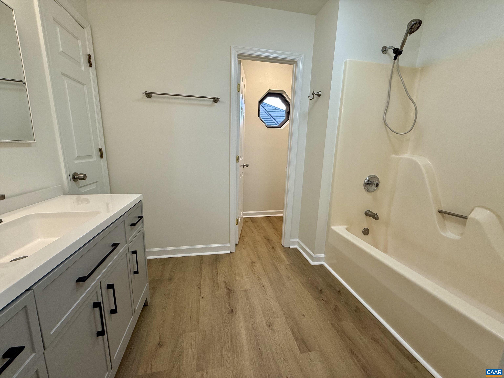
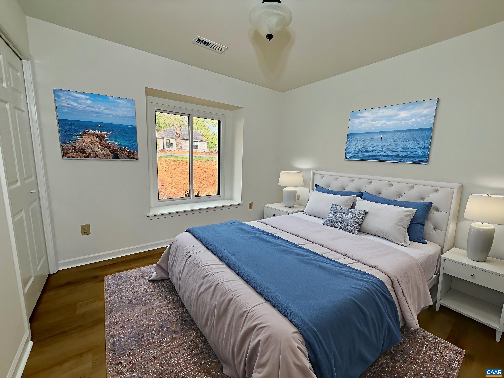
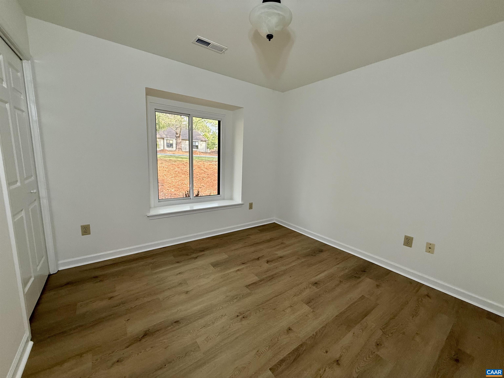
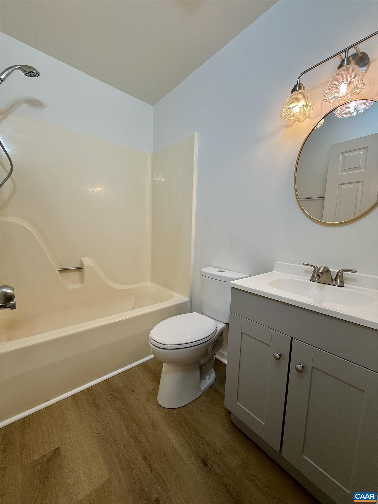
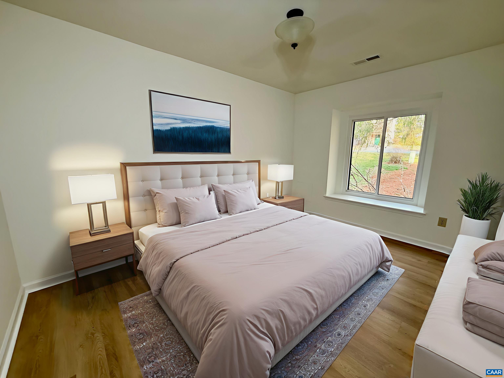
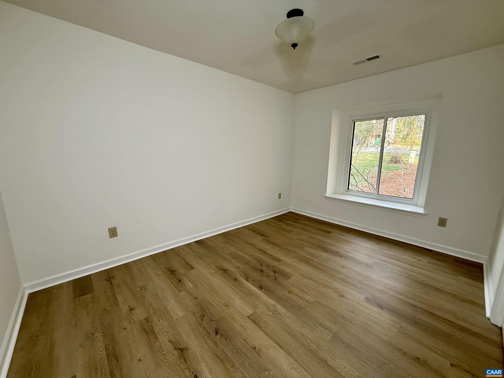
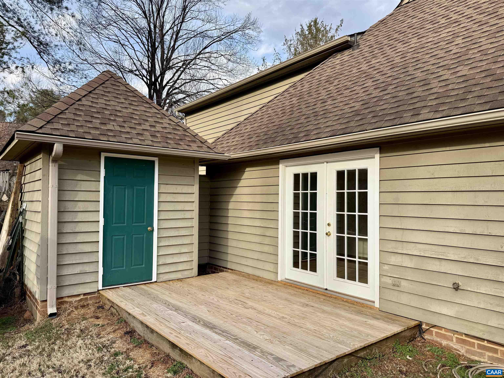
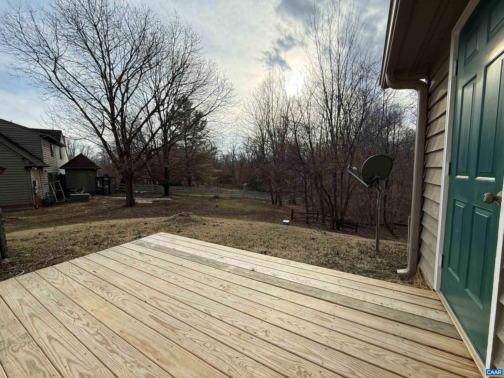
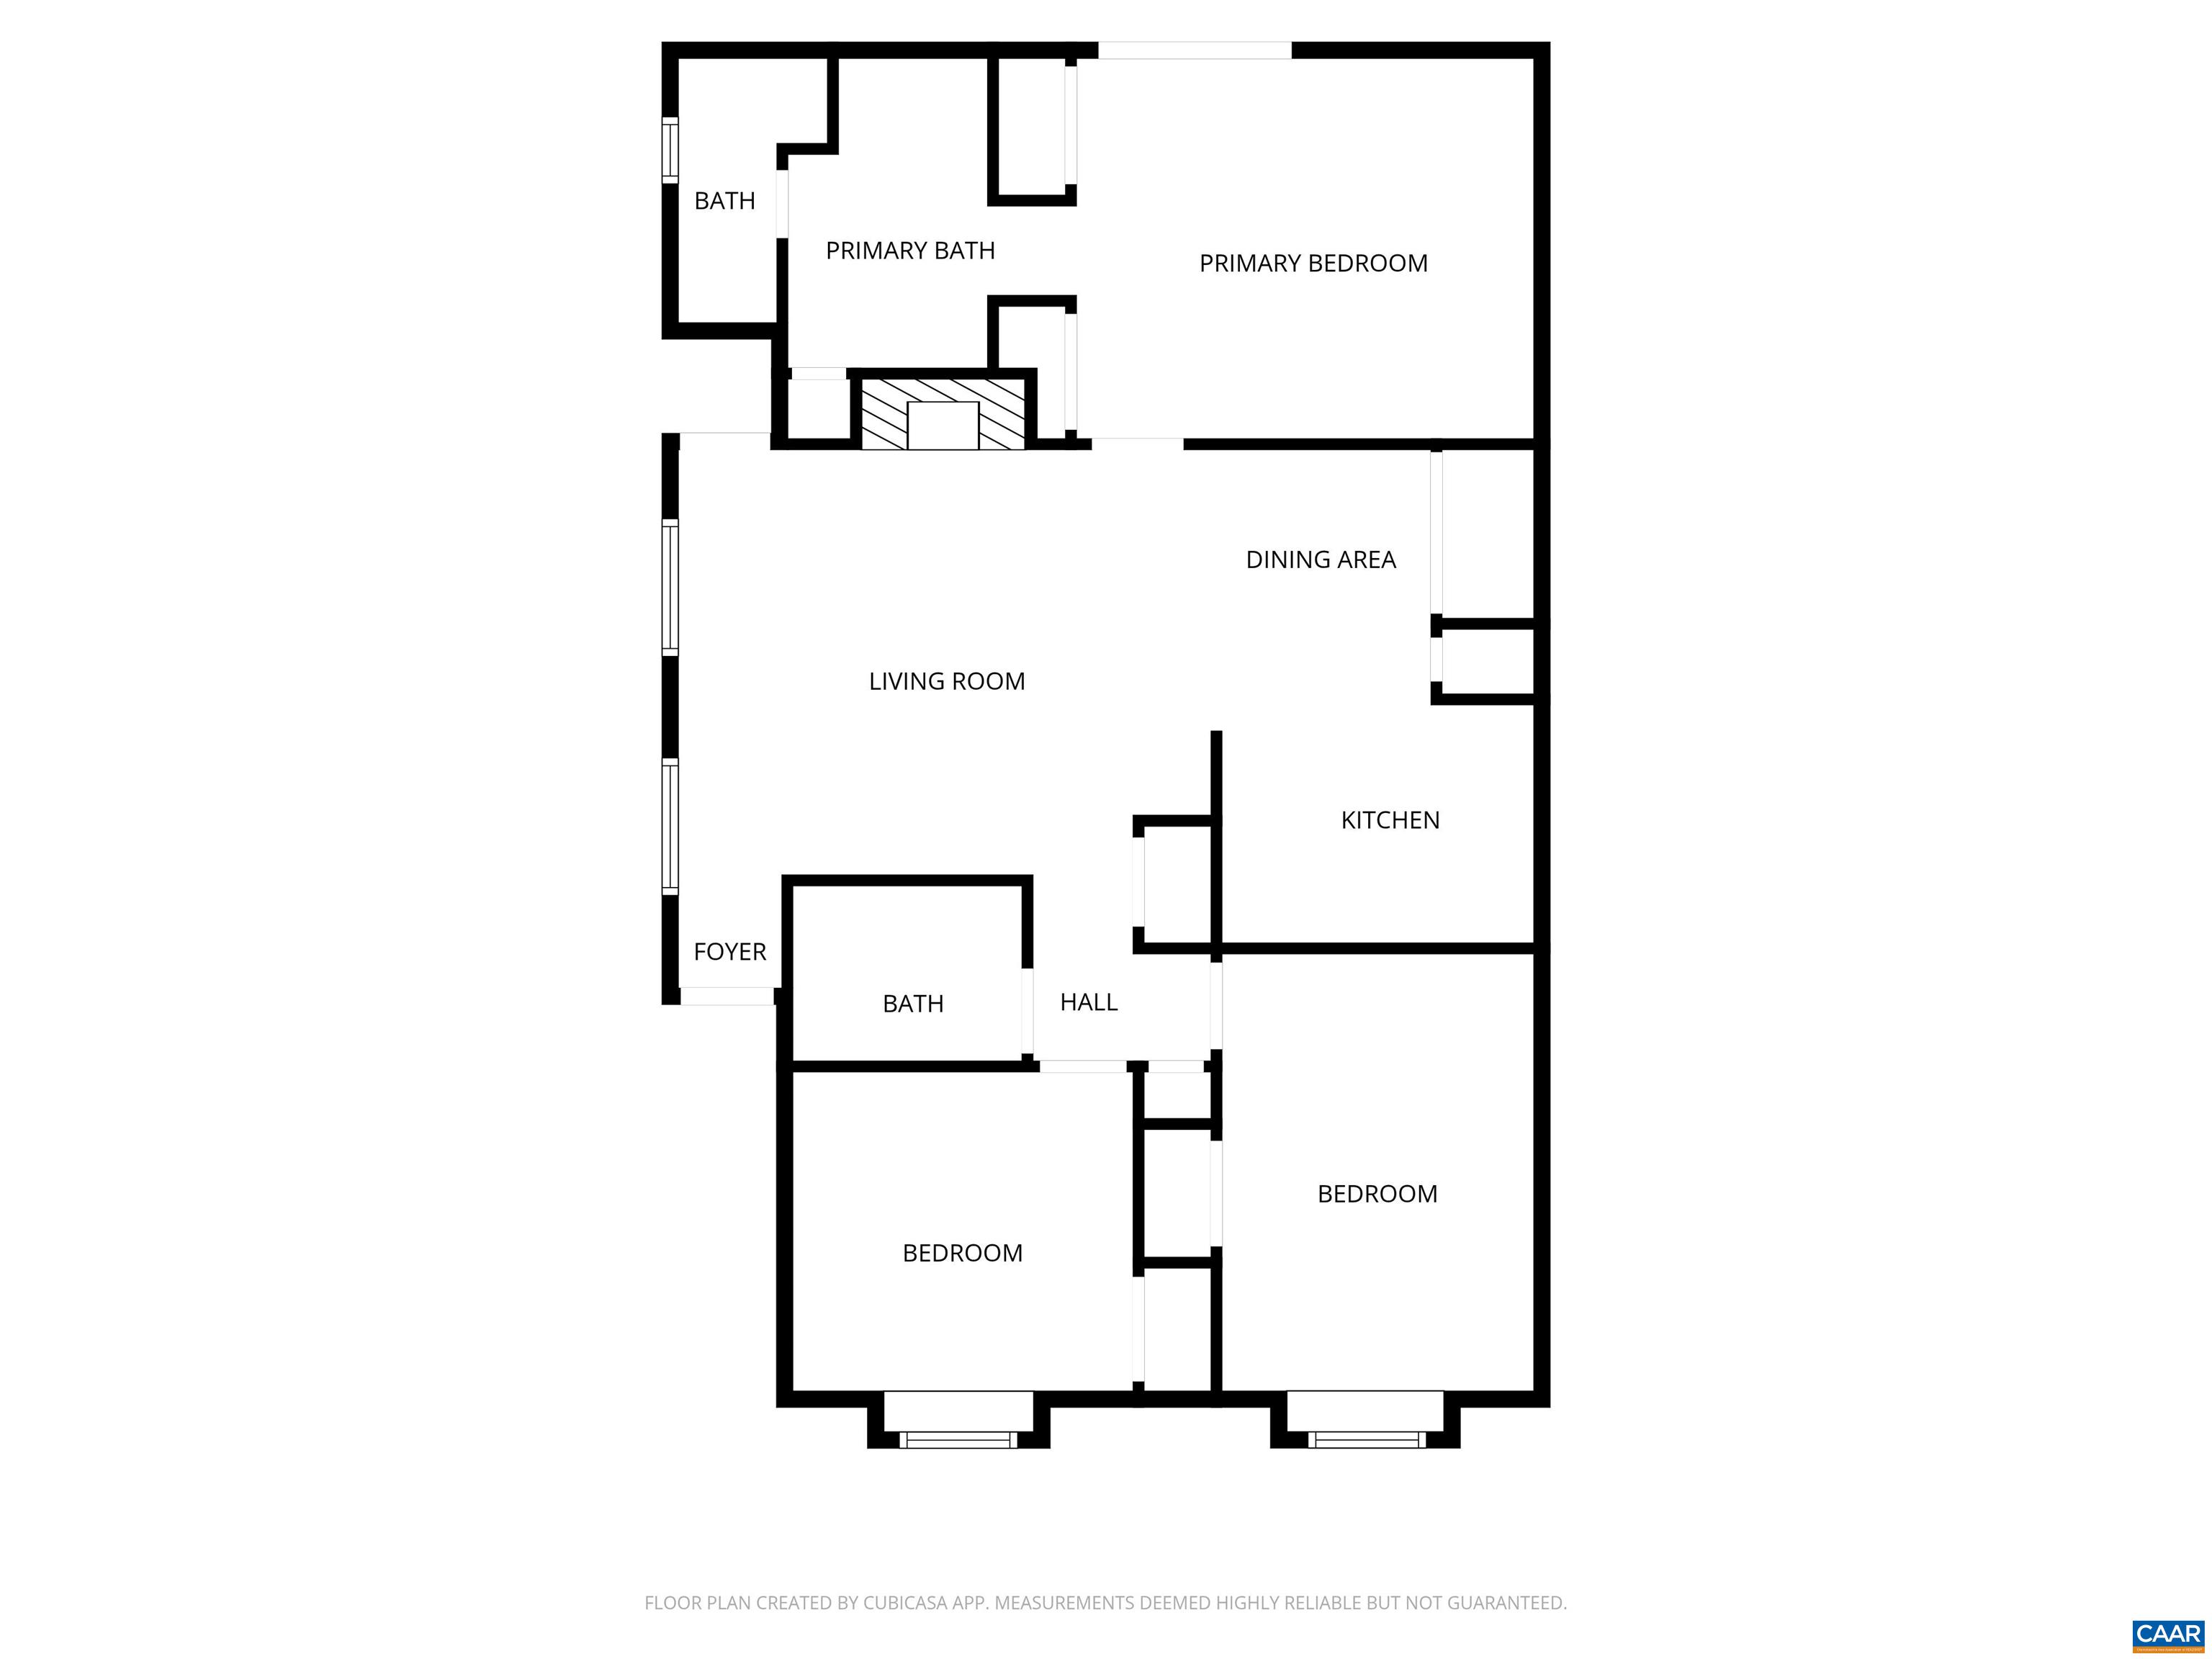
Welcome to this beautifully remodeled home in highly sought-after Western Albemarle Highlands neighborhood where comfort, privacy, & convenience come together. 2025 appliances, counter tops and flooring, 2020 HVAC, 2019 new windows, 2017 new plumbing. Tucked away on a quiet cul-de-sac, this thoughtfully updated one-level residence offers 3 bedrooms and 2 full baths w/ a split-bedroom floor plan designed for both relaxation and functionality. The spacious primary suite features direct access to a private patio while two additional bedrooms are situated on the opposite side of the home for added privacy. The inviting living room centers around a classic brick fireplace, creating a warm and welcoming atmosphere. Natural light fills the open living spaces, enhancing the home's efficient layout & seamless flow. An attached storage area adds practical convenience without sacrificing style. This move-in-ready gem offers a rare opportunity for easy, one-level living in a serene setting. 3D and video tour links are available by request.

3
beds

2
baths

1,116 Sq.Ft. LIVING AREA

8,276.4 Sq.Ft. lot

Marcela Foshay

Marcela Foshay

Features & Amenities

Interior

  • total bedrooms3
  • Total bathrooms2
  • full bathrooms2
  • Laundry room Washer Hookup, Dryer Hookup
  • Fireplace Wood Burning
  • APPLIANCES Electric Range, Microwave, Refrigerator, Dryer, Washer
  • other interior Features Primary Downstairs, Entrance Foyer, Eat-in Kitchen, Recessed Lighting

Area & Lot

  • Status Sold
  • Date Sold June 9, 2026
  • Living Area1,116 Sq.Ft.
  • Total Area1,116 Sq.Ft.
  • Lot Area8,276.4 Sq.Ft.
  • MLS® ID673971
  • TypeResidential
  • YEAR BUILT1992
  • NeighborhoodThe Highlands and Village at Highlands
  • Elementary SchoolCrozet
  • Middle SchoolHenley
  • High SchoolWestern Albemarle

Exterior

  • STORIES1
  • water SourcePublic
  • utilitiesCable Available, Fiber Optic Available
  • roofComposition, Shingle
  • lot featuresLevel, Private
  • parkingGravel
  • HEAT TYPEHeat Pump
  • AIR CONDITIONINGHeat Pump
  • sewerPublic Sewer
  • SubstructureSlab
  • HOA AmenitiesPlayground
  • other exterior FeaturesMature Trees/Landscape

Financial

  • Sales Price$337,500
  • Real Estate Tax $2,900/yr
  • HOA $65/mo

Follow Me on Instagram