Leave a

Thank you for your message. I will be in touch with you shortly.

Explore Properties
1016 GROVE ST
1016 GROVE ST
1016 GROVE ST
1016 GROVE ST
1016 GROVE ST
1016 GROVE ST
1016 GROVE ST
1016 GROVE ST
1016 GROVE ST
1016 GROVE ST
1016 GROVE ST
1016 GROVE ST
1016 GROVE ST
1016 GROVE ST
1016 GROVE ST
1016 GROVE ST
1016 GROVE ST
1016 GROVE ST
1016 GROVE ST
1016 GROVE ST
1016 GROVE ST
1016 GROVE ST
1016 GROVE ST
1016 GROVE ST
1016 GROVE ST
1016 GROVE ST
1016 GROVE ST
1016 GROVE ST
1016 GROVE ST
1016 GROVE ST
SEE ALL PHOTOS
1016 GROVE ST
1016 GROVE ST
1016 GROVE ST
1016 GROVE ST
1016 GROVE ST
1016 GROVE ST
1016 GROVE ST
1016 GROVE ST
1016 GROVE ST
1016 GROVE ST
1016 GROVE ST
1016 GROVE ST
1016 GROVE ST
1016 GROVE ST
1016 GROVE ST
1016 GROVE ST
1016 GROVE ST
1016 GROVE ST
1016 GROVE ST
1016 GROVE ST
1016 GROVE ST
1016 GROVE ST
1016 GROVE ST
1016 GROVE ST
1016 GROVE ST
1016 GROVE ST
1016 GROVE ST
1016 GROVE ST
1016 GROVE ST
1016 GROVE ST
Sold

1016 GROVE ST

1016 GROVE ST, Charlottesville, VA 22903

$488,000
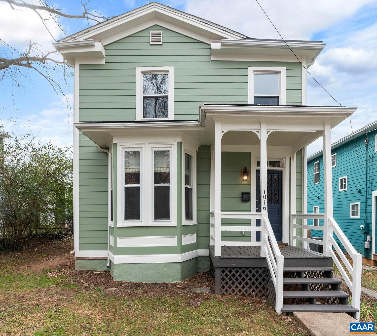
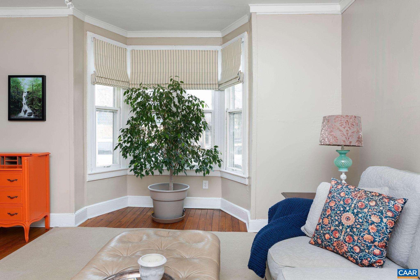
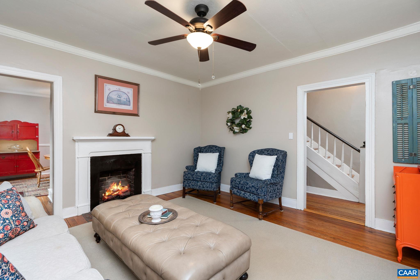
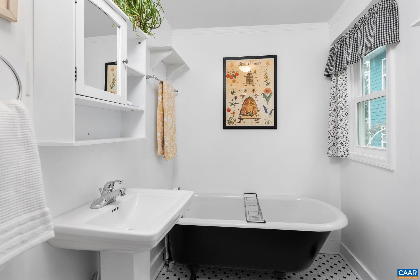
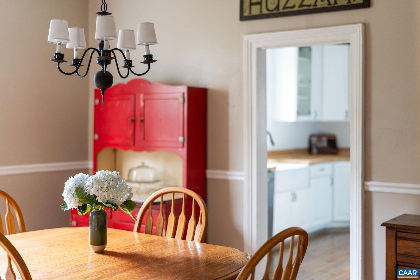
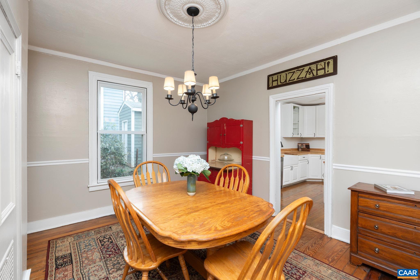
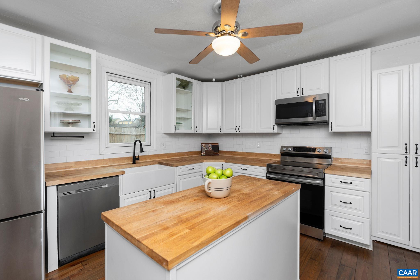
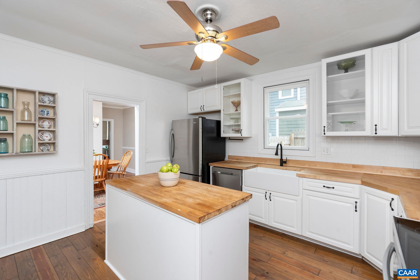
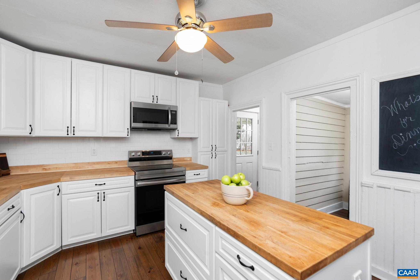
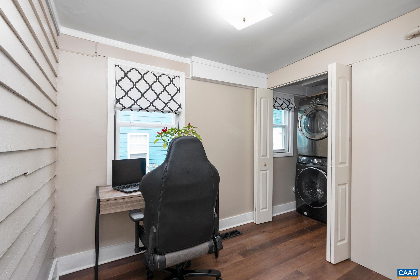
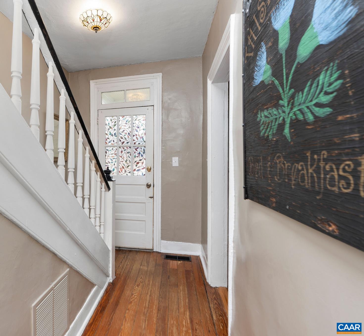
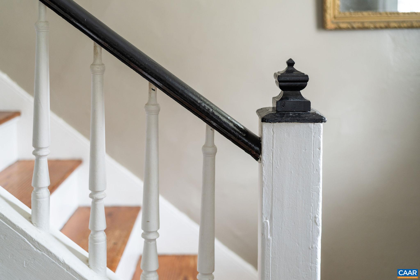
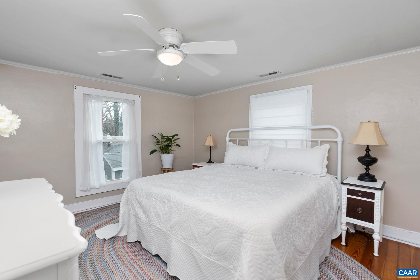
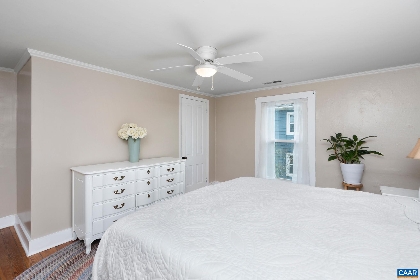
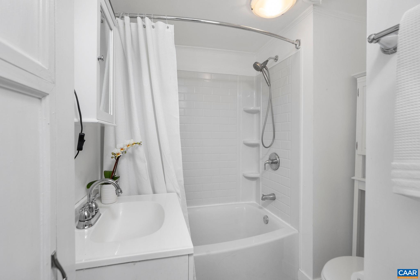
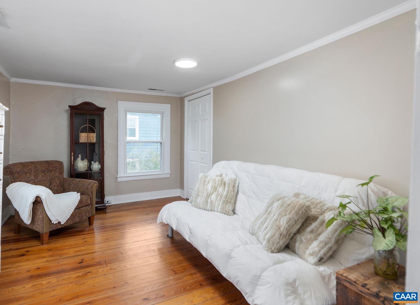
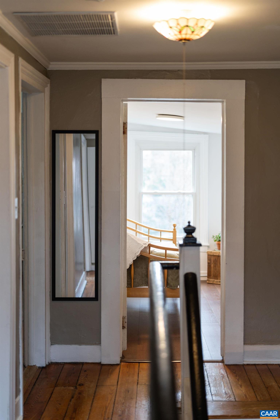
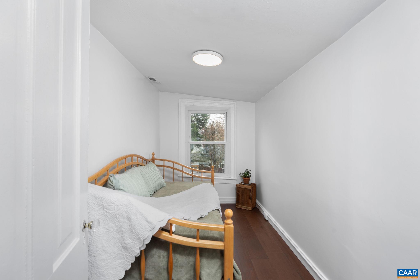
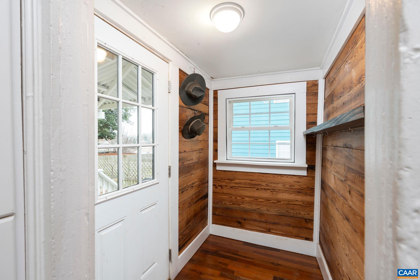
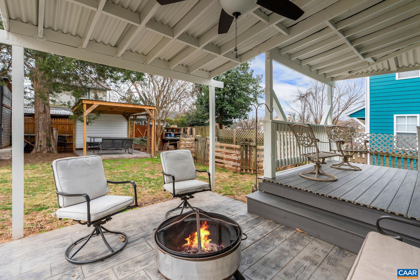
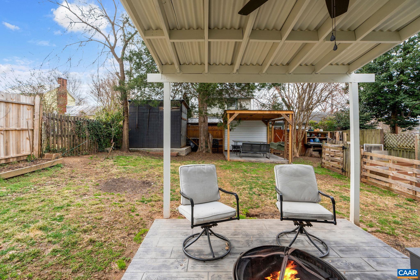
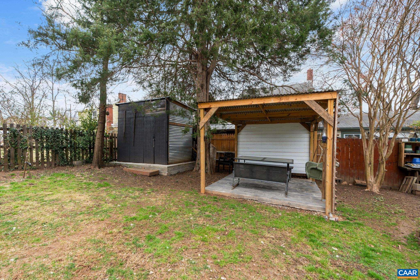
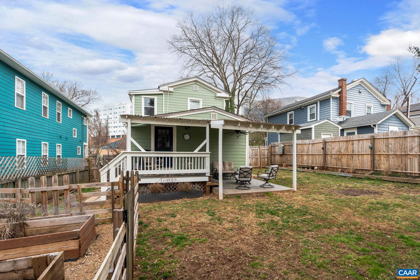
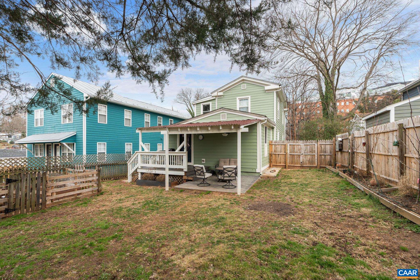
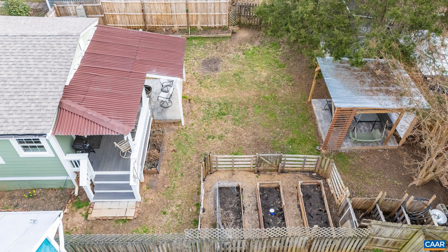
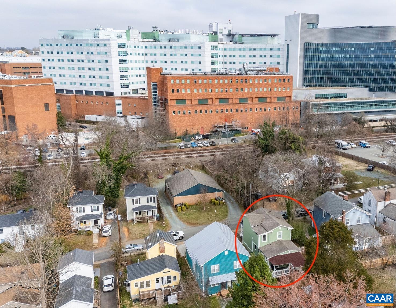
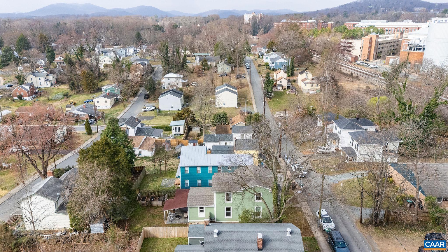
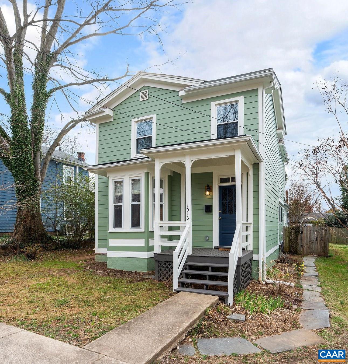
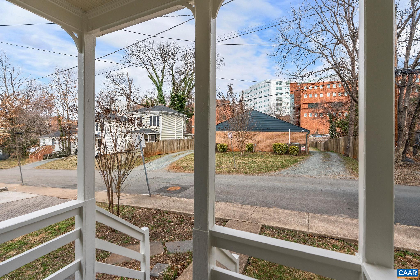
Unrelenting charm steps from UVA health and Main St. More than meets the eye this 2 bed 2 bath home features TWO bonus office spaces making it perfectly adaptable to your household's needs. Enter this historic home and be greeted by 9' ceilings and character rich heart pine floors. Natural light streams in through the large bay window complemented by custom window treatments. Generous living, dining, and kitchen make this home ideal for entertaining. Kitchen was comprehensively updated in 2021 with ample counter space and storage. Too many special touches to name. Upstairs full bath was moved and rebuilt in 2022 providing the upstairs bonus room. Fenced back yard with multiple areas to enjoy including covered deck, stamped concrete patio, second covered patio, garden beds and more. Property comes alive in the spring with fruit trees and perennial blooms. Walk to work, restaurants, and shops along main st.

2
beds

2
baths

1,647 Sq.Ft. LIVING AREA

3,920.4 Sq.Ft. lot

Joey Conover

Joey Conover

Features & Amenities

Interior

  • total bedrooms2
  • Total bathrooms2
  • full bathrooms2
  • Flooring Ceramic Tile, Hardwood, Wood
  • Fireplace Electric, Masonry
  • APPLIANCES Dishwasher, Refrigerator, Dryer, Washer
  • other interior Features Home Office, Mud Room, Programmable Thermostat

Area & Lot

  • Status Sold
  • Date Sold April 29, 2025
  • Living Area1,647 Sq.Ft.
  • Total Area1,647 Sq.Ft.
  • Lot Area3,920.4 Sq.Ft.
  • MLS® ID662021
  • TypeResidential
  • YEAR BUILT1925
  • NeighborhoodFifeville
  • Elementary SchoolSummit
  • Middle SchoolWalker & Buford
  • High SchoolCharlottesville

Exterior

  • STORIES2
  • water SourcePublic
  • utilitiesCable Available, Fiber Optic Available
  • roofArchitectural
  • lot featuresLevel
  • HEAT TYPEHeat Pump
  • AIR CONDITIONINGHeat Pump
  • sewerPublic Sewer
  • SubstructureBlock
  • security FeaturesSmoke Detector(s)
  • other exterior FeaturesFence

Financial

  • Sales Price$488,000
  • Real Estate Tax $4,226/yr

Follow Me on Instagram