Leave a

Thank you for your message. I will be in touch with you shortly.

Explore Properties
1003 ELLIOTT AVE
1003 ELLIOTT AVE
1003 ELLIOTT AVE
1003 ELLIOTT AVE
1003 ELLIOTT AVE
1003 ELLIOTT AVE
1003 ELLIOTT AVE
1003 ELLIOTT AVE
1003 ELLIOTT AVE
1003 ELLIOTT AVE
1003 ELLIOTT AVE
1003 ELLIOTT AVE
1003 ELLIOTT AVE
1003 ELLIOTT AVE
1003 ELLIOTT AVE
1003 ELLIOTT AVE
1003 ELLIOTT AVE
1003 ELLIOTT AVE
1003 ELLIOTT AVE
1003 ELLIOTT AVE
1003 ELLIOTT AVE
1003 ELLIOTT AVE
1003 ELLIOTT AVE
1003 ELLIOTT AVE
1003 ELLIOTT AVE
1003 ELLIOTT AVE
1003 ELLIOTT AVE
1003 ELLIOTT AVE
1003 ELLIOTT AVE
1003 ELLIOTT AVE
1003 ELLIOTT AVE
1003 ELLIOTT AVE
1003 ELLIOTT AVE
1003 ELLIOTT AVE
1003 ELLIOTT AVE
1003 ELLIOTT AVE
1003 ELLIOTT AVE
SEE ALL PHOTOS
1003 ELLIOTT AVE
1003 ELLIOTT AVE
1003 ELLIOTT AVE
1003 ELLIOTT AVE
1003 ELLIOTT AVE
1003 ELLIOTT AVE
1003 ELLIOTT AVE
1003 ELLIOTT AVE
1003 ELLIOTT AVE
1003 ELLIOTT AVE
1003 ELLIOTT AVE
1003 ELLIOTT AVE
1003 ELLIOTT AVE
1003 ELLIOTT AVE
1003 ELLIOTT AVE
1003 ELLIOTT AVE
1003 ELLIOTT AVE
1003 ELLIOTT AVE
1003 ELLIOTT AVE
1003 ELLIOTT AVE
1003 ELLIOTT AVE
1003 ELLIOTT AVE
1003 ELLIOTT AVE
1003 ELLIOTT AVE
1003 ELLIOTT AVE
1003 ELLIOTT AVE
1003 ELLIOTT AVE
1003 ELLIOTT AVE
1003 ELLIOTT AVE
1003 ELLIOTT AVE
1003 ELLIOTT AVE
1003 ELLIOTT AVE
1003 ELLIOTT AVE
1003 ELLIOTT AVE
1003 ELLIOTT AVE
1003 ELLIOTT AVE
1003 ELLIOTT AVE
Sold

1003 ELLIOTT AVE

1003 ELLIOTT AVE, Charlottesville, VA 22902

$525,000
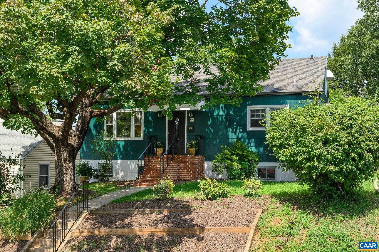
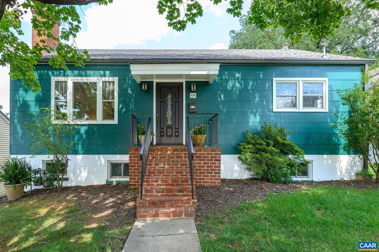
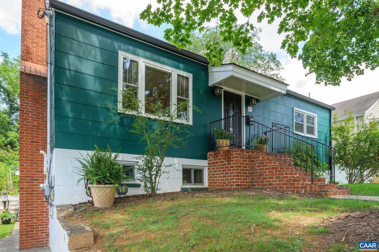
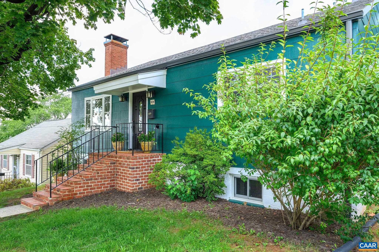
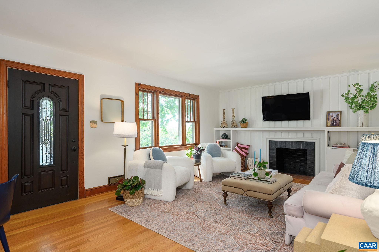
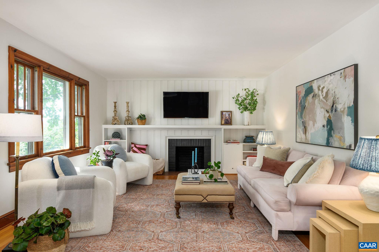
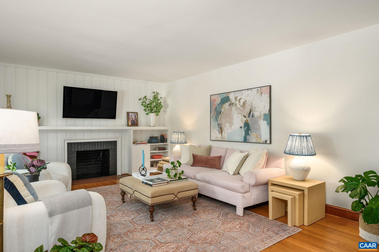
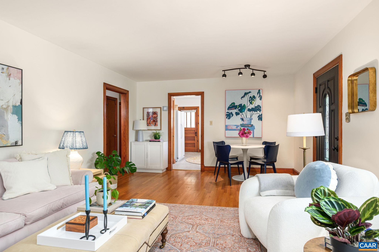
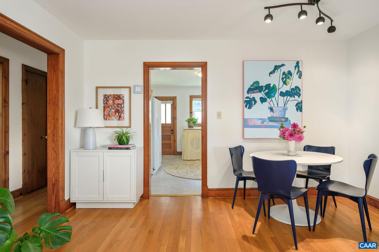
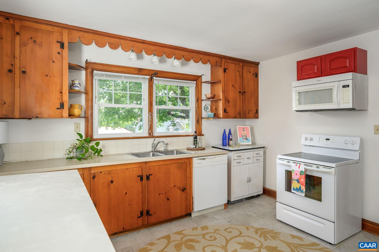
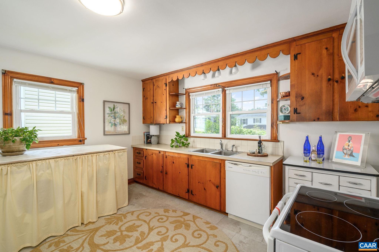
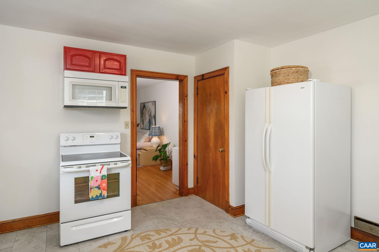
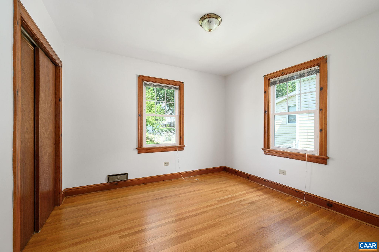
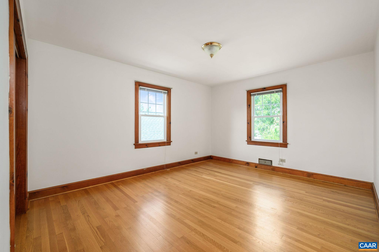
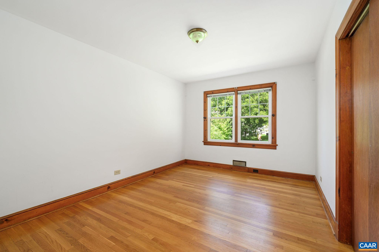
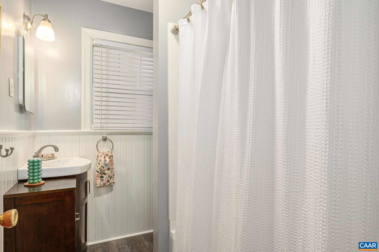
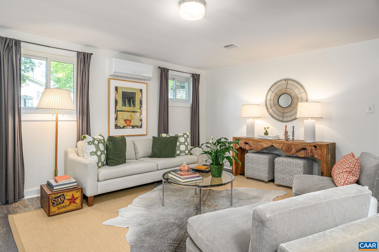
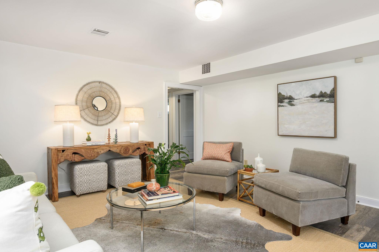
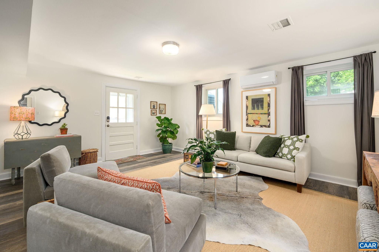
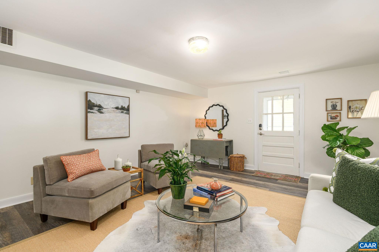
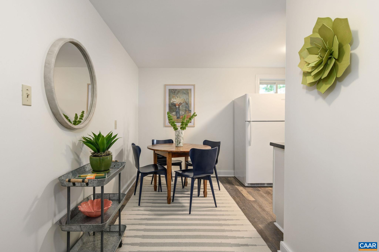
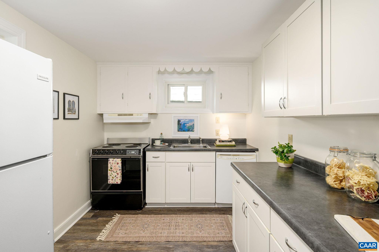
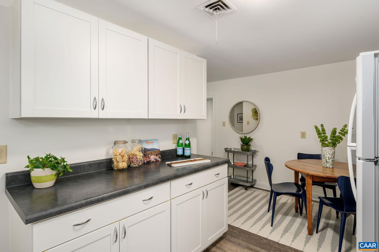
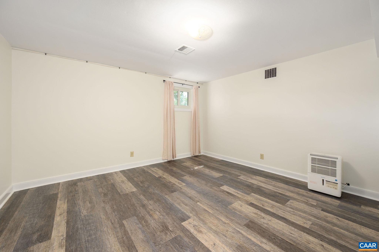
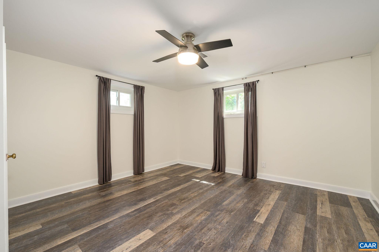
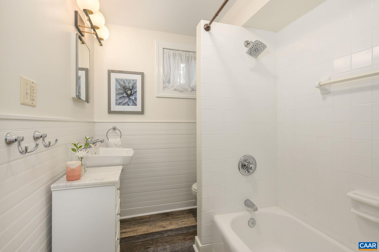
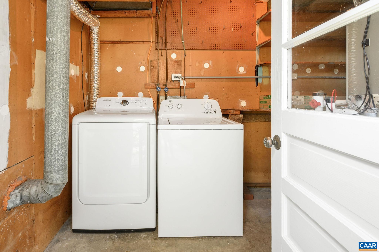
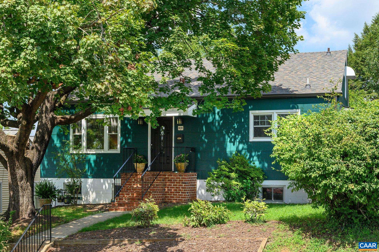
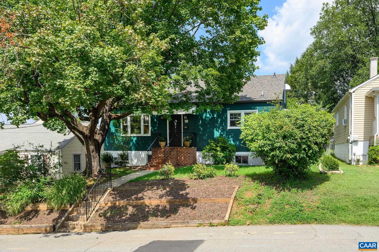
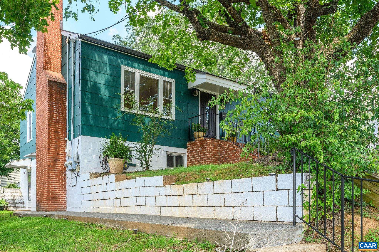
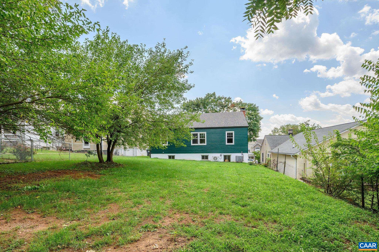
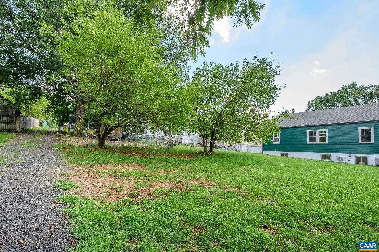
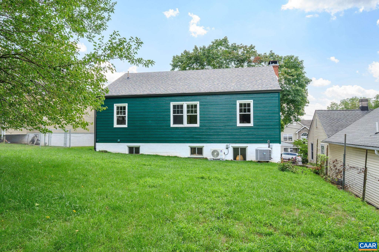
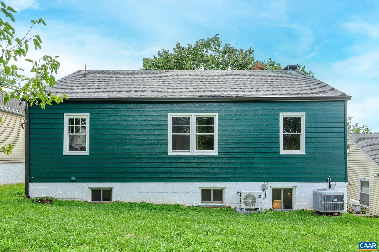
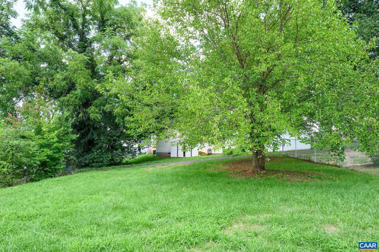
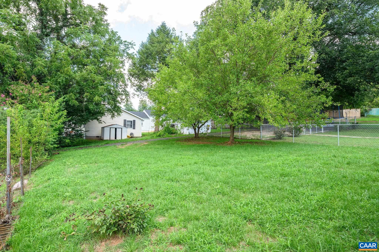
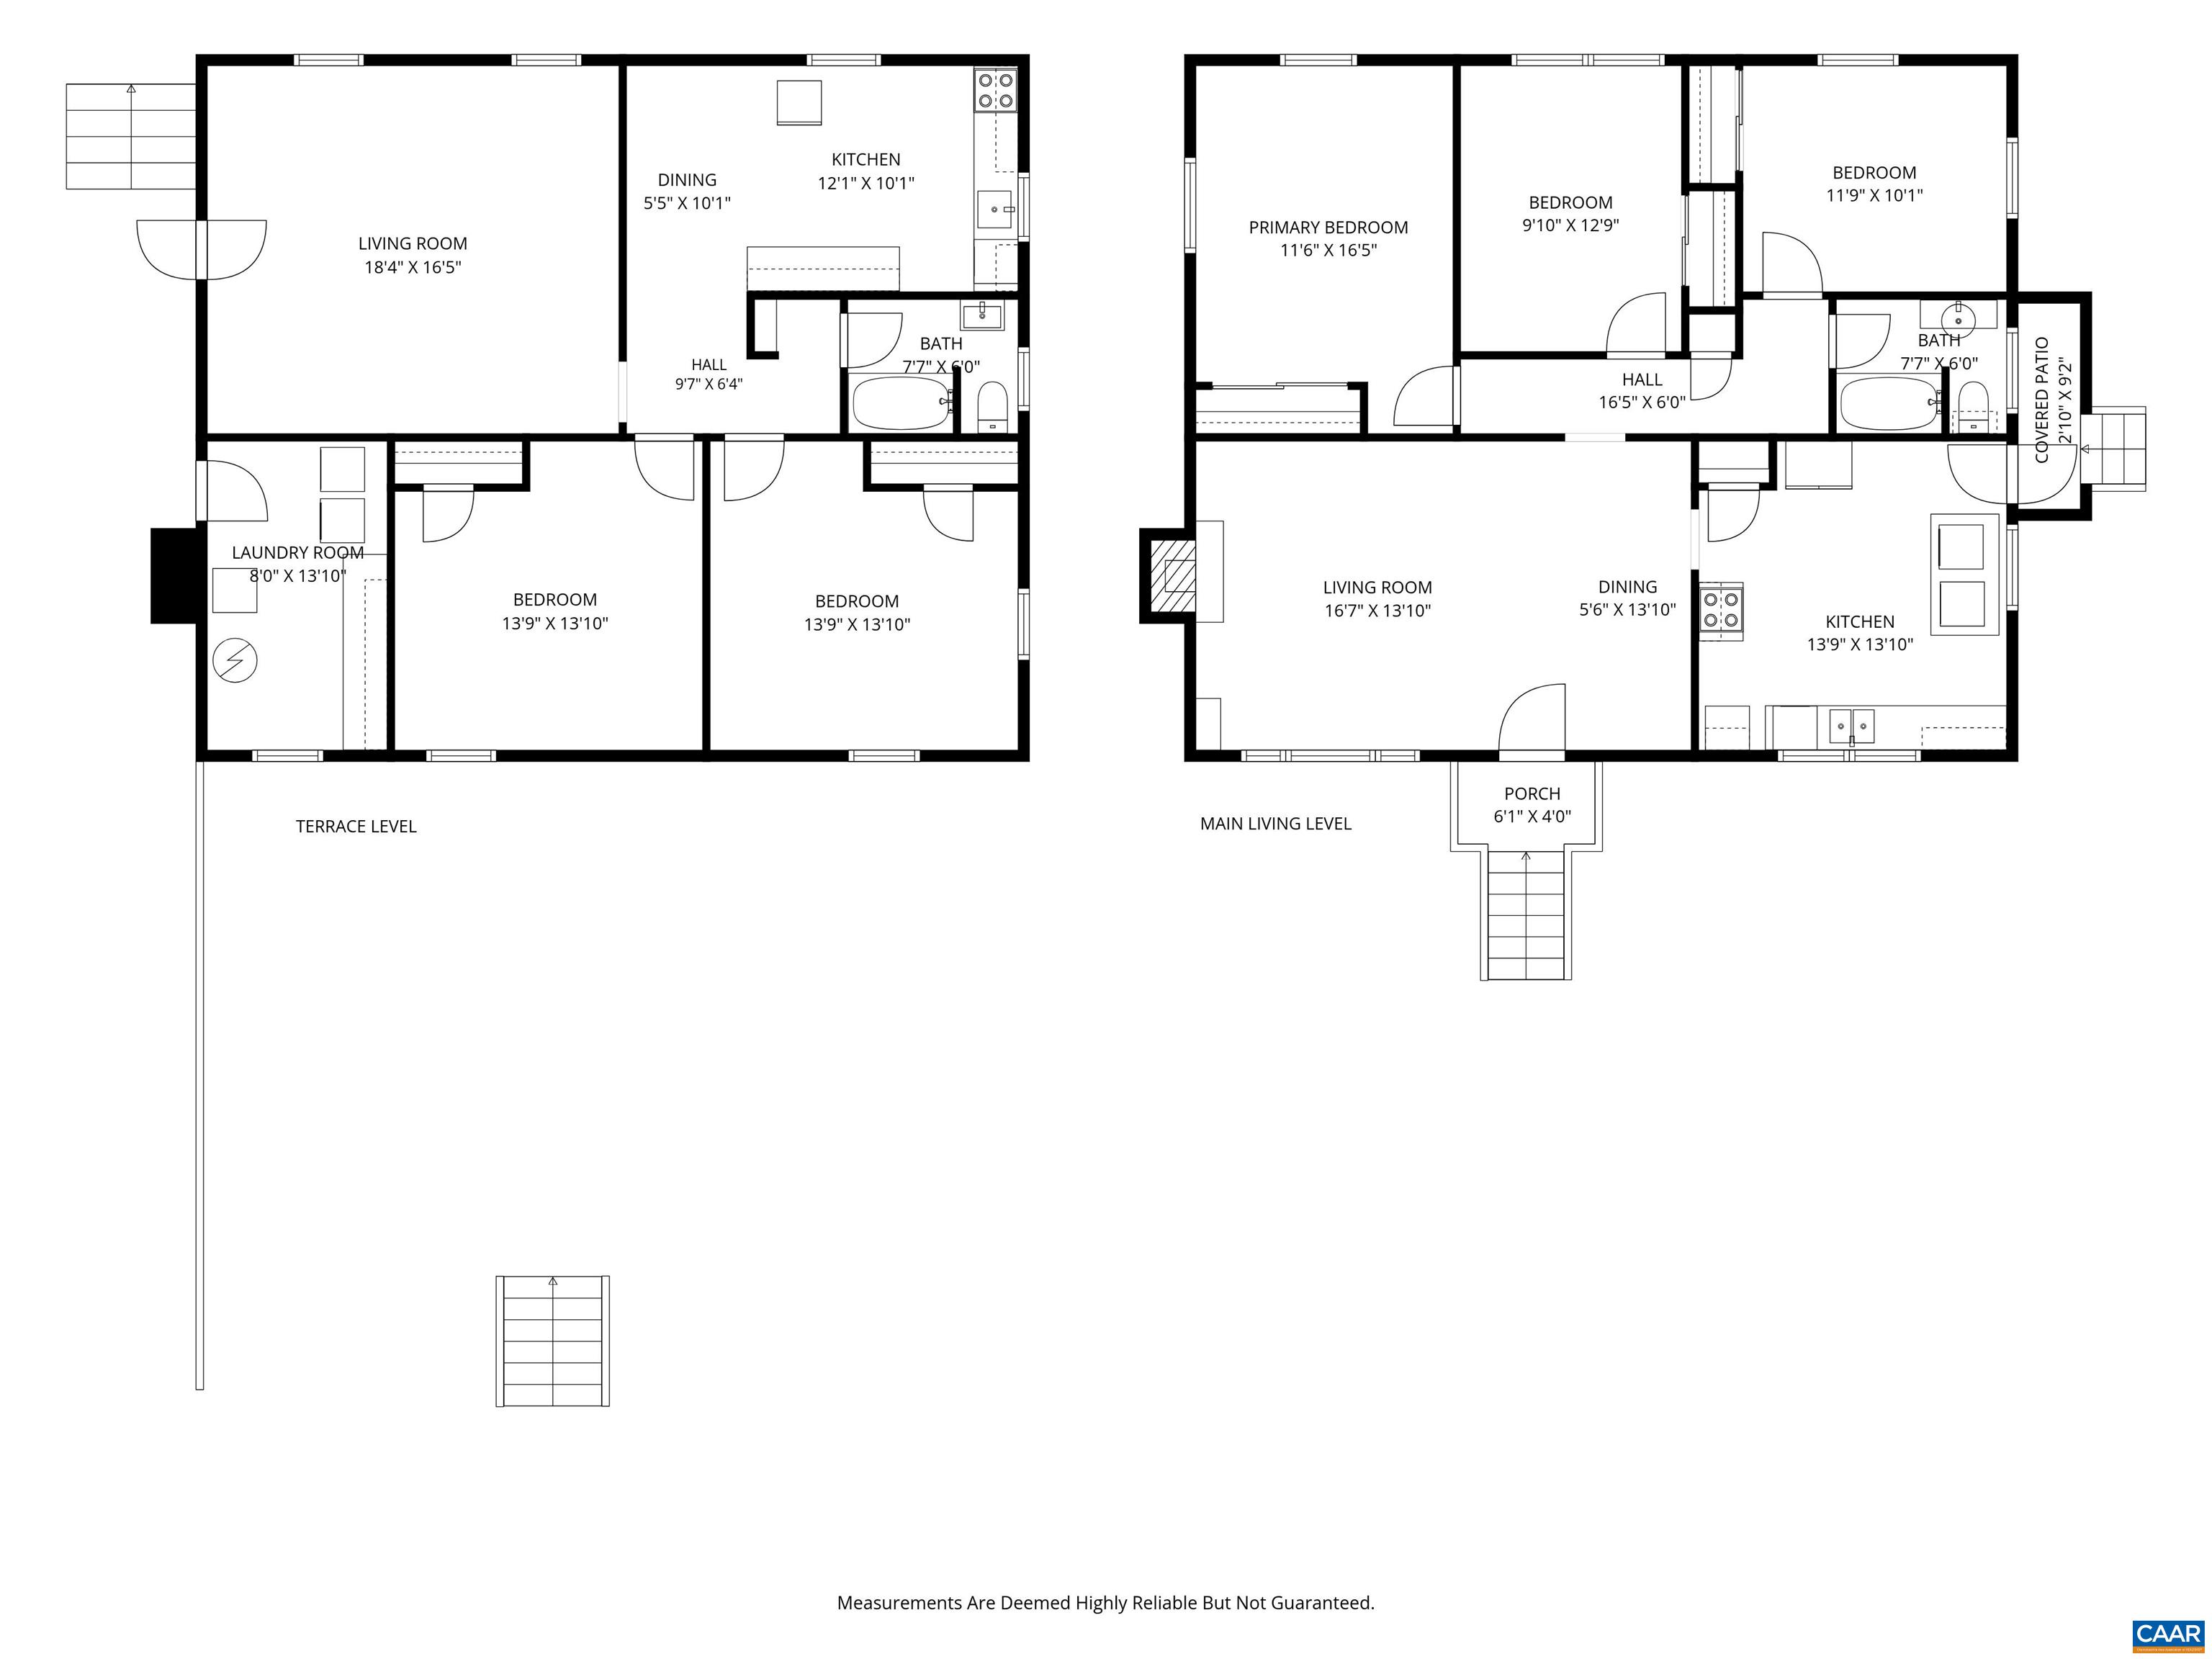
Discover the possibilities at 1003 Elliott Avenue, a centrally located Charlottesville property offering comfort, income potential, and future development opportunities. Enjoy sunsets, winter mountain views, and gatherings in the large, level backyard. Convenient to Belmont, Downtown, UVA, and I-64, this versatile property sits on a 5,663-square-foot lot--more than twice the minimum R-B lot requirement--with valuable rear alley access. Recent improvements include a new roof, oversized gutters with guards, and fresh interior and exterior paint. The main level offers a living room with masonry fireplace and built-ins, three bedrooms, renovated full bath, hardwood floors, and a spacious kitchen. The terrace level includes a separate apartment, ideal for rental income, guests, multigenerational living, or a home office. Both units feature replacement windows, washer/dryer, fresh paint, and air conditioning. A fully floored attic provides abundant storage. R-B zoning allows a range of residential uses, including the potential for up to six dwelling units by right and additional density through qualifying development bonuses. A rare opportunity to enjoy a well-located home today while exploring its possibilities for tomorrow.

5
beds

2
baths

2,310 Sq.Ft. LIVING AREA

5,662.8 Sq.Ft. lot

Bob Headrick

Bob Headrick

Features & Amenities

Interior

  • total bedrooms5
  • Total bathrooms2
  • full bathrooms2
  • Flooring Hardwood, Vinyl
  • Fireplace One, Masonry, Wood Burning
  • APPLIANCES Dishwasher, Electric Range, Disposal, Refrigerator, Dryer, Washer
  • other interior Features Primary Downstairs, Eat-in Kitchen

Area & Lot

  • Status Sold
  • Date Sold November 4, 2026
  • Living Area2,310 Sq.Ft.
  • Total Area2,432 Sq.Ft.
  • Lot Area5,662.8 Sq.Ft.
  • MLS® ID680949
  • TypeResidential
  • YEAR BUILT1956
  • NeighborhoodSouthside
  • Architecture StylesRanch
  • View DescriptionMountain(s), Residential
  • Elementary SchoolSummit
  • Middle SchoolCharlottesville Middle
  • High SchoolCharlottesville

Exterior

  • STORIES1
  • water SourcePublic
  • utilitiesCable Available, Fiber Optic Available, High Speed Internet Available
  • roofComposition, Shingle
  • lot featuresGarden, Landscaped, Level
  • parkingGravel, Off Street, On Street
  • HEAT TYPECentral, Forced Air, Heat Pump, Natural Gas
  • AIR CONDITIONINGCentral Air, Ductless, Heat Pump
  • sewerPublic Sewer
  • SubstructureBlock
  • other exterior FeaturesMature Trees/Landscape

Financial

  • Sales Price$525,000
  • Real Estate Tax $4,538/yr

Follow Me on Instagram